
300 LEACH DRIVE, Birmingham, AL 35213
Local realty services provided by:ERA King Real Estate Company, Inc.
Listed by: jerry sager
Office: keller williams realty hoover
MLS#:21465641
Source:AL_BAMLS
Price summary
- Price:$499,000
- Price per sq. ft.:$214.26
About this home
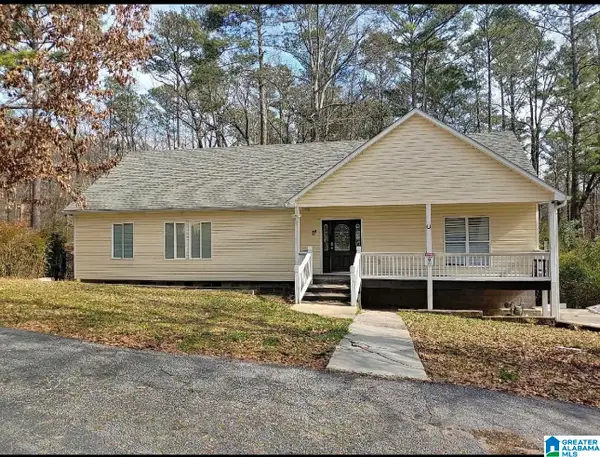
Brick, three bedrooms, two baths, older and classic, built with real rooms instead of open concept. Shutters and mature trees frame the front, with a curved walk leading to the door. A formal living room and formal dining room sit up front, both floored in hardwood, both proportioned for actual furniture: a piano, a table that seats six, built-in cabinetry for the good China. The kitchen is eat-in, its own space for weekday mornings before the table gets set. The garage was closed in and turned into a great room: a brick fireplace, exposed beams overhead, built-ins flanking both sides. It reads original to the house, not added on later. Three bedrooms, carpeted, each with its own light and layout. Two full baths serve them. Out back, a screened porch under a ceiling fan opens onto a deep, level yard that backs to a stand of trees. Classic bones, in an established neighborhood. Ready for someone who wants a real house, not a floor plan. Roof was replaced in 2019
Contact an agent
Home facts
- Year built:1965
- Listing ID #:21465641
- Added:1 day(s) ago
- Updated:September 21, 2026 at 11:50 PM
Rooms and interior
- Bedrooms:3
- Total bathrooms:2
- Full bathrooms:2
- Flooring:Carpet, Hardwood, Tile Floor
- Dining Description:Dining Room
- Bathrooms Description:Linen Closet, Tub/Shower Combo
- Kitchen Description:Cooktop-Gas, Dishwasher Built-In, Eating Area, Island, Microwave Built-In, Pantry, Some Stainless Appliances, Tile Counter
- Living area:2,329 sq. ft.
Heating and cooling
- Cooling:Central
- Heating:Central
Structure and exterior
- Year built:1965
- Building area:2,329 sq. ft.
- Lot area:0.26 Acres
- Lot Features:Some Trees, Subdivision
- Construction Materials:4 Sides Brick
- Exterior Features:Covered Deck, Screened Deck, Storage Building
- Foundation Description:Crawl Space
- Levels:1.5 Stories
Schools
- High school:WOODLAWN
- Middle school:PUTNAM, W E
- Elementary school:AVONDALE
Utilities
- Water:Public Water
- Sewer:Sewer Connected
Finances and disclosures
- Price:$499,000
- Price per sq. ft.:$214.26
Features and amenities
- Appliances:Cooktop - Gas, Dishwasher Built-In, Microwave Built-In, Some Stainless Appliances
- Laundry features:Dryer-Electric, Laundry in Middle Level, Washer Hookup
- Amenities:Crown Molding, Storage Building, Walk-In Attic
Parking
- Parking description:Driveway Parking
New listings near 300 LEACH DRIVE
- New
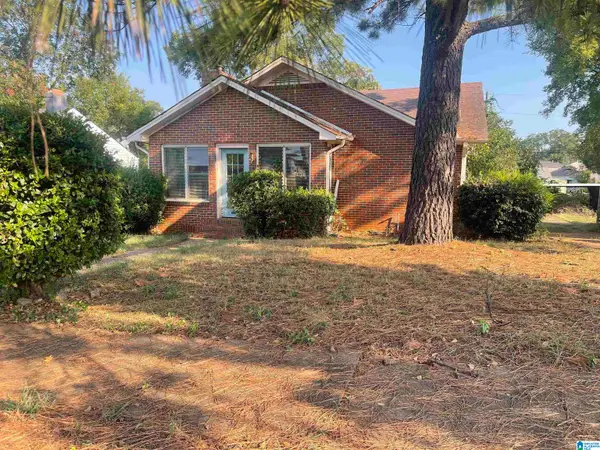 $70,000Active2 beds 1 baths1,479 sq. ft.
1520 1ST COURT W, Birmingham, AL 35208
MLS# 21465646Listed by: REALTYSOUTH-TRUSSVILLE OFFICE - New
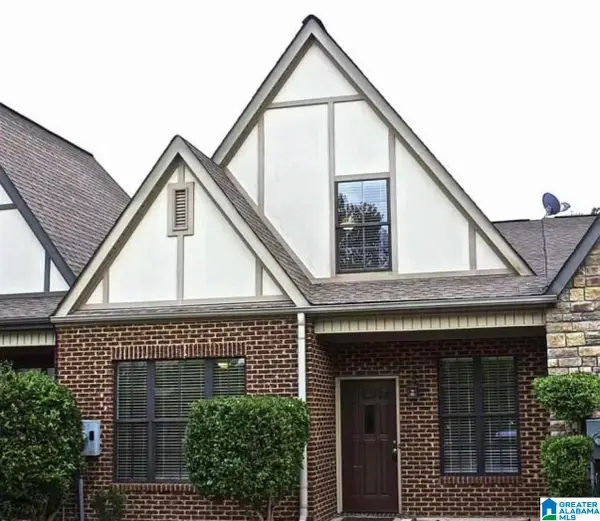 $292,000Active3 beds 3 baths1,673 sq. ft.
1013 ASHWOOD DRIVE, Birmingham, AL 35216
MLS# 21465647Listed by: FATHOM REALTY AL LLC - New
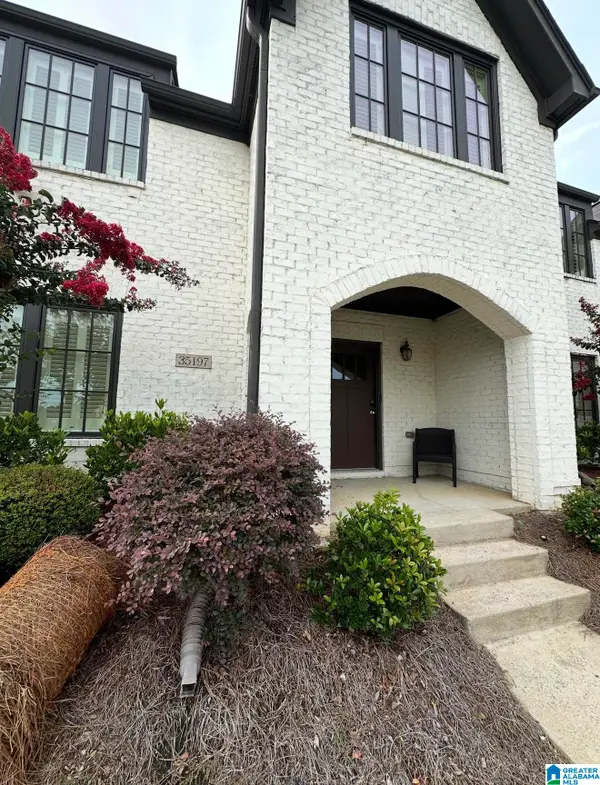 $376,000Active3 beds 2 baths1,880 sq. ft.
35197 PORTOBELLO ROAD, Birmingham, AL 35242
MLS# 21465650Listed by: BEYCOME BROKERAGE REALTY - New
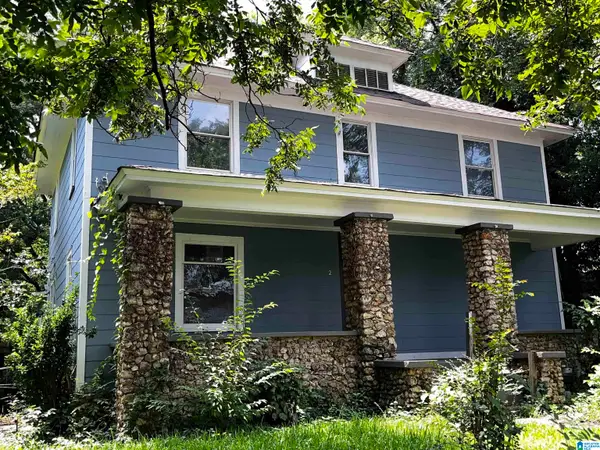 $175,000Active4 beds 2 baths2,988 sq. ft.
222 73RD STREET N, Birmingham, AL 35206
MLS# 21465628Listed by: EXP REALTY, LLC CENTRAL - New
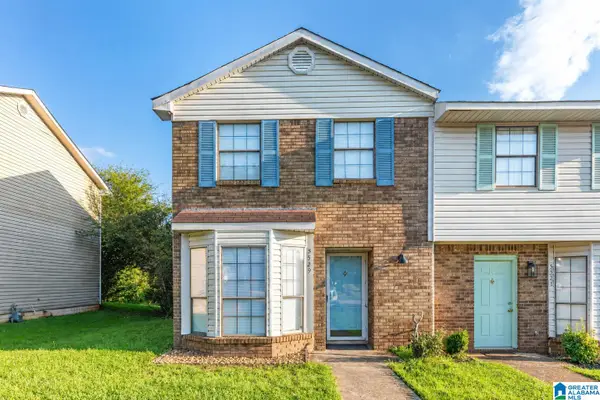 $124,900Active2 beds 2 baths1,083 sq. ft.
5529 SAINT JAMES STREET, Birmingham, AL 35235
MLS# 21465590Listed by: IMPACT REALTY LLC - New
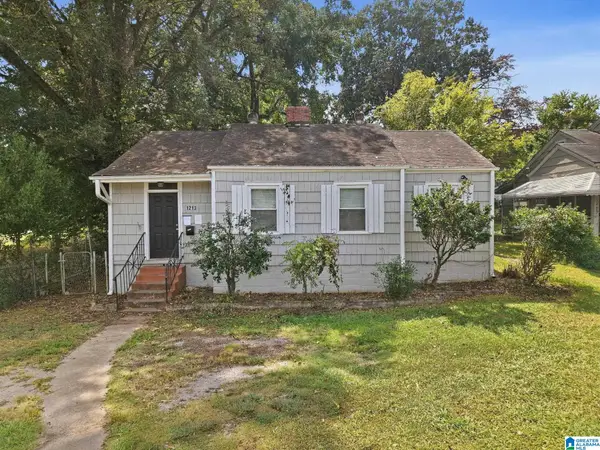 $94,900Active3 beds 1 baths1,116 sq. ft.
1213 40TH STREET, Birmingham, AL 35208
MLS# 21465579Listed by: MAINSTAY BROKERAGE LLC - New
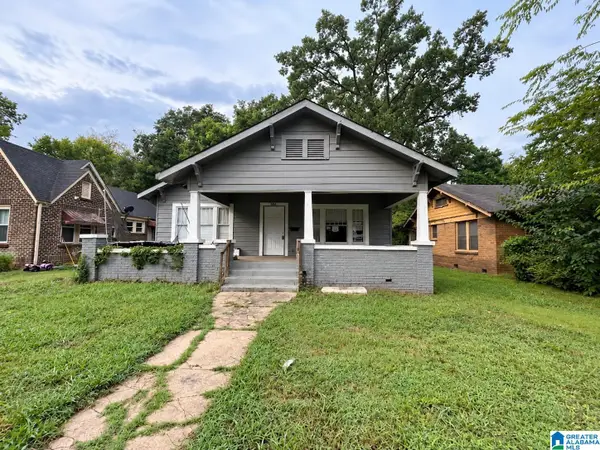 $89,900Active3 beds 2 baths1,844 sq. ft.
4828 TERRACE R, Birmingham, AL 35208
MLS# 21465565Listed by: AI BROKERS LLC - New
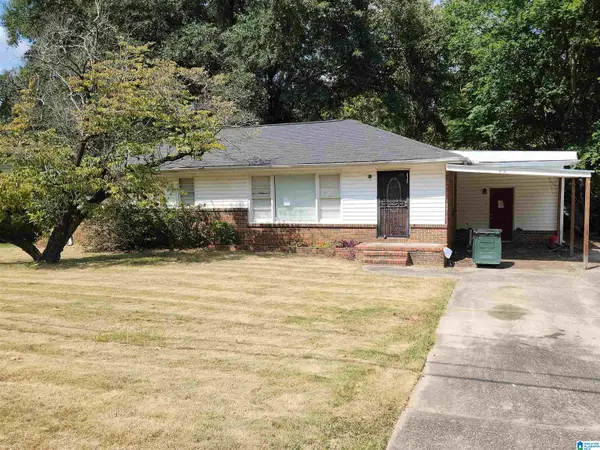 $135,000Active3 beds 2 baths1,643 sq. ft.
412 ORCHID ROAD, Birmingham, AL 35215
MLS# 21465560Listed by: KELLER WILLIAMS REALTY VESTAVIA - New
 $250,000Active3 beds 2 baths1,920 sq. ft.
223 BLACK CREEK ROAD, Birmingham, AL 35217
MLS# 21465546Listed by: LIST WITH FREEDOM


Protect your home and budget from life's surprises with an Assurant Home Warranty, backed by a partner that supports you through every step of homeownership. Explore Plans.
© 2023 - 2026 ERA Franchise Systems LLC. All rights reserved. ERA Franchise Systems LLC fully supports the principles of the Fair Housing Act and the Equal Opportunity Act. ERA, ERA Real Estate powered, and their respective logos are registered service marks of ERA Franchise Systems LLC. Each office is independently owned and operated.