
3029 BROOK HIGHLAND DRIVE, Birmingham, AL 35242
Local realty services provided by:ERA Waldrop Real Estate
Listed by: rosa hill
Office: arc realty - homewood
MLS#:21458040
Source:AL_BAMLS
Price summary
- Price:$819,900
- Price per sq. ft.:$186.81
About this home
Welcome to this beautiful 3-story home in the Brook Highland community offering 5 bedrooms, 4 full and 1 half bathrooms, 2 full kitchens, and laundry closets on every level for ultimate convenience. Extensively upgraded from 2022 to the present, this move-in-ready home combines modern finishes with exceptional functionality. The flexible floor plan is ideal for multigenerational living, extended family, guests, or entertaining. Step outside to a newly designed backyard entertainment space perfect for gatherings & relaxing evenings. A distinctive moon-shaped driveway provides abundant off-street parking for family & guests. With spacious living areas, thoughtful updates throughout & incredible versatility, this home is a rare opportunity offering luxury, comfort, and convenience all in one. 2025 New Roof, In ground Sprinkler system, Pergola & Porch, APS waterproof basement & sump pump, 2024 New Windows, whole house paint, Garage Epoxy floors, Kitchen counter, cooktop and oven, & Blinds.
Contact an agent
Home facts
- Year built:1994
- Listing ID #:21458040
- Added:43 day(s) ago
- Updated:August 16, 2026 at 02:39 PM
Rooms and interior
- Bedrooms:5
- Total bathrooms:5
- Full bathrooms:4
- Half bathrooms:1
- Flooring:Carpet, Hardwood, Tile Floor
- Dining Description:Dining Room
- Bathrooms Description:Jetted Tub, Linen Closet, Separate Shower, Separate Vanities, Tub/Shower Combo
- Kitchen Description:Breakfast Bar, Cooktop-Gas, Dishwasher Built-In, Disposal, Eating Area, Island, Microwave Built-In, Oven-Electric, Pantry, Refrigerator, Self-Cleaning, Some Stainless Appliances, Tile Counter
- Bedroom Description:Sitting Area in Master, Walk-In Closets
- Basement Description:All Finished, Daylight Basement, Full Basement, Poured Concrete Walls
- Living area:4,389 sq. ft.
Heating and cooling
- Cooling:Central, Dual Systems, Electric
- Heating:Central, Dual Systems, Gas Heat
Structure and exterior
- Year built:1994
- Building area:4,389 sq. ft.
- Lot area:0.59 Acres
- Lot Features:Subdivision
- Construction Materials:4 Sides Brick
- Exterior Features:Covered Patio, Open Deck, Porch
- Foundation Description:Basement
- Levels:2 Stories
Schools
- High school:OAK MOUNTAIN
- Middle school:OAK MOUNTAIN
- Elementary school:INVERNESS
Utilities
- Water:Public Water
- Sewer:Sewer Connected
Finances and disclosures
- Price:$819,900
- Price per sq. ft.:$186.81
Features and amenities
- Appliances:Cooktop - Gas, Dishwasher Built-In, Disposal, Microwave Built-In, Oven - Electric, Refrigerator, Some Stainless Appliances
- Laundry features:Dryer-Electric, Laundry in Basement, Laundry in Middle Level, Laundry in Upper Level, Washer Hookup
- Amenities:Crown Molding, Recess Lighting, Smooth Ceilings, Walk-In Attic
- Pool features:Community, In-Ground, Pool
Parking
- Parking description:Assigned, Attached, Basement Parking, Circular Drive, Driveway Parking, Lower Level
- Garage spaces:2
New listings near 3029 BROOK HIGHLAND DRIVE
- New
 $120,000Active5 beds 2 baths2,926 sq. ft.
1005 2ND STREET, Birmingham, AL 35214
MLS# 21462273Listed by: KELLER WILLIAMS - New
 $239,900Active4 beds 3 baths2,033 sq. ft.
873 77TH WAY S, Birmingham, AL 35206
MLS# 21462265Listed by: KELLER WILLIAMS REALTY VESTAVIA - New
 $190,000Active3 beds 2 baths1,876 sq. ft.
1629 ENGLISH KNOLL LANE, Birmingham, AL 35235
MLS# 21462240Listed by: KELLER WILLIAMS REALTY HOOVER - New
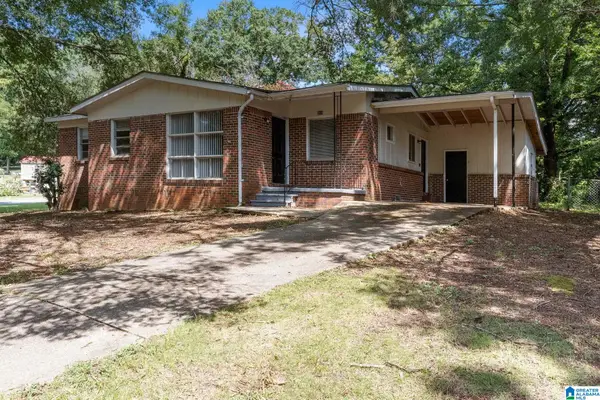 $110,000Active3 beds 2 baths1,205 sq. ft.
224 13TH AVENUE NE, Birmingham, AL 35215
MLS# 21462134Listed by: EVERNEST TOO - New
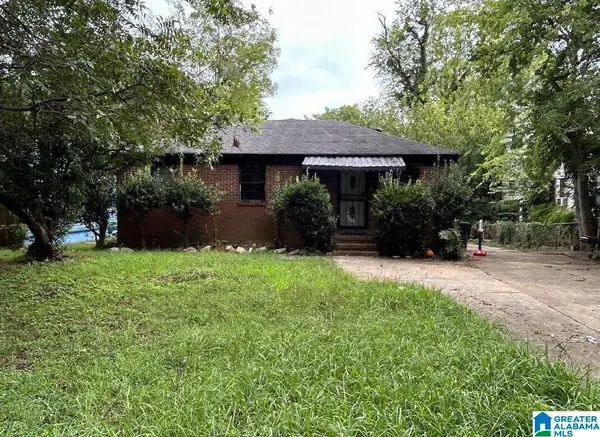 $100,000Active3 beds 2 baths1,410 sq. ft.
2491 STEINER COURT SW, Birmingham, AL 35211
MLS# 21462165Listed by: KELLER WILLIAMS REALTY VESTAVIA - New
 $975,000Active5 beds 6 baths6,286 sq. ft.
1080 GREYMOOR ROAD, Birmingham, AL 35242
MLS# 21462207Listed by: LIST BIRMINGHAM - New
 $400,000Active11 beds 6 baths4,922 sq. ft.
4600A 13TH AVENUE N, Birmingham, AL 35212
MLS# 21462178Listed by: KELLER WILLIAMS REALTY VESTAVIA - New
 $7,000Active0.06 Acres
6410 3RD COURT S, Birmingham, AL 35212
MLS# 21462197Listed by: EXIT REALTY BIRMINGHAM - New
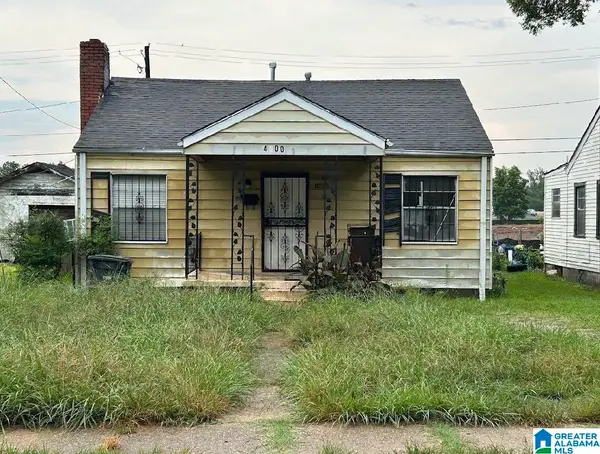 $100,000Active3 beds 1 baths1,232 sq. ft.
4600 13TH AVENUE N, Birmingham, AL 35212
MLS# 21462154Listed by: KELLER WILLIAMS REALTY VESTAVIA - New
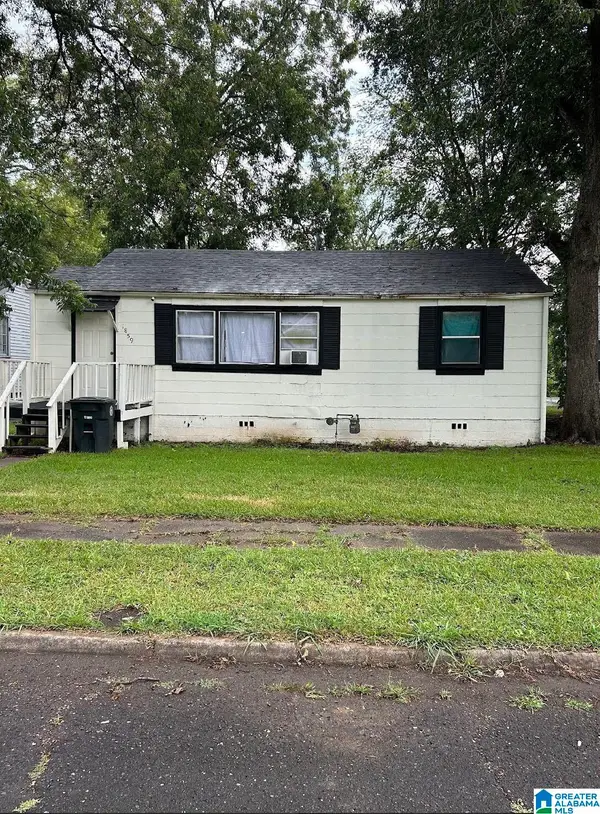 $100,000Active2 beds 1 baths1,136 sq. ft.
1859 SAINT CHARLES AVENUE SW, Birmingham, AL 35211
MLS# 21462164Listed by: KELLER WILLIAMS REALTY VESTAVIA


Protect your home and budget from life's surprises with an Assurant Home Warranty, backed by a partner that supports you through every step of homeownership. Explore Plans.
© 2023 - 2026 ERA Franchise Systems LLC. All rights reserved. ERA Franchise Systems LLC fully supports the principles of the Fair Housing Act and the Equal Opportunity Act. ERA, ERA Real Estate powered, and their respective logos are registered service marks of ERA Franchise Systems LLC. Each office is independently owned and operated.