
3540 28TH STREET N, Birmingham, AL 35207
Local realty services provided by:ERA King Real Estate Company, Inc.
Listed by: gail shearer
Office: dreamtree realty
MLS#:21458202
Source:AL_BAMLS
Price summary
- Price:$249,999
- Price per sq. ft.:$102.17
About this home
this home is a newly renovated five bedroom, two bathroom home with a brand, new heating and air system. New roof updated from the top to the bottom beautifully restored hardwood floors and carpet throughout the bedrooms updated master bedroom with newly added balcony off the master bedroom. fully restored historical home built in 1925. Seller is a licensed agent in the state of Alabama
Contact an agent
Home facts
- Year built:1925
- Listing ID #:21458202
- Added:1 day(s) ago
- Updated:July 07, 2026 at 03:54 AM
Rooms and interior
- Bedrooms:5
- Total bathrooms:2
- Full bathrooms:2
- Flooring:Carpet, Hardwood
- Bathrooms Description:Double Shower
- Kitchen Description:Cooktop-Electric, Tile Counter
- Basement Description:All Unfinished, Concrete Block, Full Basement
- Living area:2,447 sq. ft.
Heating and cooling
- Cooling:Central
- Heating:Central
Structure and exterior
- Year built:1925
- Building area:2,447 sq. ft.
- Lot area:0.31 Acres
- Construction Materials:Siding-Hardiplank
- Exterior Features:Fenced Yard, Open Patio
- Foundation Description:Basement
- Levels:1.5 Stories
Schools
- High school:CARVER
- Middle school:HUDSON
- Elementary school:HUDSON
Utilities
- Water:Public Water
- Sewer:Sewer Connected
Finances and disclosures
- Price:$249,999
- Price per sq. ft.:$102.17
Features and amenities
- Appliances:Cooktop - Electric
- Amenities:Pull-Down Attic
Parking
- Parking description:On Street Parking
New listings near 3540 28TH STREET N
- New
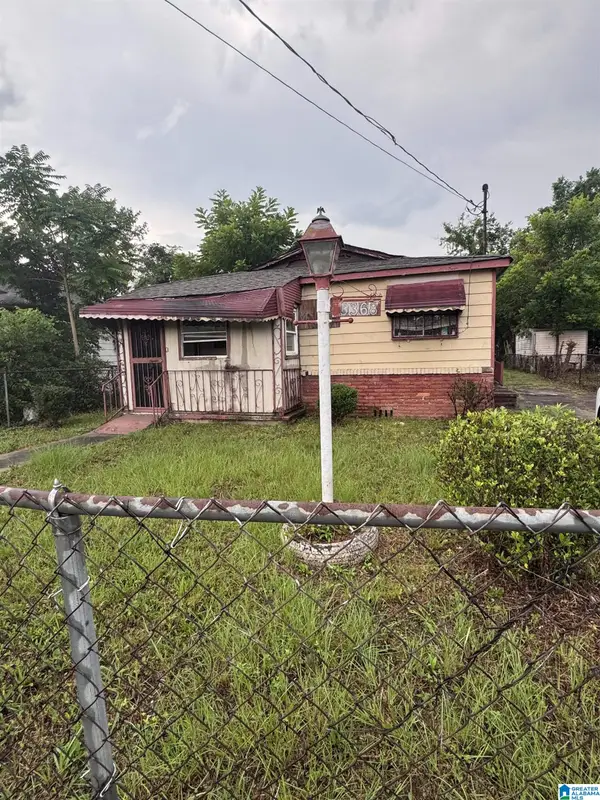 $29,000Active3 beds 2 baths1,200 sq. ft.
3368 34TH STREET N, Birmingham, AL 35207
MLS# 21458217Listed by: KELLER WILLIAMS - New
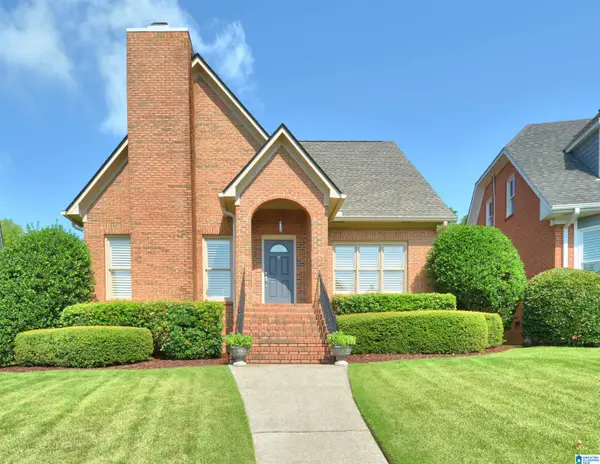 $449,900Active3 beds 3 baths2,319 sq. ft.
503 MEADOW RIDGE CIRCLE, Birmingham, AL 35242
MLS# 21458219Listed by: EXP REALTY, LLC CENTRAL - New
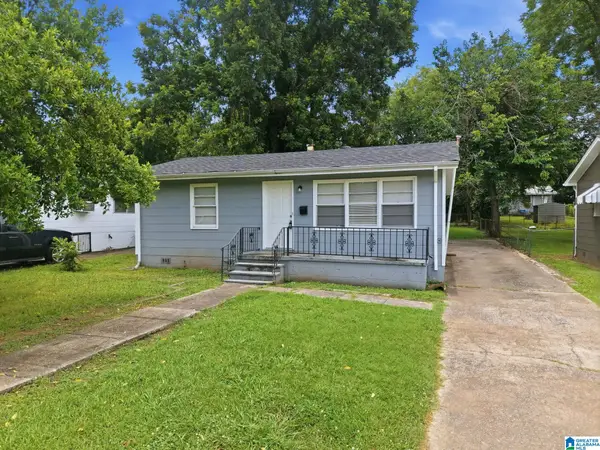 $79,999Active3 beds 1 baths1,188 sq. ft.
1613 1ST COURT W, Birmingham, AL 35208
MLS# 21458205Listed by: MAINSTAY BROKERAGE LLC - New
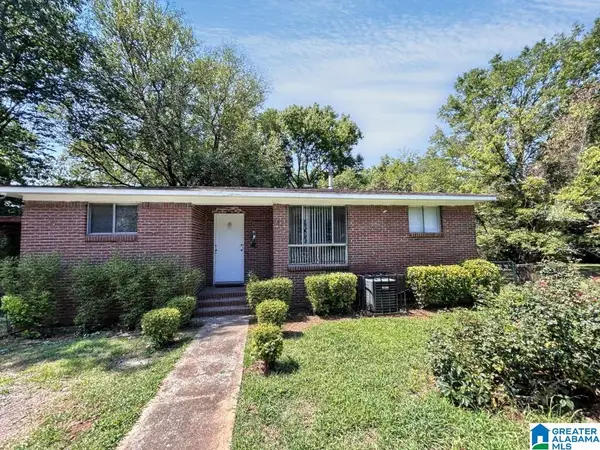 $93,000Active3 beds 2 baths1,100 sq. ft.
3517 PINE AVENUE SW, Birmingham, AL 35221
MLS# 21458188Listed by: EVERNEST TOO - Open Sun, 2 to 4pmNew
 $169,900Active4 beds 2 baths1,540 sq. ft.
31 4TH AVENUE S, Birmingham, AL 35205
MLS# 21458175Listed by: KELLER WILLIAMS REALTY VESTAVIA - New
 $20,000Active3 beds 1 baths1,309 sq. ft.
215 6TH AVENUE NE, Birmingham, AL 35204
MLS# 21458177Listed by: ACEY & ASSOCIATES, LLC - New
 $338,000Active3 beds 1 baths1,600 sq. ft.
4610 6TH AVENUE S, Birmingham, AL 35222
MLS# 21458123Listed by: FLATFEE.COM - New
 $274,900Active3 beds 2 baths2,167 sq. ft.
3404 7TH COURT S, Birmingham, AL 35222
MLS# 21458116Listed by: KELLER WILLIAMS REALTY HOOVER - New
 $579,900Active4 beds 5 baths3,433 sq. ft.
1004 FOREST MEADOWS DRIVE, Birmingham, AL 35242
MLS# 21458117Listed by: ARC REALTY - HOOVER


Protect your home and budget from life's surprises with an Assurant Home Warranty, backed by a partner that supports you through every step of homeownership. Explore Plans.
© 2023 - 2026 ERA Franchise Systems LLC. All rights reserved. ERA Franchise Systems LLC fully supports the principles of the Fair Housing Act and the Equal Opportunity Act. ERA, ERA Real Estate powered, and their respective logos are registered service marks of ERA Franchise Systems LLC. Each office is independently owned and operated.