
3780 SNOWSHILL DRIVE, Birmingham, AL 35242
Local realty services provided by:ERA Waldrop Real Estate
Listed by: macey franklin, chad franklin
Office: lah sotheby's international realty hoover
MLS#:21470065
Source:AL_BAMLS
Price summary
- Price:$549,900
- Price per sq. ft.:$173.96
About this home
Tucked away on a quiet, non-through street in The Cotswolds, this Birmingham home offers main-level living & flexible spaces to make your own. The living room features high ceilings, an open staircase with iron railing & beautiful windows overlooking the backyard’s brick fireplace. A formal dining room provides space to gather, while the kitchen offers hard-surface countertops, under-cabinet lighting, bar seating & room for a breakfast table. Just off the kitchen, a room with a door & built-in cabinetry makes a wonderful office or butler’s pantry. The main-level primary suite, half bath & full laundry room add convenience. Upstairs, new carpet leads to three bedrooms, two full baths & a separate office or playroom. One oversized bedroom has an en suite bath. Enjoy the screened porch, grassy backyard & outdoor fireplace. Both HVAC units have been replaced, and the home has a tankless water heater, freshly painted exterior & refreshed landscaping.
Contact an agent
Home facts
- Year built:2008
- Listing ID #:21470065
- Added:5 day(s) ago
- Updated:November 18, 2026 at 10:47 PM
Rooms and interior
- Bedrooms:4
- Total bathrooms:4
- Full bathrooms:3
- Half bathrooms:1
- Flooring:Carpet, Hardwood Laminate, Tile Floor
- Dining Description:Breakfast Room, Dining Room
- Bathrooms Description:Garden Tub, Jetted Tub, Linen Closet, Separate Shower, Tub/Shower Combo
- Kitchen Description:Breakfast Bar, Butlers Pantry, Cooktop-Gas, Dishwasher Built-In, Disposal, Eating Area, Microwave Built-In, Oven-Gas, Pantry, Refrigerator, Self-Cleaning, Some Stainless Appliances, Stone Counter
- Bedroom Description:Split Bedrooms, Walk-In Closets
- Living area:3,161 sq. ft.
Heating and cooling
- Cooling:Central
- Heating:Central
Structure and exterior
- Year built:2008
- Building area:3,161 sq. ft.
- Lot area:0.26 Acres
- Lot Features:Interior Lot, Subdivision
- Construction Materials:4 Sides Brick, Siding-Hardiplank
- Exterior Features:Covered Patio, Fenced Yard, Fireplace, Open Patio, Porch, Porch Screened, Screen Patio, Sprinkler System
- Foundation Description:Slab
- Levels:1.5 Stories
Schools
- High school:SHADES VALLEY
- Middle school:IRONDALE
- Elementary school:GRANTSWOOD
Utilities
- Water:Public Water
- Sewer:Sewer Connected
Finances and disclosures
- Price:$549,900
- Price per sq. ft.:$173.96
Features and amenities
- Appliances:Cooktop - Gas, Dishwasher Built-In, Disposal, Microwave Built-In, Oven - Gas, Refrigerator, Some Stainless Appliances
- Laundry features:Dryer-Electric, Laundry in Middle Level, Utility Sink, Washer Hookup
- Amenities:BBQ Area, Bike Trails, Cathedral/Vaulted, Clubhouse, Crown Molding, Park, Pond, Recess Lighting, Sidewalks, Smooth Ceilings, Sprinkler System, Street Lights, Trey Ceilings, Walk-In Attic, Walking Paths
- Pool features:Cleaning System, Community, In-Ground, Perimeter Fencing, Pool, Salt Water
Parking
- Parking description:Driveway Parking, On Street Parking
- Garage spaces:2
New listings near 3780 SNOWSHILL DRIVE
- New
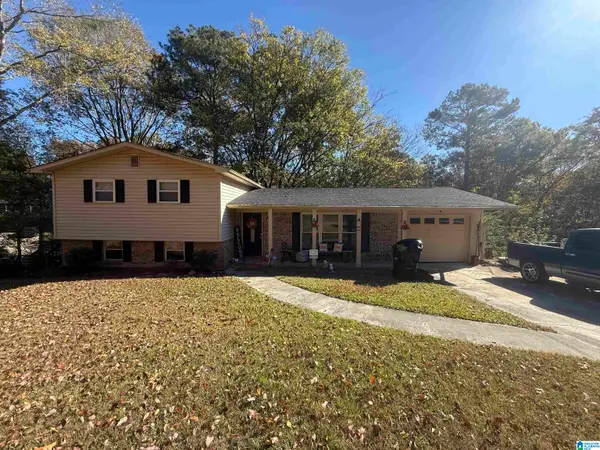 $199,900Active4 beds 3 baths1,852 sq. ft.
1739 EASTRIDGE DRIVE, Birmingham, AL 35235
MLS# 21470489Listed by: KELLER WILLIAMS REALTY VESTAVIA - New
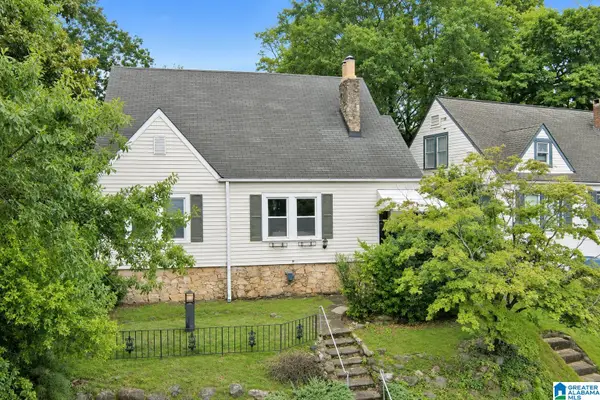 $339,000Active3 beds 2 baths1,656 sq. ft.
5018 8TH COURT S, Birmingham, AL 35212
MLS# 21470460Listed by: ARC REALTY - HOOVER - New
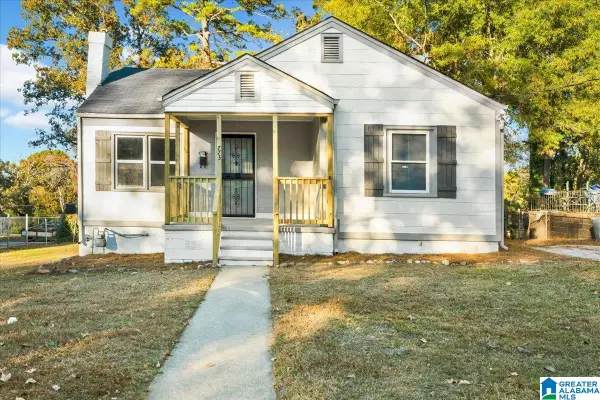 $110,000Active2 beds 1 baths864 sq. ft.
773 79TH PLACE S, Birmingham, AL 35206
MLS# 21470471Listed by: KELLER WILLIAMS REALTY VESTAVIA - New
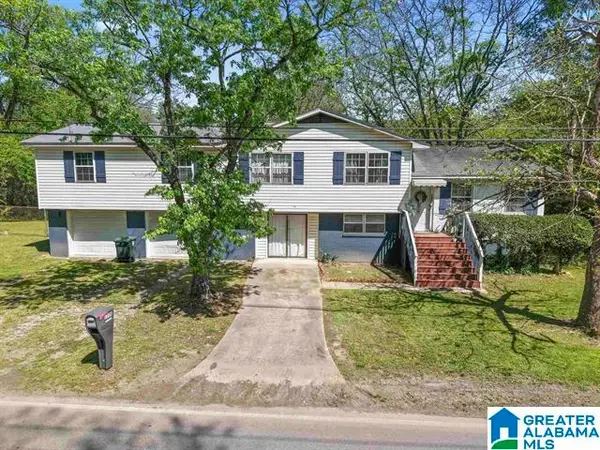 $149,900Active5 beds 2 baths2,412 sq. ft.
1029 HEFLIN AVENUE W, Birmingham, AL 35214
MLS# 21470444Listed by: KELLER WILLIAMS HOMEWOOD - New
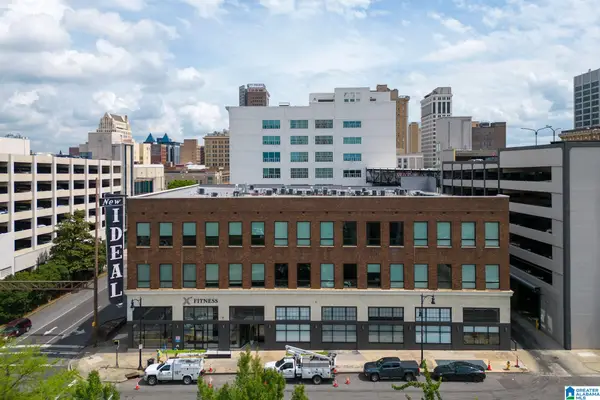 $239,900Active1 beds 1 baths731 sq. ft.
1801 2ND AVENUE N, Birmingham, AL 35203
MLS# 21470441Listed by: EVERNEST TOO - New
 $65,000Active3 beds 1 baths935 sq. ft.
4325 HARMON STREET, Birmingham, AL 35217
MLS# 21470424Listed by: ALABAMA REALTY SERVICING INC - New
 $69,900Active4 beds 3 baths2,777 sq. ft.
2829 BUSH BOULEVARD, Birmingham, AL 35208
MLS# 21470396Listed by: REDEMPTION REALTY - New
 $99,000Active3 beds 1 baths1,288 sq. ft.
921 4TH AVENUE W, Birmingham, AL 35204
MLS# 21470377Listed by: PETER DRAKE, BROKER - New
 $12,000Active3 beds 1 baths1,184 sq. ft.
937 AVENUE S, Birmingham, AL 35214
MLS# 21470371Listed by: REAL BROKER LLC - New
 $13,000Active0.25 Acres
2111 34TH AVENUE N, Birmingham, AL 35207
MLS# 21470372Listed by: REAL BROKER LLC


Protect your home and budget from life's surprises with an Assurant Home Warranty, backed by a partner that supports you through every step of homeownership. Explore Plans.
© 2023 - 2026 ERA Franchise Systems LLC. All rights reserved. ERA Franchise Systems LLC fully supports the principles of the Fair Housing Act and the Equal Opportunity Act. ERA, ERA Real Estate powered, and their respective logos are registered service marks of ERA Franchise Systems LLC. Each office is independently owned and operated.