
3978 SYDNEY DRIVE, Birmingham, AL 35211
Local realty services provided by:ERA Waldrop Real Estate
3978 SYDNEY DRIVE,Birmingham, AL 35211
$459,999
- 3 Beds
- 2 Baths
- 1,936 sq. ft.
- Single family
- Active
Listed by: richard smith
Office: alpha smith realty group llc.
MLS#:21458221
Source:AL_BAMLS
Price summary
- Price:$459,999
- Price per sq. ft.:$237.6
About this home
Move-in ready! This stunning 2024 build one-level home is located on a quiet cul-de-sac and offers breathtaking mountain, Robert Trent Jones Golf Course, and sunset views. Ideally located just minutes from UAB, Samford University, Lakeshore shopping and dining, Red Mountain Park, and the Robert Trent Jones Golf Trail, it combines convenience with peaceful and private surroundings. The 3-bedroom, 2-bath home features 1,936 sq. ft. of thoughtfully designed living space with an open floor plan, a chef's kitchen with a large island and walk-in pantry, and a spacious primary suite with a tray ceiling, spa-like bath, oversized walk-in closet, and covered patio. The home sits on one of the more desirable lots in the neighborhood, featuring a level 0.32-acre lot with added privacy and scenic views.
Contact an agent
Home facts
- Year built:2024
- Listing ID #:21458221
- Added:54 day(s) ago
- Updated:August 30, 2026 at 02:36 PM
Rooms and interior
- Bedrooms:3
- Total bathrooms:2
- Full bathrooms:2
- Flooring:Carpet, Hardwood, Tile Floor
- Dining Description:Dining Room
- Bathrooms Description:Garden Tub, Separate Shower, Tub/Shower Combo
- Kitchen Description:Dishwasher Built-In, Island, Microwave Built-In, Oven-Electric, Pantry, Refrigerator, Stove-Gas, Tile Counter
- Bedroom Description:Walk-In Closets
- Living area:1,936 sq. ft.
Heating and cooling
- Cooling:Central, Electric
- Heating:Gas Heat, Heat Pump
Structure and exterior
- Year built:2024
- Building area:1,936 sq. ft.
- Lot area:0.32 Acres
- Lot Features:Interior Lot, Subdivision
- Construction Materials:3 Sides Brick, Siding-Hardiplank
- Exterior Features:Covered Patio, Lighting System
- Foundation Description:Slab
- Levels:1 Story
Schools
- High school:WENONAH
- Middle school:JONES VALLEY
- Elementary school:OXMOOR VALLEY
Utilities
- Water:Public Water
- Sewer:Sewer Connected
Finances and disclosures
- Price:$459,999
- Price per sq. ft.:$237.6
Features and amenities
- Appliances:Dishwasher Built-In, Microwave Built-In, Oven - Electric, Refrigerator, Stove - Gas
- Laundry features:Dryer-Electric, Laundry in Middle Level, Washer Hookup
- Amenities:Crown Molding, Pull-Down Attic, Recess Lighting, Sidewalks, Smooth Ceilings, Street Lights
Parking
- Parking description:Attached, Driveway Parking
- Garage spaces:2
New listings near 3978 SYDNEY DRIVE
- New
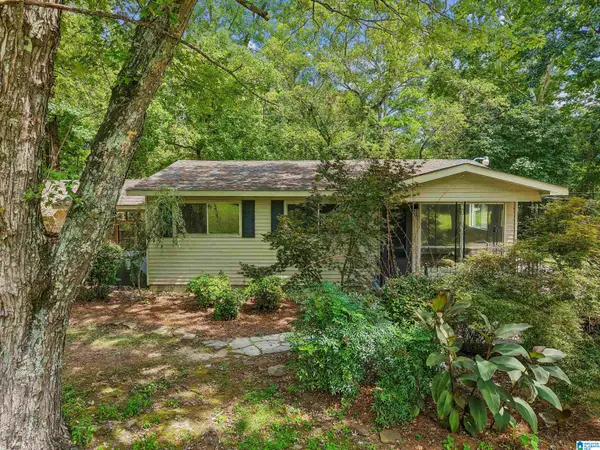 $169,900Active3 beds 1 baths1,254 sq. ft.
832 CHALKVILLE SCHOOL ROAD, Birmingham, AL 35215
MLS# 21463582Listed by: KELLER WILLIAMS REALTY VESTAVIA - New
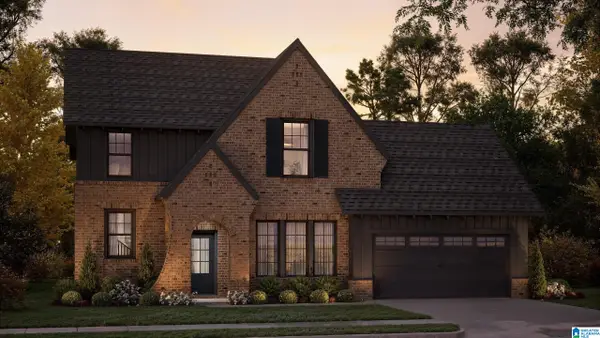 $659,770Active4 beds 4 baths3,396 sq. ft.
181 JEFFERSON PLACE, Birmingham, AL 35242
MLS# 21463564Listed by: ARC REALTY 280 - New
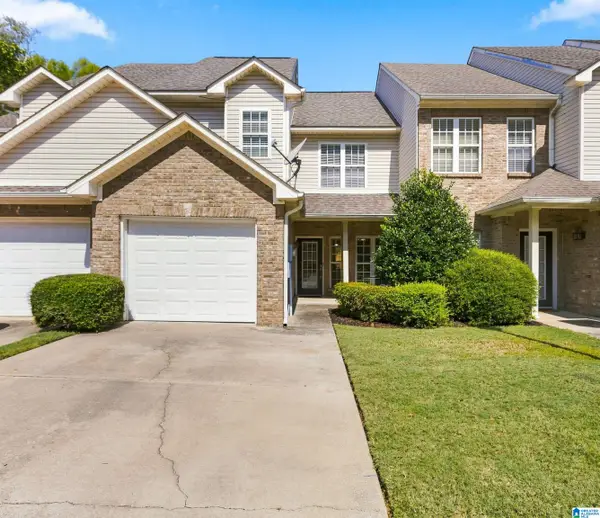 $275,000Active3 beds 3 baths1,536 sq. ft.
1412 RIVER WALK CIRCLE, Birmingham, AL 35216
MLS# 21463551Listed by: ARC REALTY 280 - New
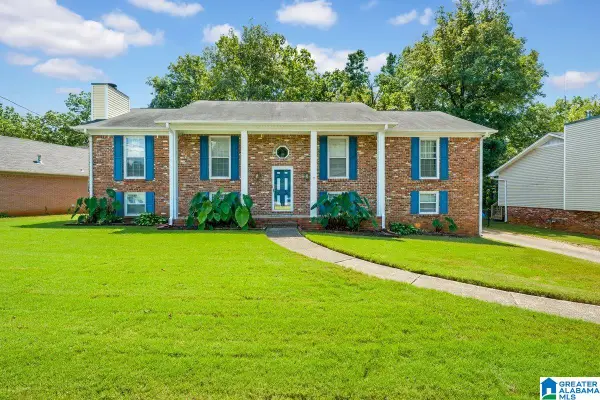 $265,000Active4 beds 2 baths2,520 sq. ft.
1768 WINEWOOD ROAD, Birmingham, AL 35215
MLS# 21463549Listed by: ALABAMA REALTY BROKERS III - New
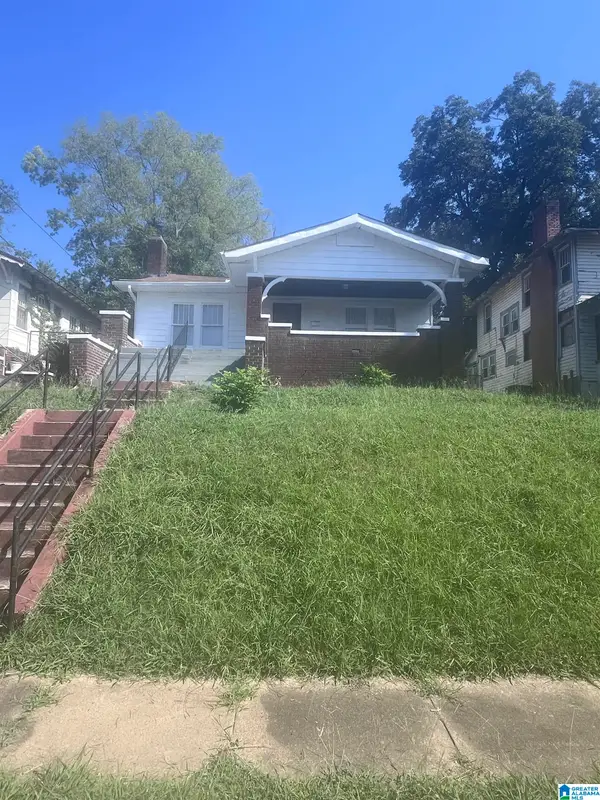 $155,000Active3 beds 1 baths1,598 sq. ft.
1114 7TH AVENUE W, Birmingham, AL 35204
MLS# 21463544Listed by: KELLER WILLIAMS HOMEWOOD - New
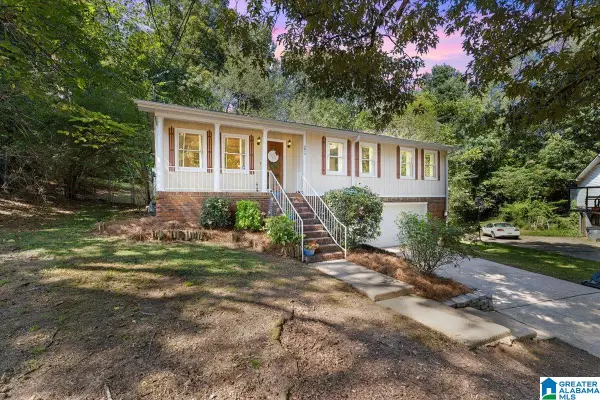 $225,000Active3 beds 2 baths1,632 sq. ft.
2612 CARMEL ROAD, Birmingham, AL 35235
MLS# 21463535Listed by: KELLER WILLIAMS REALTY BLOUNT - New
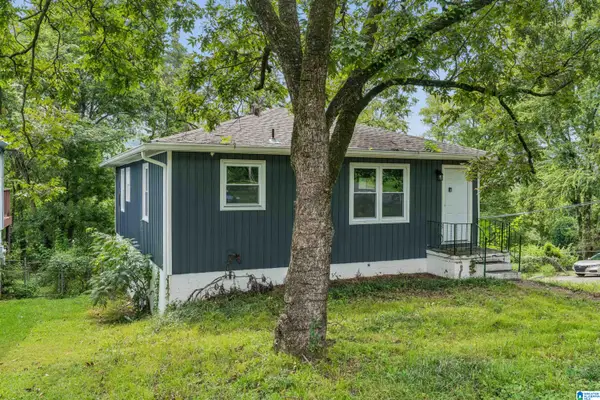 $105,000Active3 beds 2 baths1,008 sq. ft.
7301 6TH AVENUE S, Birmingham, AL 35206
MLS# 21463526Listed by: EXP REALTY, LLC CENTRAL - New
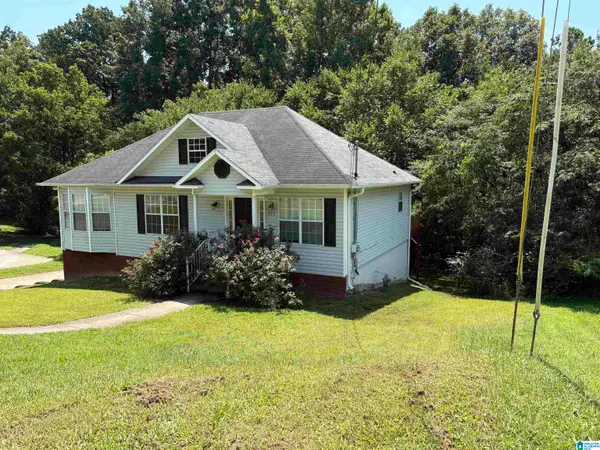 $199,900Active3 beds 3 baths1,198 sq. ft.
317 42ND AVENUE NE, Birmingham, AL 35215
MLS# 21463510Listed by: TRELORA REALTY, INC - New
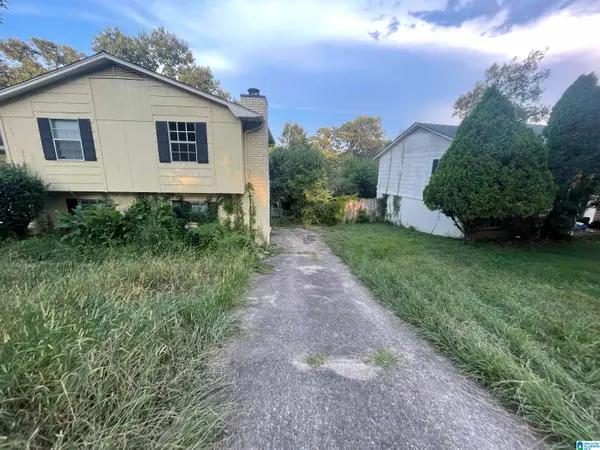 $139,900Active3 beds 2 baths1,808 sq. ft.
2811 ARROWHEAD DRIVE NE, Birmingham, AL 35215
MLS# 21463511Listed by: TRELORA REALTY, INC - New
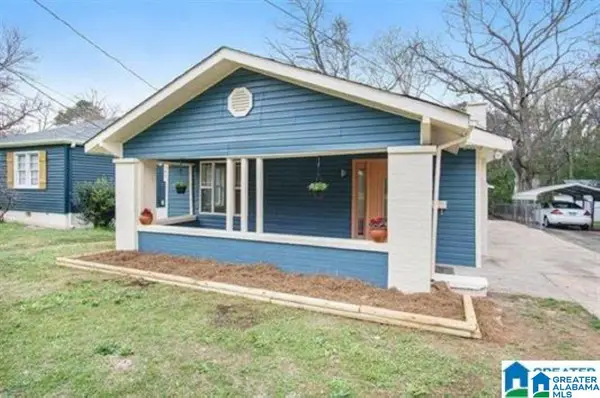 $179,000Active3 beds 2 baths1,361 sq. ft.
8404 8TH AVENUE S, Birmingham, AL 35206
MLS# 21463506Listed by: REAL BROKER LLC


Protect your home and budget from life's surprises with an Assurant Home Warranty, backed by a partner that supports you through every step of homeownership. Explore Plans.
© 2023 - 2026 ERA Franchise Systems LLC. All rights reserved. ERA Franchise Systems LLC fully supports the principles of the Fair Housing Act and the Equal Opportunity Act. ERA, ERA Real Estate powered, and their respective logos are registered service marks of ERA Franchise Systems LLC. Each office is independently owned and operated.