
4001 28TH WAY N, Birmingham, AL 35207
Local realty services provided by:ERA King Real Estate Company, Inc.
Listed by: donna herron
Office: iron city premier realty
MLS#:21439422
Source:AL_BAMLS
Price summary
- Price:$17,500
- Price per sq. ft.:$11.05
About this home
So much potential in this Craftsman Style home with three bedrooms and one full bath. Sitting on large lot. The rooms are spacious. Many of the rooms have fireplaces with historic details. Classic architectural details including the large front porch that has brick columns. The original hardwood floors are still there. The large windows bring in great light. You can imagine the families that made this their home. Your vision can bring it back for future generations to enjoy.
Contact an agent
Home facts
- Year built:1935
- Listing ID #:21439422
- Added:94 day(s) ago
- Updated:August 30, 2026 at 07:59 AM
Rooms and interior
- Bedrooms:3
- Total bathrooms:1
- Full bathrooms:1
- Flooring:Hardwood
- Bathrooms Description:Tub/Shower Combo
- Kitchen Description:Laminate Counter, Stove-Gas
- Living area:1,584 sq. ft.
Structure and exterior
- Year built:1935
- Building area:1,584 sq. ft.
- Lot area:0.33 Acres
- Construction Materials:Wood
- Exterior Features:Porch
- Foundation Description:Crawl Space
- Levels:1 Story
Schools
- High school:CARVER
- Middle school:HUDSON
- Elementary school:HUDSON
Utilities
- Water:Public Water
- Sewer:Sewer Connected
Finances and disclosures
- Price:$17,500
- Price per sq. ft.:$11.05
Features and amenities
- Appliances:Stove - Gas
- Amenities:Pull-Down Attic
Parking
- Parking description:Driveway Parking
New listings near 4001 28TH WAY N
- New
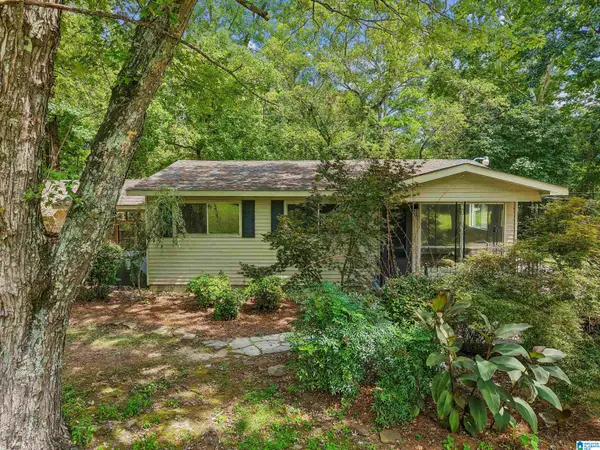 $169,900Active3 beds 1 baths1,254 sq. ft.
832 CHALKVILLE SCHOOL ROAD, Birmingham, AL 35215
MLS# 21463582Listed by: KELLER WILLIAMS REALTY VESTAVIA - New
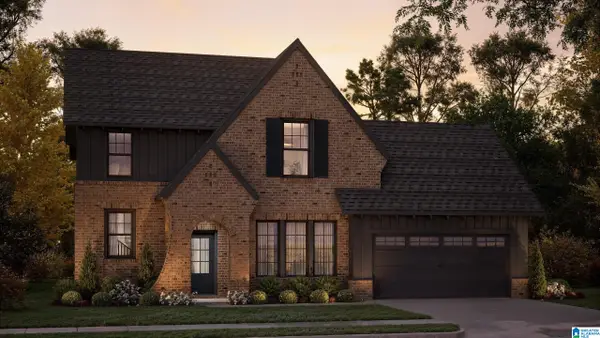 $659,770Active4 beds 4 baths3,396 sq. ft.
181 JEFFERSON PLACE, Birmingham, AL 35242
MLS# 21463564Listed by: ARC REALTY 280 - New
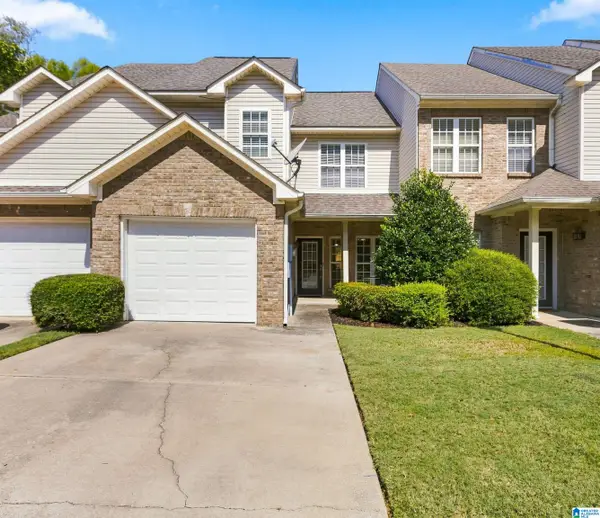 $275,000Active3 beds 3 baths1,536 sq. ft.
1412 RIVER WALK CIRCLE, Birmingham, AL 35216
MLS# 21463551Listed by: ARC REALTY 280 - New
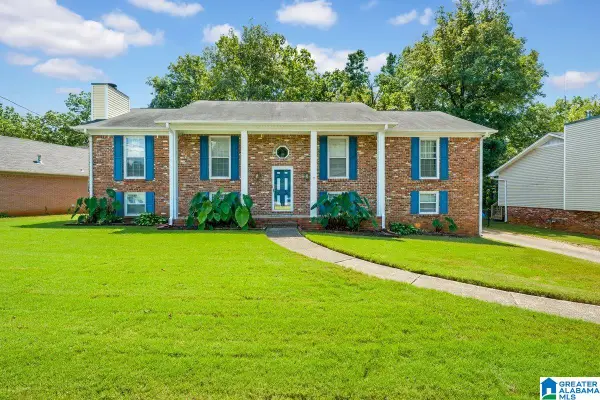 $265,000Active4 beds 2 baths2,520 sq. ft.
1768 WINEWOOD ROAD, Birmingham, AL 35215
MLS# 21463549Listed by: ALABAMA REALTY BROKERS III - New
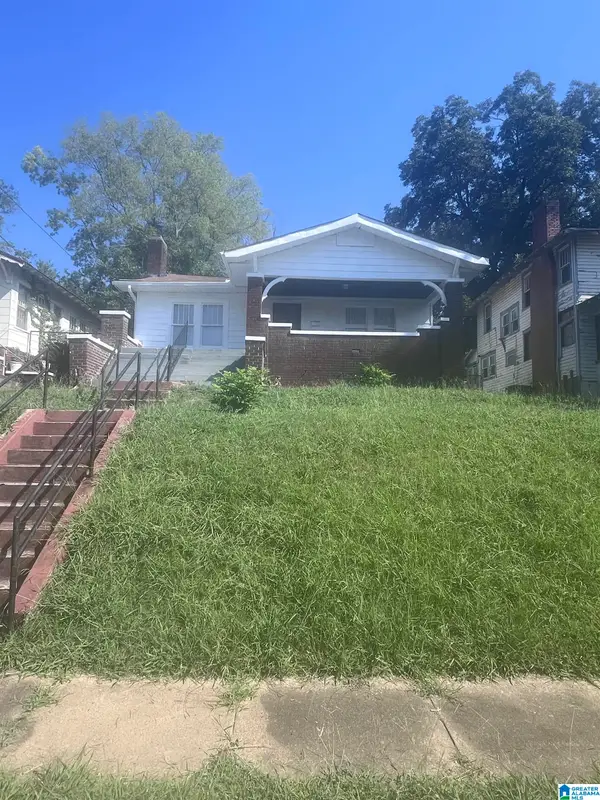 $155,000Active3 beds 1 baths1,598 sq. ft.
1114 7TH AVENUE W, Birmingham, AL 35204
MLS# 21463544Listed by: KELLER WILLIAMS HOMEWOOD - New
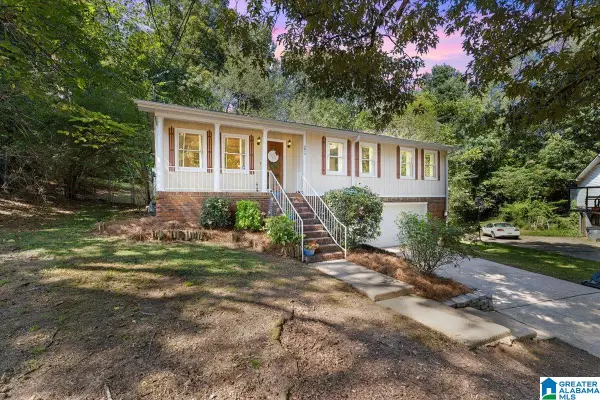 $225,000Active3 beds 2 baths1,632 sq. ft.
2612 CARMEL ROAD, Birmingham, AL 35235
MLS# 21463535Listed by: KELLER WILLIAMS REALTY BLOUNT - New
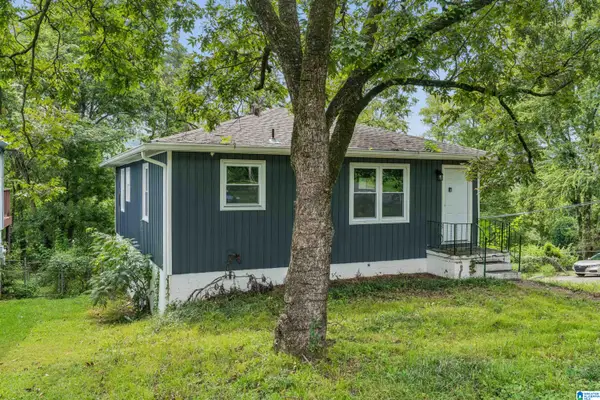 $105,000Active3 beds 2 baths1,008 sq. ft.
7301 6TH AVENUE S, Birmingham, AL 35206
MLS# 21463526Listed by: EXP REALTY, LLC CENTRAL - New
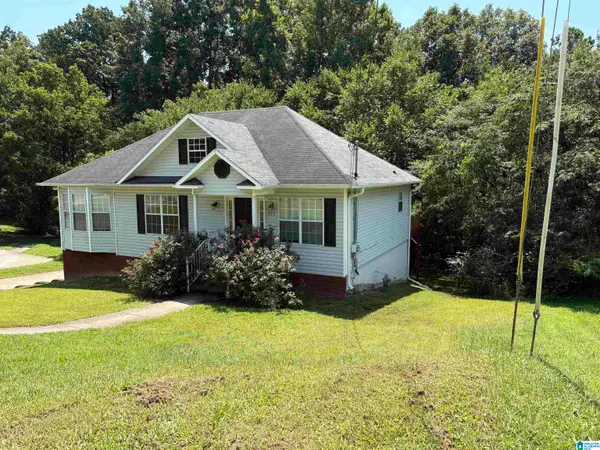 $199,900Active3 beds 3 baths1,198 sq. ft.
317 42ND AVENUE NE, Birmingham, AL 35215
MLS# 21463510Listed by: TRELORA REALTY, INC - New
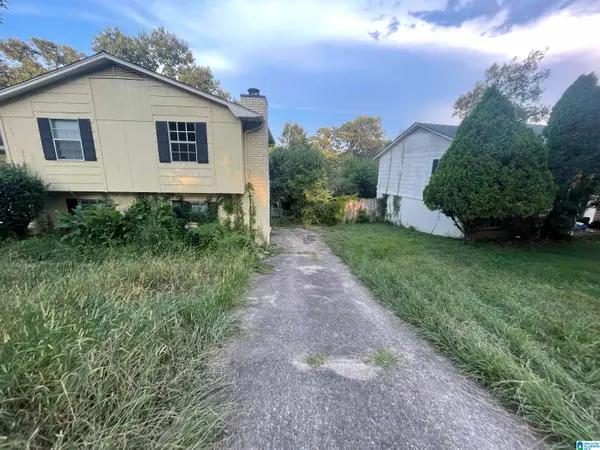 $139,900Active3 beds 2 baths1,808 sq. ft.
2811 ARROWHEAD DRIVE NE, Birmingham, AL 35215
MLS# 21463511Listed by: TRELORA REALTY, INC - New
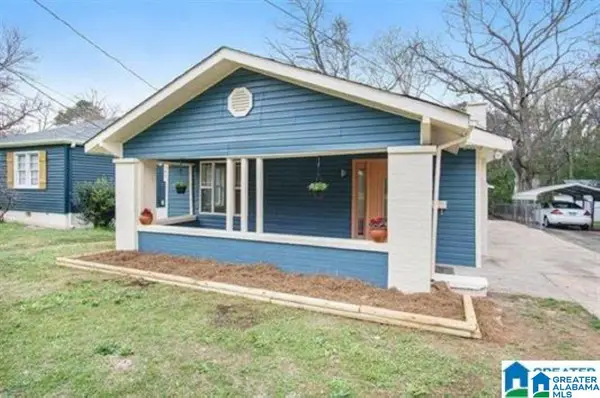 $179,000Active3 beds 2 baths1,361 sq. ft.
8404 8TH AVENUE S, Birmingham, AL 35206
MLS# 21463506Listed by: REAL BROKER LLC


Protect your home and budget from life's surprises with an Assurant Home Warranty, backed by a partner that supports you through every step of homeownership. Explore Plans.
© 2023 - 2026 ERA Franchise Systems LLC. All rights reserved. ERA Franchise Systems LLC fully supports the principles of the Fair Housing Act and the Equal Opportunity Act. ERA, ERA Real Estate powered, and their respective logos are registered service marks of ERA Franchise Systems LLC. Each office is independently owned and operated.