
4098 EAGLE RIDGE COURT, Birmingham, AL 35242
Local realty services provided by:ERA King Real Estate Company, Inc.
Listed by: heather flaherty
Office: keller williams realty vestavia
MLS#:21461029
Source:AL_BAMLS
Price summary
- Price:$370,000
- Price per sq. ft.:$216.63
- Monthly HOA dues:$225
About this home
Exceptionally well-maintained townhome in the coveted Hills at Brook Highland! This spacious 3-bedroom, 2.5 bath home features hardwood floors throughout, timeless finishes and an open, comfortable layout designed for easy everyday living. The kitchen flows seamlessly into the dining and living areas, where a gas fireplace adds warmth and charm. Generously sized bedrooms and closets provide plenty of room, while the primary suite offers a spacious bath and direct access to a brand-new private deck. A 2-car garage adds convenient parking and storage. Enjoy low-maintenance living just minutes from shopping, dining, healthcare, recreation and everything the Highway 280 corridor has to offer. Going active 8/7! Schedule a showing today!
Contact an agent
Home facts
- Year built:2012
- Listing ID #:21461029
- Added:10 day(s) ago
- Updated:August 11, 2026 at 07:52 AM
Rooms and interior
- Bedrooms:3
- Total bathrooms:3
- Full bathrooms:2
- Half bathrooms:1
- Flooring:Hardwood
- Dining Description:Dining Room
- Bathrooms Description:Tub/Shower Combo
- Kitchen Description:Dishwasher Built-In, Some Stainless Appliances, Stove-Gas, Tile Counter
- Living area:1,708 sq. ft.
Heating and cooling
- Cooling:Central
- Heating:Forced Air
Structure and exterior
- Year built:2012
- Building area:1,708 sq. ft.
- Lot area:0.1 Acres
- Construction Materials:Brick Over Foundation
- Exterior Features:Lighting System, Open Deck, Open Patio
- Foundation Description:Slab
- Levels:2 Stories
Schools
- High school:OAK MOUNTAIN
- Middle school:OAK MOUNTAIN
- Elementary school:INVERNESS
Utilities
- Water:Public Water
- Sewer:Sewer Connected
Finances and disclosures
- Price:$370,000
- Price per sq. ft.:$216.63
Features and amenities
- Appliances:Dishwasher Built-In, Some Stainless Appliances, Stove - Gas
- Laundry features:Dryer-Electric, Laundry in Upper Level, Washer Hookup
- Amenities:Pull-Down Attic, Recess Lighting, Smooth Ceilings
Parking
- Parking description:Driveway Parking
- Garage spaces:2
New listings near 4098 EAGLE RIDGE COURT
- New
 $155,000Active4 beds 2 baths1,176 sq. ft.
1109 GRAHAM DRIVE, Birmingham, AL 35214
MLS# 21461917Listed by: SPARTAN REALTY LLC - New
 $95,000Active3 beds 2 baths1,108 sq. ft.
8136 10TH AVENUE S, Birmingham, AL 35206
MLS# 21461921Listed by: REALTYSOUTH-HOMEWOOD - New
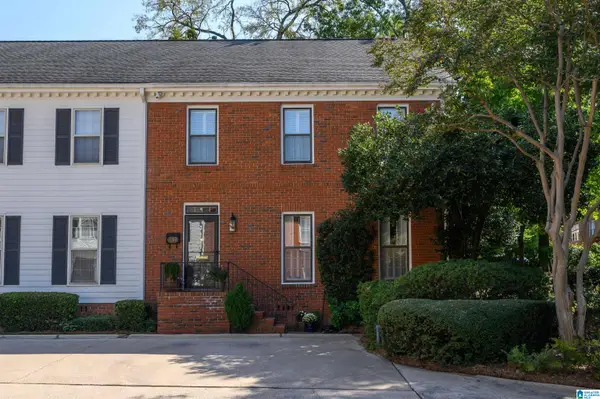 $479,000Active3 beds 3 baths2,503 sq. ft.
1209 29TH STREET S, Birmingham, AL 35205
MLS# 21461871Listed by: LAH SOTHEBY'S INTERNATIONAL REALTY MOUNTAIN BROOK - New
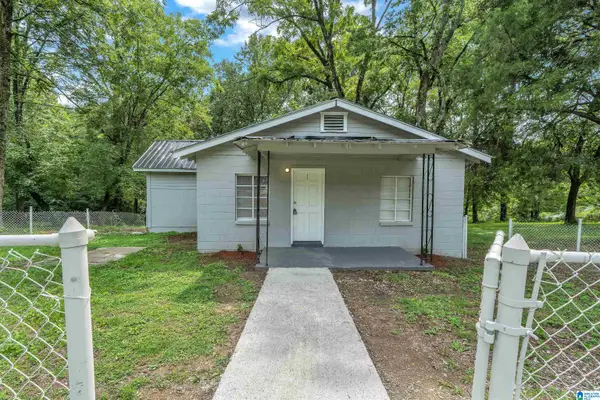 $85,000Active2 beds 1 baths816 sq. ft.
629 SHERIDAN ROAD, Birmingham, AL 35214
MLS# 21461901Listed by: SPARTAN REALTY LLC - New
 $125,000Active4 beds 2 baths1,972 sq. ft.
1510 AVENUE G, Birmingham, AL 35218
MLS# 21461905Listed by: ALEXTI REALTY LLC - New
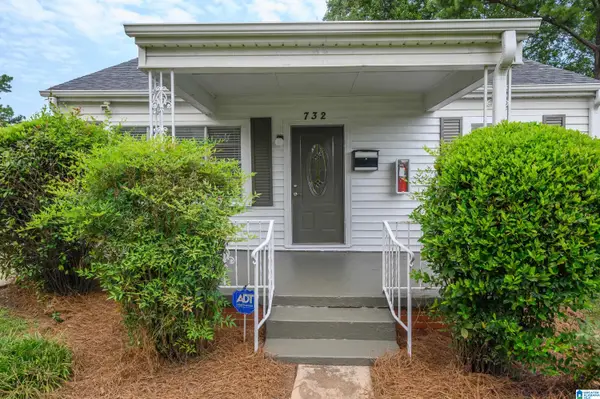 $105,000Active2 beds 1 baths978 sq. ft.
732 CENTER PLACE SW, Birmingham, AL 35211
MLS# 21461870Listed by: BHAM REALTY, LLC - New
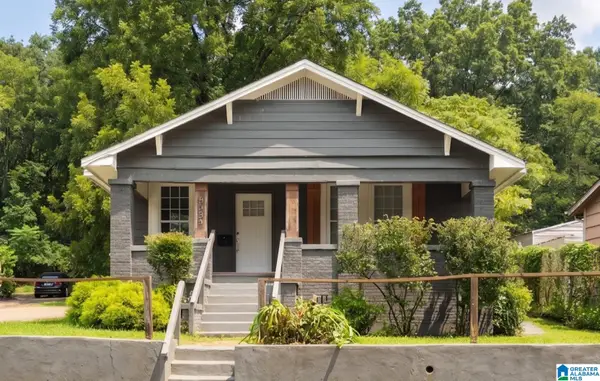 $179,900Active3 beds 2 baths1,016 sq. ft.
6029 GEORGIA ROAD, Birmingham, AL 35212
MLS# 21461867Listed by: KELLER WILLIAMS - New
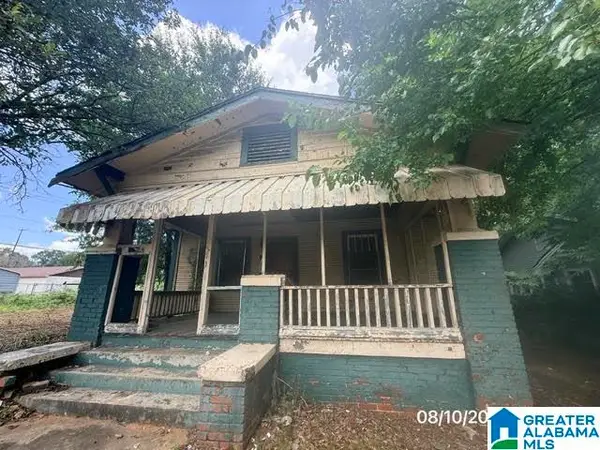 $29,900Active3 beds 1 baths1,232 sq. ft.
4617 AVENUE S, Birmingham, AL 35208
MLS# 21461863Listed by: ROMANO PROPERTIES LLC - New
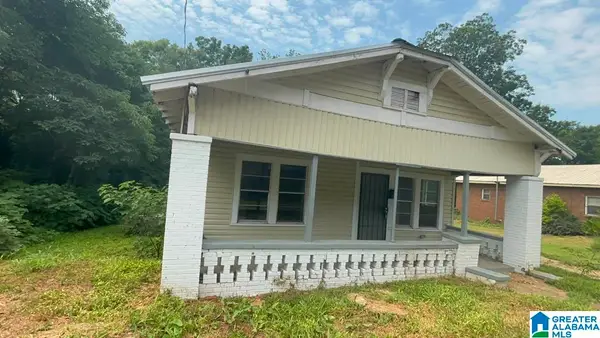 $104,900Active2 beds 1 baths1,026 sq. ft.
1332 15TH PLACE SW, Birmingham, AL 35211
MLS# 21461853Listed by: REALTYNET - Open Sun, 2 to 4pmNew
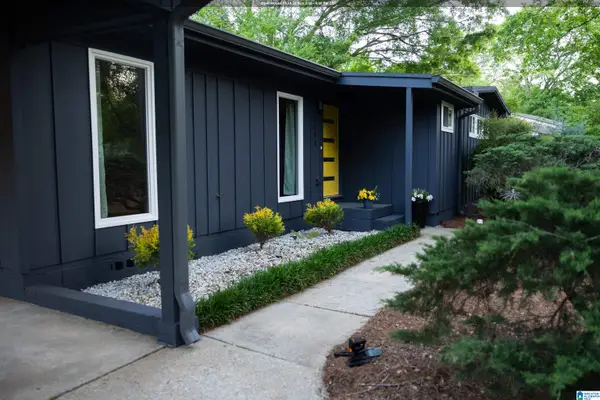 $545,000Active3 beds 2 baths1,360 sq. ft.
4305 MOUNTAINDALE ROAD, Birmingham, AL 35213
MLS# 21461839Listed by: GBH GREATER BIRMINGHAM HOMES


Protect your home and budget from life's surprises with an Assurant Home Warranty, backed by a partner that supports you through every step of homeownership. Explore Plans.
© 2023 - 2026 ERA Franchise Systems LLC. All rights reserved. ERA Franchise Systems LLC fully supports the principles of the Fair Housing Act and the Equal Opportunity Act. ERA, ERA Real Estate powered, and their respective logos are registered service marks of ERA Franchise Systems LLC. Each office is independently owned and operated.