
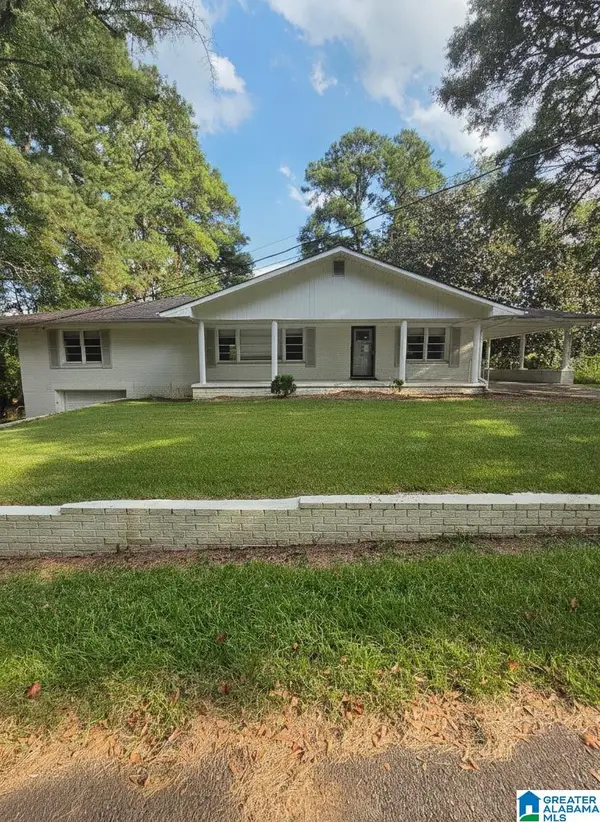
413 SKYVIEW DRIVE, Birmingham, AL 35209
Local realty services provided by:ERA King Real Estate Company, Inc.
413 SKYVIEW DRIVE,Birmingham, AL 35209
$70,000
- 1 Beds
- 1 Baths
- 720 sq. ft.
- Condominium
- Active
Listed by: veronica peterson
Office: semaan realty
MLS#:21465876
Source:AL_BAMLS
Price summary
- Price:$70,000
- Price per sq. ft.:$97.22
About this home
This condo is being offered individually or as part of a package, with all 3 units owned by the same seller. Buyer may purchase one unit separately or all 3 together as a package. Property is currently TENANT occupied. DO NOT DISTURB TENANTS. Buyer will be given the opportunity to view and inspect the property following contract acceptance
Contact an agent
Home facts
- Year built:1980
- Listing ID #:21465876
- Added:1 day(s) ago
- Updated:September 24, 2026 at 04:45 PM
Rooms and interior
- Bedrooms:1
- Total bathrooms:1
- Full bathrooms:1
- Flooring:Carpet, Hardwood Laminate
- Kitchen Description:Cooktop-Electric, Dishwasher Built-In, Laminate Counter, Oven-Electric, Refrigerator
- Living area:720 sq. ft.
Heating and cooling
- Cooling:Central
- Heating:Central
Structure and exterior
- Year built:1980
- Building area:720 sq. ft.
- Construction Materials:Siding-Wood
- Exterior Features:Open Patio
- Foundation Description:Slab
- Levels:1 Story
Schools
- High school:CARVER, G W
- Middle school:ARRINGTON
- Elementary school:GLEN IRIS
Utilities
- Water:Public Water
- Sewer:Sewer Connected
Finances and disclosures
- Price:$70,000
- Price per sq. ft.:$97.22
Features and amenities
- Appliances:Cooktop - Electric, Dishwasher Built-In, Oven - Electric, Refrigerator
- Laundry features:Dryer-Electric, Laundry in Middle Level, Washer Hookup
- Pool features:Community, In-Ground, Pool
Parking
- Parking description:Unassigned Parking, Uncovered Parking
New listings near 413 SKYVIEW DRIVE
- New
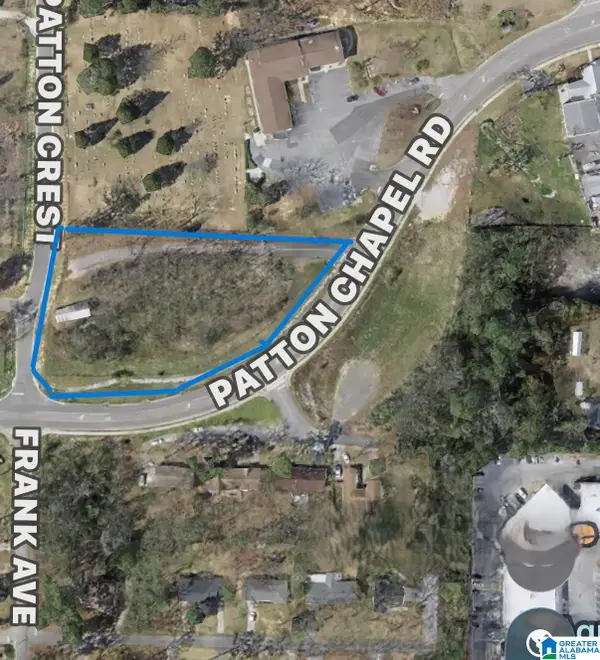 $550,000Active1.9 Acres
1935 PATTON CHAPEL ROAD, Birmingham, AL 35226
MLS# 21465886Listed by: RE/MAX ADVANTAGE - New
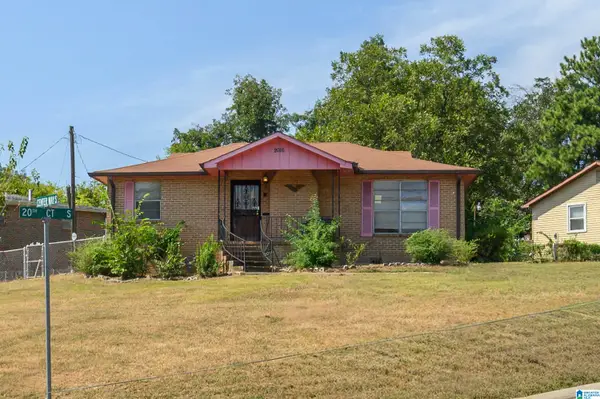 $174,000Active3 beds 2 baths1,520 sq. ft.
2016 CENTER WAY S, Birmingham, AL 35205
MLS# 21465873Listed by: RE/MAX ON MAIN - New
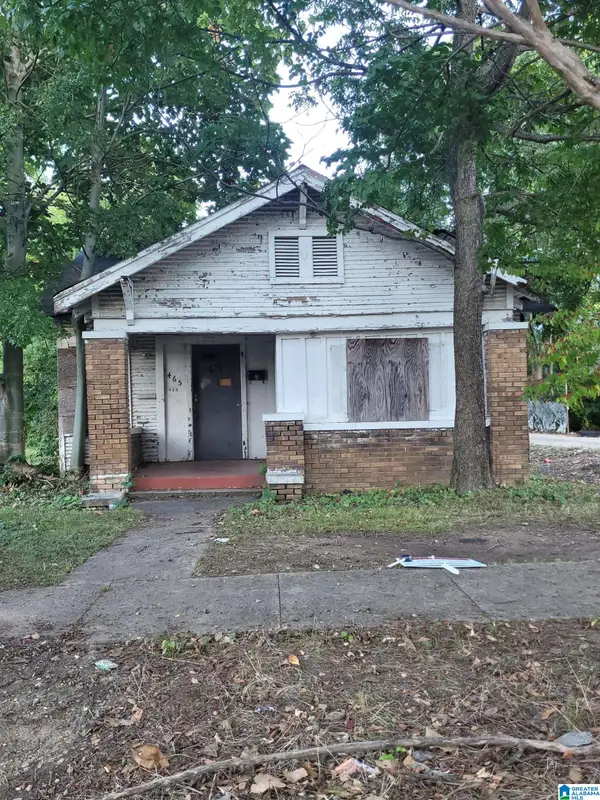 $18,000Active3 beds 2 baths1,239 sq. ft.
465 2ND STREET N, Birmingham, AL 35204
MLS# 21465877Listed by: FATHOM REALTY AL LLC - New
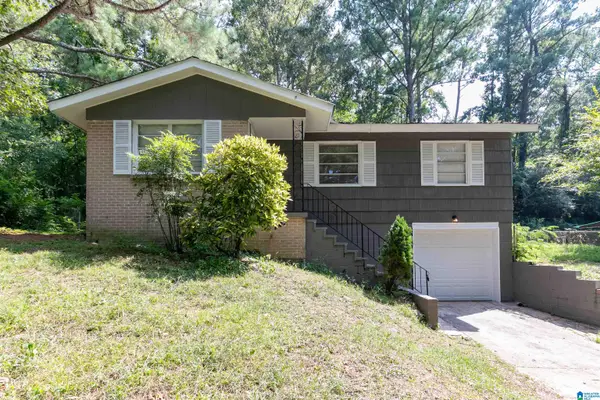 $140,900Active3 beds 1 baths953 sq. ft.
706 BISCAYNE DRIVE, Birmingham, AL 35206
MLS# 21465881Listed by: SPARTAN REALTY LLC - New
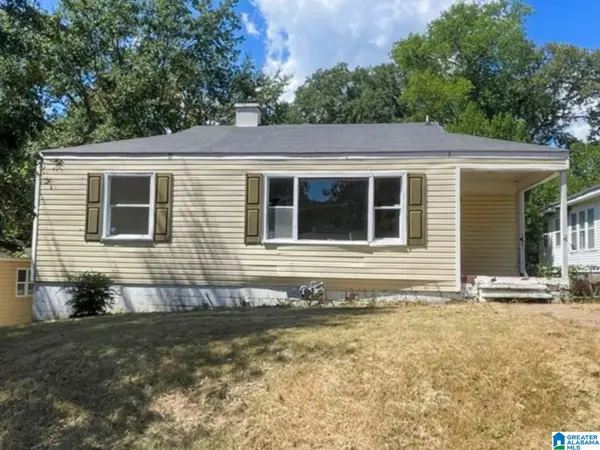 $34,900Active2 beds 1 baths811 sq. ft.
8436 7TH AVENUE S, Birmingham, AL 35206
MLS# 21465882Listed by: KEY STRATEGY REALTY - New
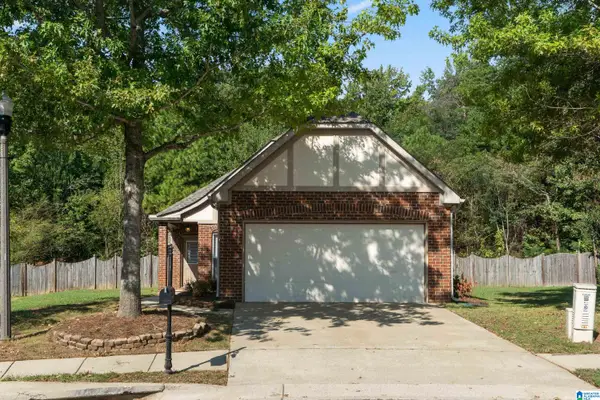 $354,900Active3 beds 2 baths1,428 sq. ft.
2828 OXMOOR GLEN DRIVE, Birmingham, AL 35211
MLS# 21465861Listed by: FERNHILL REALTY LLC - BIRMINGHAM - New
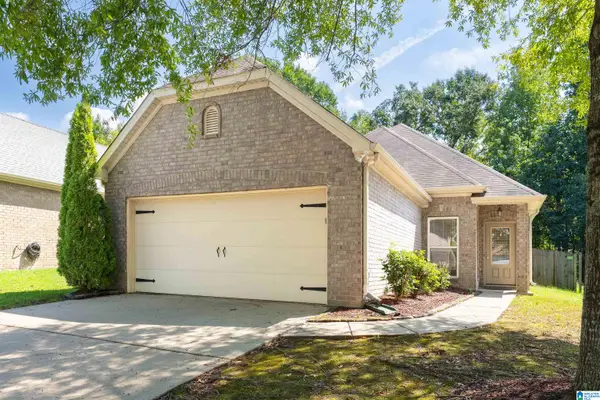 $315,000Active3 beds 2 baths1,545 sq. ft.
273 OXMOOR PLACE, Birmingham, AL 35211
MLS# 21465857Listed by: KELLER WILLIAMS REALTY HOOVER - New
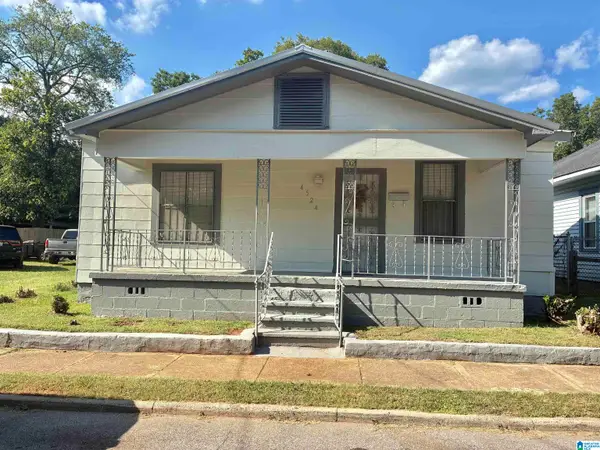 $110,000Active3 beds 1 baths1,284 sq. ft.
4524 9TH COURT N, Birmingham, AL 35212
MLS# 21465848Listed by: KELLER WILLIAMS METRO NORTH - New
 $135,000Active3 beds 2 baths2,013 sq. ft.
225 WALKER ROAD, Birmingham, AL 35214
MLS# 21465850Listed by: ALABAMA REALTY SERVICING INC


Protect your home and budget from life's surprises with an Assurant Home Warranty, backed by a partner that supports you through every step of homeownership. Explore Plans.
© 2023 - 2026 ERA Franchise Systems LLC. All rights reserved. ERA Franchise Systems LLC fully supports the principles of the Fair Housing Act and the Equal Opportunity Act. ERA, ERA Real Estate powered, and their respective logos are registered service marks of ERA Franchise Systems LLC. Each office is independently owned and operated.