
4237 PEBBLE GARDEN WAY, Birmingham, AL 35235
Local realty services provided by:ERA Waldrop Real Estate
4237 PEBBLE GARDEN WAY,Birmingham, AL 35235
$211,000
- 2 Beds
- 2 Baths
- 1,407 sq. ft.
- Single family
- Active
Listed by: laurie brasher
Office: fields gossett realty
MLS#:21467988
Source:AL_BAMLS
Price summary
- Price:$211,000
- Price per sq. ft.:$149.96
About this home
Welcome home to this well-loved 2-bedroom, 2-bath garden home, offering comfortable living with just the right amount of space and less to maintain! Spend your mornings sipping coffee or your afternoons relaxing in the all-season room while watching the world go by. Inside, the spacious primary suite offers plenty of room to unwind, a walk-in closet, and a private bath featuring an easily accessible shower. The second bedroom is also generously sized with beautiful natural light and its own walk-in closet. The large, open family room provides plenty of space for gathering with family and friends and flows into a dedicated dining area. The kitchen also features a cozy eat-in space, giving you options for both casual meals and entertaining. And you'll appreciate the convenience of the two-car garage—pull right in and carry those groceries inside without worrying about the rain or cold! Convenience is also a plus! Everything you would need is just a few miles away!
Contact an agent
Home facts
- Year built:1994
- Listing ID #:21467988
- Added:5 day(s) ago
- Updated:October 23, 2026 at 11:16 AM
Rooms and interior
- Bedrooms:2
- Total bathrooms:2
- Full bathrooms:2
- Flooring:Carpet, Vinyl
- Bathrooms Description:Linen Closet, Separate Shower, Tub/Shower Combo
- Kitchen Description:Dishwasher Built-In, Laminate Counter, Refrigerator, Self-Cleaning, Stove-Electric
- Bedroom Description:Split Bedrooms, Walk-In Closets
- Living area:1,407 sq. ft.
Heating and cooling
- Cooling:Central, Electric
- Heating:Central, Electric
Structure and exterior
- Year built:1994
- Building area:1,407 sq. ft.
- Lot area:0.25 Acres
- Construction Materials:1 Side Brick, Siding-Vinyl
- Exterior Features:Fenced Yard, Open Patio, Storage Building, Workshop
- Foundation Description:Slab
- Levels:1 Story
Schools
- High school:CLAY-CHALKVILLE
- Middle school:CLAY-CHALKVILLE
- Elementary school:CHALKVILLE
Utilities
- Water:Public Water
- Sewer:Sewer Connected
Finances and disclosures
- Price:$211,000
- Price per sq. ft.:$149.96
Features and amenities
- Appliances:Dishwasher Built-In, Refrigerator, Stove - Electric
- Laundry features:Dryer-Electric, Laundry in Middle Level, Washer Hookup
- Amenities:Crown Molding, Pull-Down Attic, Security System, Storage Building, Workshop
Parking
- Parking description:Driveway Parking
- Garage spaces:2
New listings near 4237 PEBBLE GARDEN WAY
- New
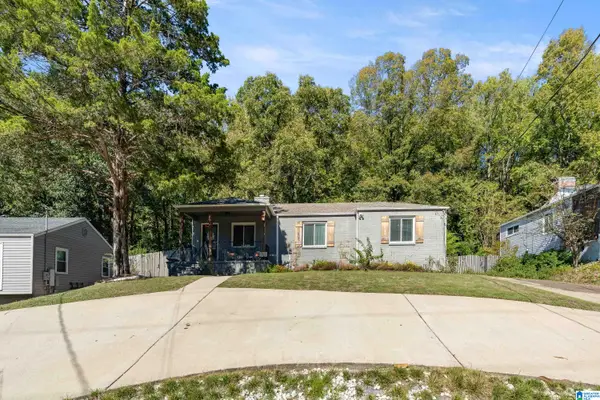 $325,000Active3 beds 2 baths1,184 sq. ft.
1412 CRESTHILL ROAD, Birmingham, AL 35213
MLS# 21468449Listed by: ARC REALTY - HOOVER - New
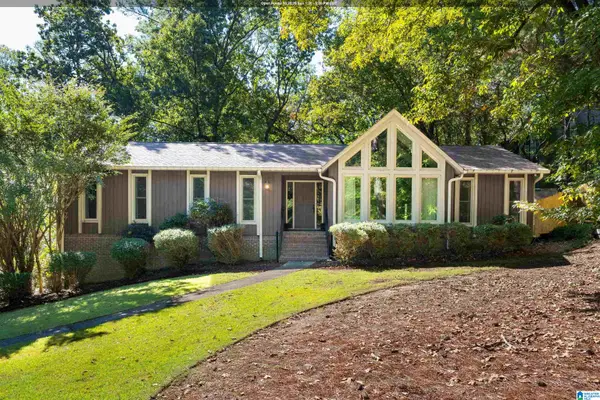 $459,000Active3 beds 3 baths2,462 sq. ft.
3322 MCGREGOR MOOR, Birmingham, AL 35242
MLS# 21468446Listed by: ENGEL & VOLKERS HUNTSVILLE - New
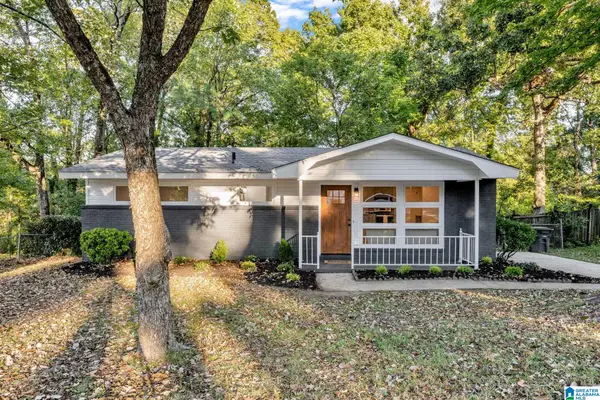 $239,000Active3 beds 1 baths897 sq. ft.
4920 SCENIC VIEW DRIVE, Irondale, AL 35210
MLS# 21468431Listed by: EXPERT REALTY, INC - New
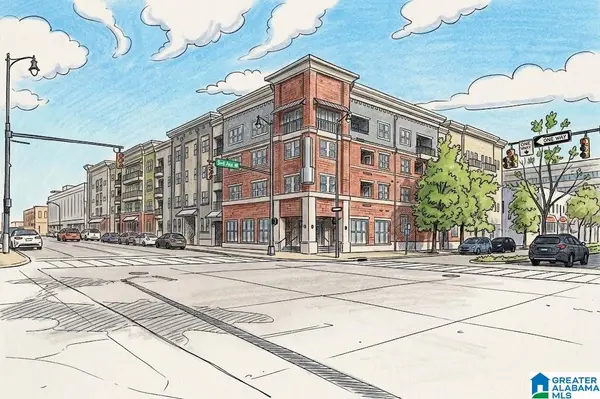 $255,000Active2 beds 2 baths978 sq. ft.
401 20TH STREET S, Birmingham, AL 35233
MLS# 21468422Listed by: REALTYSOUTH CHELSEA BRANCH - New
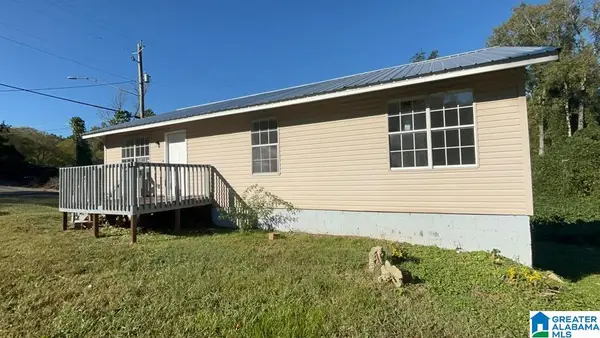 $109,900Active3 beds 1 baths1,018 sq. ft.
4800 NORWAY AVENUE, Birmingham, AL 35224
MLS# 21468425Listed by: REALTYNET - New
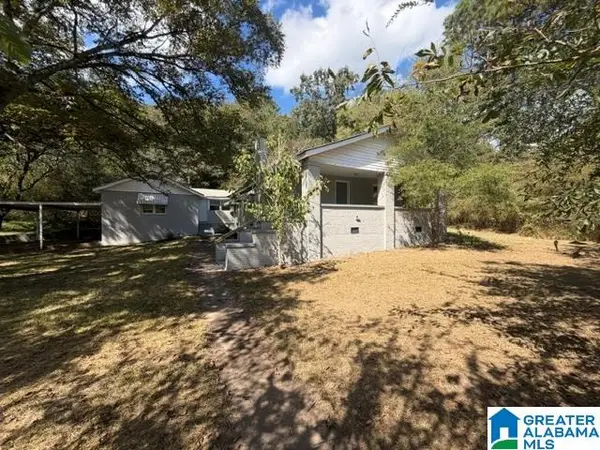 $149,000Active4 beds 2 baths1,692 sq. ft.
1104 HEFLIN AVENUE W, Birmingham, AL 35214
MLS# 21468419Listed by: ARC REALTY VESTAVIA - New
 $589,900Active3 beds 3 baths2,032 sq. ft.
172 ATLANTIC LANE, Birmingham, AL 35242
MLS# 21468421Listed by: RE/MAX ADVANTAGE - New
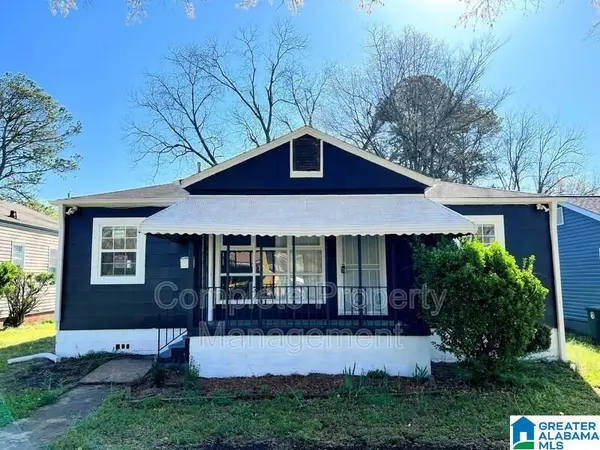 $122,500Active3 beds 1 baths864 sq. ft.
5617 AVENUE Q, Birmingham, AL 35208
MLS# 21468411Listed by: KELLER WILLIAMS REALTY VESTAVIA - New
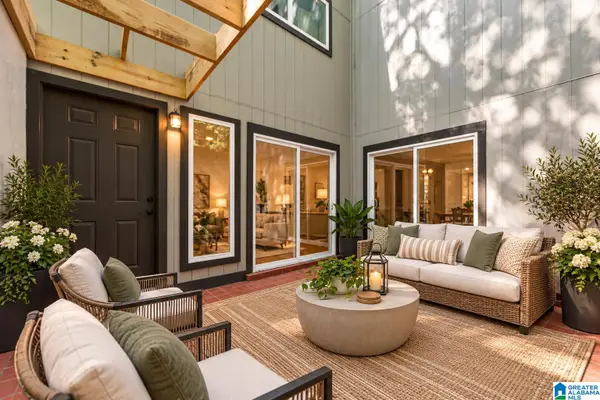 $169,900Active2 beds 1 baths864 sq. ft.
3350 ALTAMONT ROAD, Birmingham, AL 35205
MLS# 21468413Listed by: RE/MAX ADVANTAGE - New
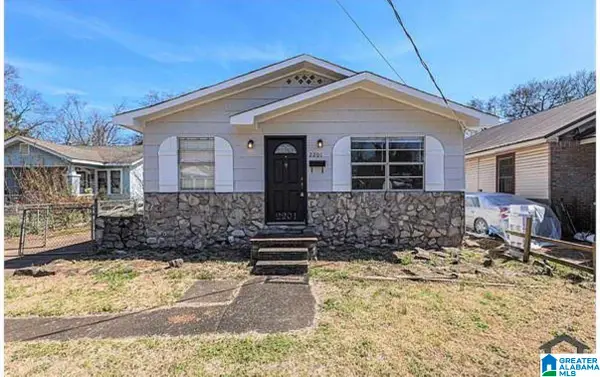 $112,500Active3 beds 1 baths1,150 sq. ft.
2201 BEULAH AVENUE SW, Birmingham, AL 35211
MLS# 21468397Listed by: KELLER WILLIAMS REALTY VESTAVIA


Protect your home and budget from life's surprises with an Assurant Home Warranty, backed by a partner that supports you through every step of homeownership. Explore Plans.
© 2023 - 2026 ERA Franchise Systems LLC. All rights reserved. ERA Franchise Systems LLC fully supports the principles of the Fair Housing Act and the Equal Opportunity Act. ERA, ERA Real Estate powered, and their respective logos are registered service marks of ERA Franchise Systems LLC. Each office is independently owned and operated.