
5102 COLONIAL PARK ROAD, Birmingham, AL 35242
Local realty services provided by:ERA Waldrop Real Estate
5102 COLONIAL PARK ROAD,Birmingham, AL 35242
$425,000
- 4 Beds
- 3 Baths
- - sq. ft.
- Single family
- Sold
Listed by: christina douglas
Office: realtysouth-homewood
MLS#:21458112
Source:AL_BAMLS
Sorry, we are unable to map this address
Price summary
- Price:$425,000
About this home
WOW! Fall in love with this Lovely Meadowbrook Home, sitting on a quiet lot, just minutes from all the shopping and retail on 280, Grandview Medical, restaurants and multiple schools! If you are looking for Location Location w/ award winning Oak Mountain Schools - this home is it! Immaculately maintained by owner, with beautiful hardwood floors throughout WHOLE House, and a large Kitchen overlooking into Flat grassy Backyard! Multiple spaces to Entertain. Large Living Room with brick fireplace can host a large gathering of family and friends, opens to Dining Room. Oversized Primary Room has space for sitting area and private bathroom ensuite. Lower level has Nice Bedroom and newly renovated bathroom ensuite with granite countertops and double sinks! Rec/Bonus room also in basement! Kids will love playing in backyard where nature abounds. Yard only 2 steps off the Large Deck! 2 car garage plus room for storage! NEW ROOF (2025) Come see all this Beautiful Meadowbrook Home has to offer!
Contact an agent
Home facts
- Year built:1985
- Listing ID #:21458112
- Added:57 day(s) ago
- Updated:September 02, 2026 at 06:27 AM
Rooms and interior
- Bedrooms:4
- Total bathrooms:3
- Full bathrooms:3
- Flooring:Hardwood, Tile Floor
- Dining Description:Dining Room
- Bathrooms Description:Separate Vanities, Tub/Shower Combo
- Kitchen Description:Dishwasher Built-In, Microwave Built-In, Refrigerator, Stone Counter, Stove-Gas
- Bedroom Description:Walk-In Closets
- Basement Description:Both finished and unfinished, Daylight Basement, Full Basement
Heating and cooling
- Cooling:Central
- Heating:Central
Structure and exterior
- Year built:1985
- Construction Materials:4 Sides Brick, Wood
- Exterior Features:Open Deck
- Foundation Description:Basement
- Levels:1 Story
Schools
- High school:OAK MOUNTAIN
- Middle school:OAK MOUNTAIN
- Elementary school:OAK MOUNTAIN
Utilities
- Water:Public Water
- Sewer:Septic
Finances and disclosures
- Price:$425,000
Features and amenities
- Appliances:Dishwasher Built-In, Microwave Built-In, Refrigerator, Stove - Gas
- Laundry features:Dryer-Gas, Laundry in Basement, Washer Hookup
- Amenities:Pull-Down Attic, Smooth Ceilings
Parking
- Parking description:Driveway Parking
- Garage spaces:2
New listings near 5102 COLONIAL PARK ROAD
- New
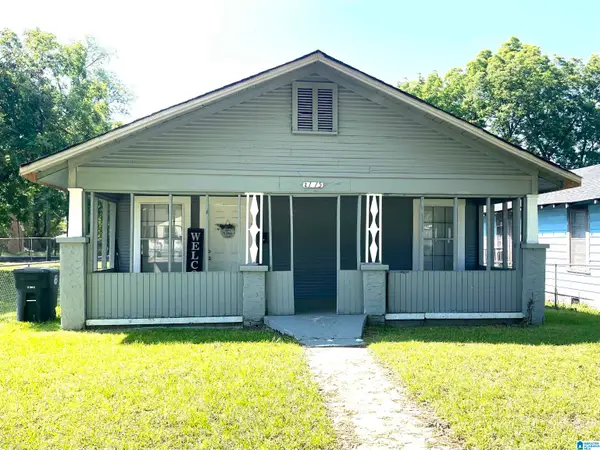 $117,500Active3 beds 2 baths1,144 sq. ft.
2115 32ND AVENUE N, Birmingham, AL 35207
MLS# 21463841Listed by: REALTYSOUTH-I459 SOUTHWEST - New
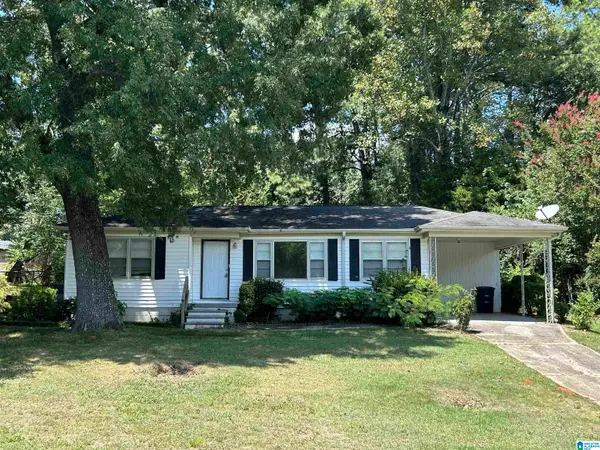 $90,000Active3 beds 1 baths1,053 sq. ft.
520 CAMELLIA ROAD, Birmingham, AL 35215
MLS# 21463809Listed by: EXP REALTY, LLC CENTRAL - New
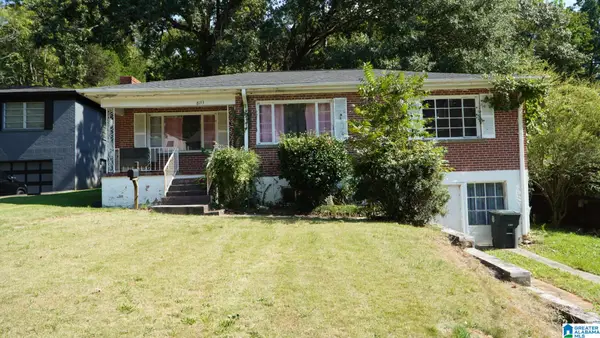 $70,000Active3 beds 2 baths1,533 sq. ft.
8133 10TH AVENUE S, Birmingham, AL 35206
MLS# 21463814Listed by: KELLER WILLIAMS REALTY HOOVER - New
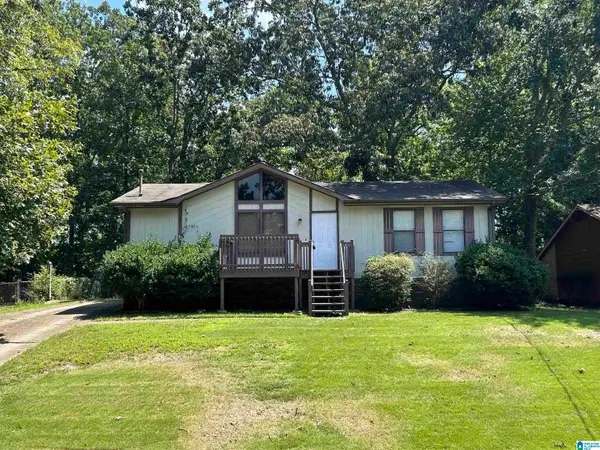 $100,000Active3 beds 1 baths1,008 sq. ft.
3046 APPLE VALLEY LANE, Birmingham, AL 35215
MLS# 21463821Listed by: EXP REALTY, LLC CENTRAL - New
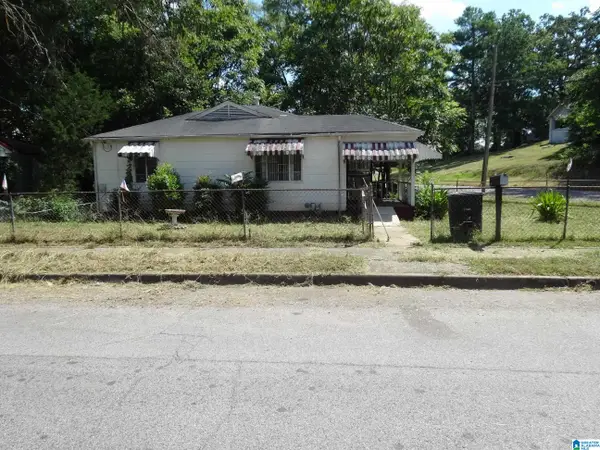 $149,900Active2 beds 1 baths800 sq. ft.
5507 W TERRACE J W, Birmingham, AL 35208
MLS# 21463824Listed by: J. E. CLARK REALTY COMPANY - New
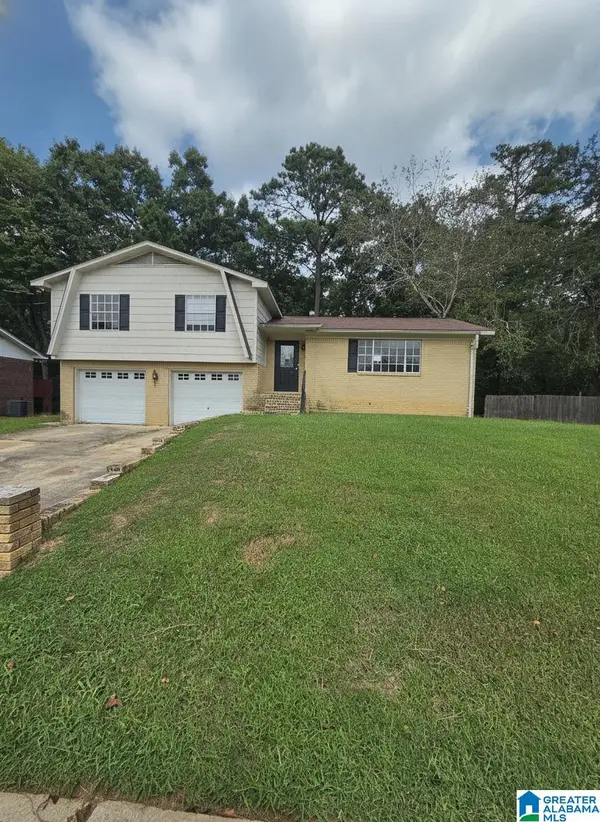 $145,000Active4 beds 2 baths2,020 sq. ft.
3005 WORTHINGTON PLACE, Birmingham, AL 35215
MLS# 21463826Listed by: ALABAMA REALTY SERVICING INC - New
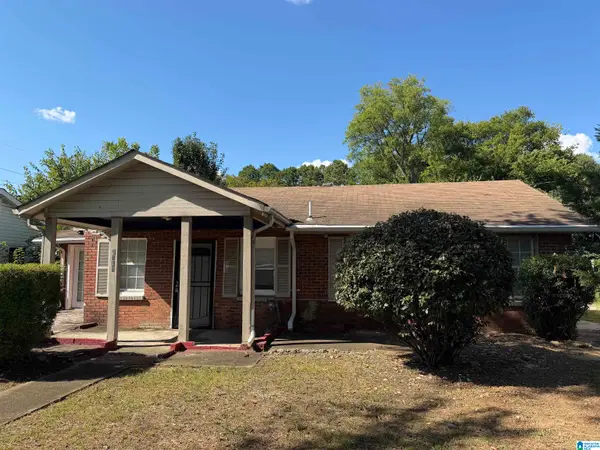 $54,000Active3 beds 1 baths1,054 sq. ft.
3016 33RD COURT N, Birmingham, AL 35207
MLS# 21463788Listed by: KELLER WILLIAMS - New
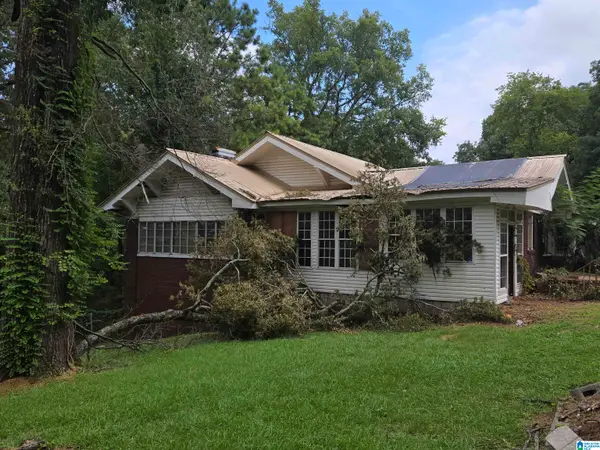 $30,000Active3 beds 2 baths2,225 sq. ft.
6829 DUBLIN AVENUE, Birmingham, AL 35212
MLS# 21463764Listed by: RE/MAX PREFERRED - New
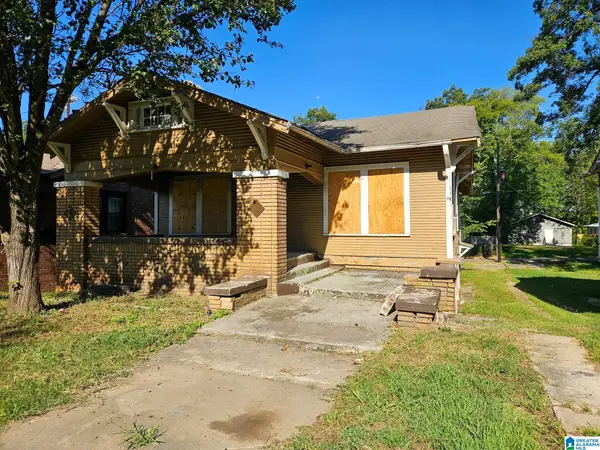 $110,000Active3 beds 2 baths2,280 sq. ft.
8104 2ND AVENUE S, Birmingham, AL 35206
MLS# 21463765Listed by: REAL BROKER LLC - New
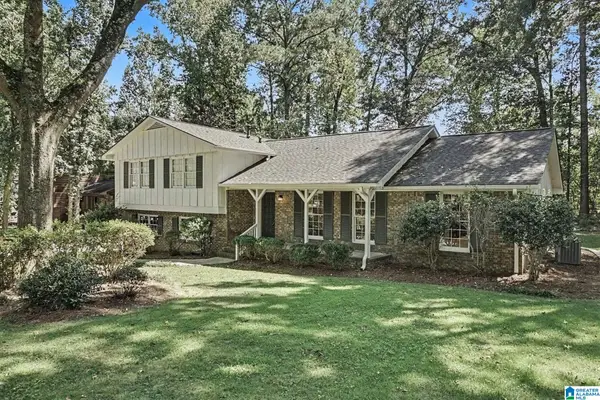 $469,900Active4 beds 3 baths2,386 sq. ft.
4104 REDWING DRIVE, Birmingham, AL 35243
MLS# 21463759Listed by: ARC REALTY PELHAM BRANCH


Protect your home and budget from life's surprises with an Assurant Home Warranty, backed by a partner that supports you through every step of homeownership. Explore Plans.
© 2023 - 2026 ERA Franchise Systems LLC. All rights reserved. ERA Franchise Systems LLC fully supports the principles of the Fair Housing Act and the Equal Opportunity Act. ERA, ERA Real Estate powered, and their respective logos are registered service marks of ERA Franchise Systems LLC. Each office is independently owned and operated.