
5549 DOUBLE OAK LANE, Birmingham, AL 35242
Local realty services provided by:ERA Waldrop Real Estate
Listed by: katrina blackwell
Office: katrina blackwell realty llc.
MLS#:21462953
Source:AL_BAMLS
Price summary
- Price:$1,095,000
- Price per sq. ft.:$171.07
About this home
Welcome to 5549 Double Oak Lane, an exceptional one-owner custom estate offering 6,400+ sq. ft. on 1.38 acres in Indian Springs Village. Built in 2005 and meticulously maintained, this 4-sided brick home features 5 bedrooms, 5 1/2 baths, main-level primary ensuite, soaring ceilings, impressive crown molding, tray and coffered ceilings, hardwood floors, 2 gas fireplaces, dining and family rooms and a chef’s kitchen with granite countertops and gas cooking. Upstairs offers an XL bonus room, 2nd bonus room and 4 large bedrooms. The finished basement features a media room w/ leather sofas, rec room, pool table and wet bar. Step outside to a private saltwater pool, screened porch, mountain views and irrigation. A rare 4-car garage completes this impressive estate. Convenient to Oak Mountain & Briarwood Schools, Oak Mountain State Park, I-65, Hwy 280 & Heardmont Park.
Contact an agent
Home facts
- Year built:2005
- Listing ID #:21462953
- Added:1 day(s) ago
- Updated:August 23, 2026 at 09:42 PM
Rooms and interior
- Bedrooms:5
- Total bathrooms:6
- Full bathrooms:5
- Half bathrooms:1
- Flooring:Carpet, Hardwood, Slate, Tile Floor
- Dining Description:Breakfast Room, Dining Room
- Bathrooms Description:Jetted Tub, Linen Closet, Separate Shower, Separate Vanities, Shared Bath, Tub/Shower Combo
- Kitchen Description:Breakfast Bar, Convection Oven, Cooktop-Gas, Dishwasher Built-In, Disposal, Eating Area, Microwave Built-In, Oven-Gas, Pantry, Plumbed for Gas in Kitchen, Refrigerator, Self-Cleaning, Some Stainless Appliances, Stone Counter, Stove-Gas
- Bedroom Description:Sitting Area in Master, Walk-In Closets
- Basement Description:All Finished, Full Basement, Poured Concrete Walls
- Living area:6,401 sq. ft.
Heating and cooling
- Cooling:3+ Systems, Central, Dual Systems, Electric, Heat Pump
- Heating:3+ Systems, Central, Dual Systems, Gas Heat, Heat Pump
Structure and exterior
- Year built:2005
- Building area:6,401 sq. ft.
- Lot area:1.38 Acres
- Lot Features:Acreage, Heavy Treed Lot, Irregular Lot, Subdivision
- Construction Materials:4 Sides Brick
- Exterior Features:Fireplace, Open Patio, Porch, Porch Screened, Sprinkler System
- Foundation Description:Basement
- Levels:2 Stories
Schools
- High school:OAK MOUNTAIN
- Middle school:OAK MOUNTAIN
- Elementary school:OAK MOUNTAIN
Utilities
- Water:Public Water
- Sewer:Septic
Finances and disclosures
- Price:$1,095,000
- Price per sq. ft.:$171.07
Features and amenities
- Appliances:Cooktop - Gas, Dishwasher Built-In, Disposal, Microwave Built-In, Oven - Gas, Refrigerator, Some Stainless Appliances, Stove - Gas
- Laundry features:Dryer-Electric, Laundry in Middle Level, Utility Sink, Washer Hookup
- Amenities:Bay Window, Clubhouse, Crown Molding, Pull-Down Attic, Recess Lighting, Smooth Ceilings, Sound System, Sprinkler System, Trey Ceilings, Walk-In Attic, Wet Bar
- Pool features:Personal Pool, Pool, Salt Water
Parking
- Parking description:Attached, Basement Parking, Circular Drive, Driveway Parking, On Street Parking, Parking (MLVL)
- Garage spaces:4
New listings near 5549 DOUBLE OAK LANE
- New
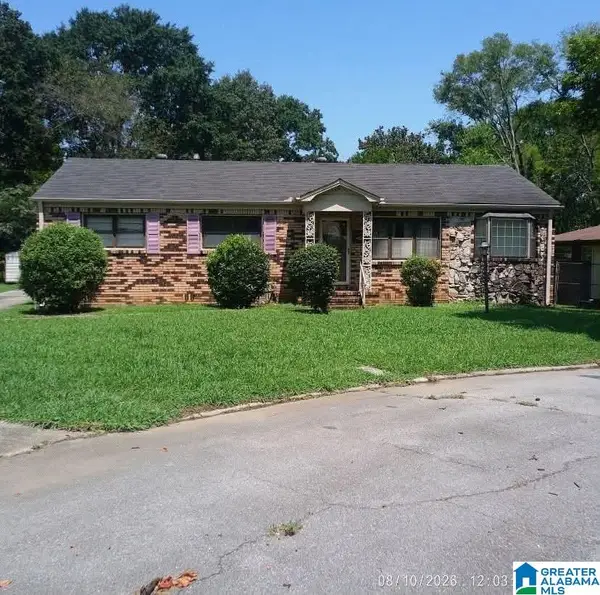 $260,000Active3 beds 2 baths2,448 sq. ft.
2718 16TH AVENUE N, Birmingham, AL 35234
MLS# 21462976Listed by: KELLER WILLIAMS REALTY VESTAVIA - New
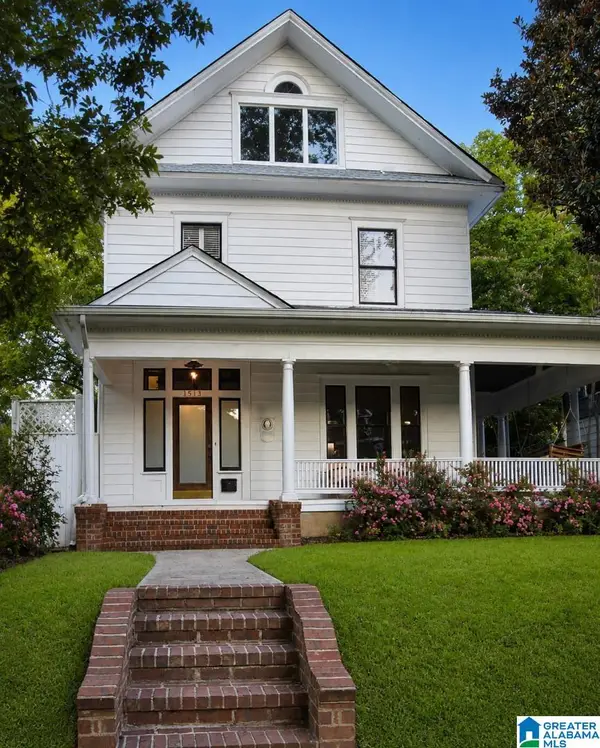 $459,000Active4 beds 2 baths2,700 sq. ft.
1513 13TH STREET S, Birmingham, AL 35205
MLS# 21462959Listed by: SELL YOUR HOME SERVICES - New
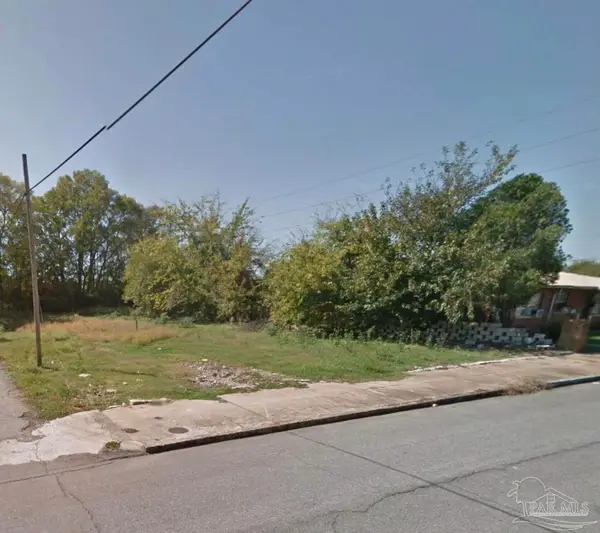 $12,990Active0 Acres
311 17th St Ensley, Birmingham, AL 35218
MLS# 687896Listed by: DALTON WADE, INC. - New
 $16,700Active4.87 Acres
2694 Ray St, Birmingham, AL 35224
MLS# 687894Listed by: DALTON WADE, INC. - New
 $175,000Active3 beds 1 baths1,304 sq. ft.
405 DEL RIO DRIVE, Birmingham, AL 35235
MLS# 21462948Listed by: KELLER WILLIAMS - New
 $129,900Active3 beds 2 baths1,247 sq. ft.
120 ROEBUCK DRIVE, Birmingham, AL 35215
MLS# 21462945Listed by: REALTYNET - New
 $245,000Active4 beds 3 baths2,622 sq. ft.
1024 6TH PLACE W, Birmingham, AL 35204
MLS# 21462942Listed by: KELLER WILLIAMS REALTY HOOVER - New
 $5,500Active0.98 Acres
1079 TALLEY AVENUE, Birmingham, AL 35217
MLS# 21462935Listed by: IRON CITY REALTY, LLC - New
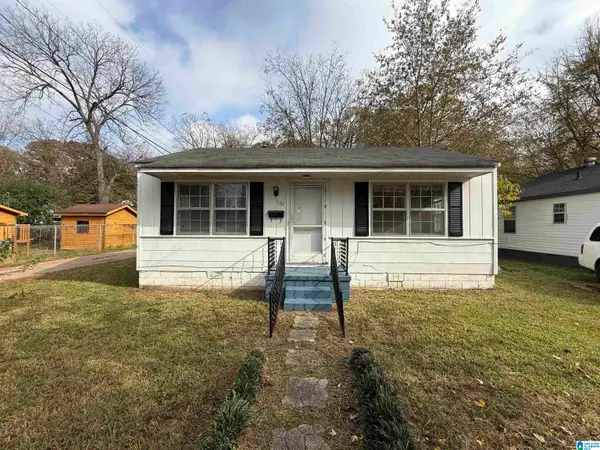 $50,000Active3 beds 1 baths1,016 sq. ft.
1161 BRISTOL STREET, Birmingham, AL 35217
MLS# 21462897Listed by: TRELORA REALTY, INC


Protect your home and budget from life's surprises with an Assurant Home Warranty, backed by a partner that supports you through every step of homeownership. Explore Plans.
© 2023 - 2026 ERA Franchise Systems LLC. All rights reserved. ERA Franchise Systems LLC fully supports the principles of the Fair Housing Act and the Equal Opportunity Act. ERA, ERA Real Estate powered, and their respective logos are registered service marks of ERA Franchise Systems LLC. Each office is independently owned and operated.