
600 53RD STREET S, Birmingham, AL 35212
Local realty services provided by:ERA Waldrop Real Estate
Listed by: jasmine kemp
Office: keller williams homewood
MLS#:21461792
Source:AL_BAMLS
Price summary
- Price:$499,900
- Price per sq. ft.:$287.96
About this home
The often admired G.H. Boyd house does not disappoint. In this all-brick 3 bed, 2 bath home, historic character meets thoughtful preservation and everyday living has been updated with function in mind. This historic Crestwood North home is set apart from the rest. Fully functional mail drop. Classic fireplaces. Private decks and quiet outside moments. Original wood floors and tile. Generous closets and storage throughout. Outside, the backyard is a rare find: a covered deck perfect for relaxing or entertaining, a dedicated grilling area, green space, a hot tub, and a 1-car garage with additional storage. The sellers are sad to leave a home they've loved so well. Don’t miss your chance to own a unique piece of Birmingham!
Contact an agent
Home facts
- Year built:1930
- Listing ID #:21461792
- Added:1 day(s) ago
- Updated:August 13, 2026 at 01:45 AM
Rooms and interior
- Bedrooms:3
- Total bathrooms:2
- Full bathrooms:2
- Flooring:Hardwood, Tile Floor
- Dining Description:Dining Room
- Bathrooms Description:Separate Shower, Tub/Shower Combo
- Kitchen Description:Butcher Block, Dishwasher Built-In, Island, Oven-Gas, Pantry, Refrigerator, Self-Cleaning, Stone Counter, Stove-Electric
- Basement Description:All Unfinished, Daylight Basement, Full Basement
- Living area:1,736 sq. ft.
Heating and cooling
- Cooling:Central, Electric
- Heating:Central, Gas Heat
Structure and exterior
- Year built:1930
- Building area:1,736 sq. ft.
- Lot area:0.18 Acres
- Lot Features:Corner Lot, Interior Lot, Some Trees
- Construction Materials:4 Sides Brick
- Exterior Features:Covered Patio, Lighting System, Porch
- Foundation Description:Basement
- Levels:1 Story
Schools
- High school:WOODLAWN
- Middle school:PUTNAM, W E
- Elementary school:AVONDALE
Utilities
- Water:Public Water
- Sewer:Sewer Connected
Finances and disclosures
- Price:$499,900
- Price per sq. ft.:$287.96
Features and amenities
- Appliances:Dishwasher Built-In, Oven - Gas, Refrigerator, Stove - Electric
- Laundry features:Dryer-Gas, Laundry in Middle Level, Washer Hookup
- Amenities:Crown Molding, Pull-Down Attic, Recess Lighting, Sidewalks, Smooth Ceilings, Street Lights, Walking Paths
Parking
- Parking description:Circular Drive, Driveway Parking, On Street Parking, Parking (MLVL)
- Garage spaces:1
New listings near 600 53RD STREET S
- New
 $175,000Active3 beds 2 baths1,478 sq. ft.
1020 TRILBY STREET, Birmingham, AL 35214
MLS# 21461973Listed by: KELLER WILLIAMS REALTY VESTAVIA - New
 $95,000Active3 beds 1 baths1,756 sq. ft.
1308 PARK AVENUE, Birmingham, AL 35217
MLS# 21461953Listed by: REALTYSOUTH-HOMEWOOD - New
 $49,900Active2 beds 1 baths1,016 sq. ft.
4800 AVENUE O, Birmingham, AL 35208
MLS# 21461959Listed by: REDEMPTION REALTY - New
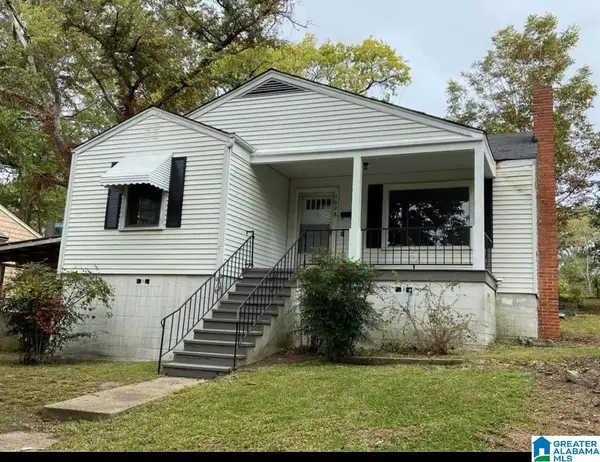 $95,000Active2 beds 1 baths996 sq. ft.
9008 BELCREST DRIVE, Birmingham, AL 35206
MLS# 21461940Listed by: REALTYSOUTH-HOMEWOOD - New
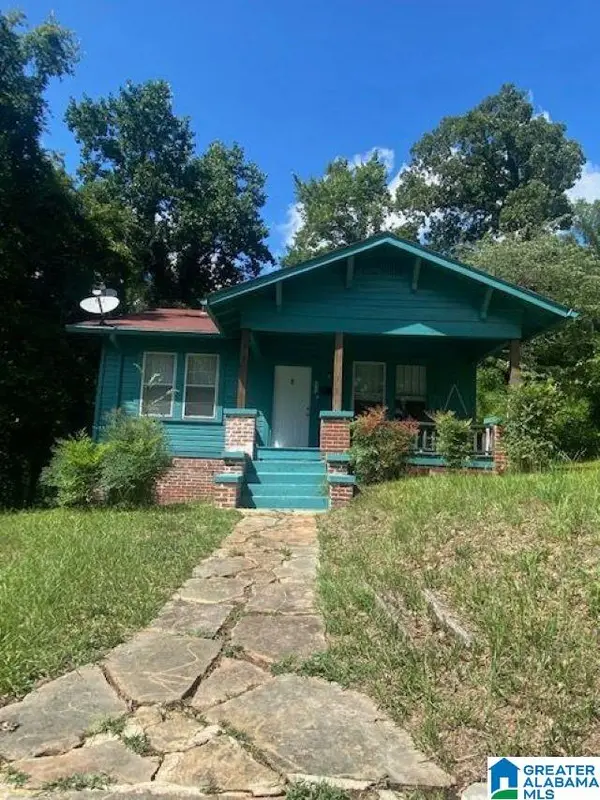 $95,000Active2 beds 1 baths1,002 sq. ft.
711 84TH STREET S, Birmingham, AL 35206
MLS# 21461941Listed by: REALTYSOUTH-HOMEWOOD - New
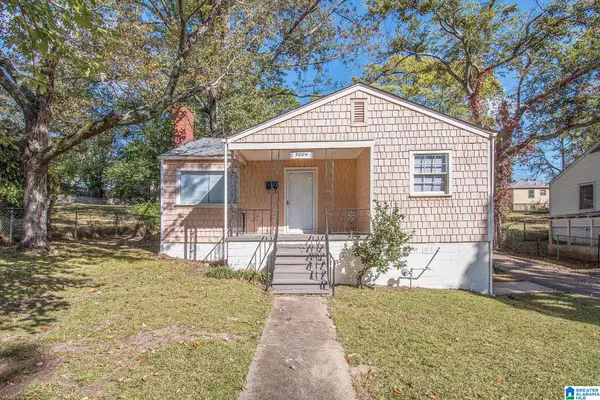 $95,000Active2 beds 1 baths1,175 sq. ft.
9004 BELCREST DRIVE, Birmingham, AL 35206
MLS# 21461930Listed by: REALTYSOUTH-HOMEWOOD - New
 $89,900Active2.25 Acres
2082 NARROWS POINT COVE, Birmingham, AL 35242
MLS# 21461933Listed by: REAL BROKER LLC - New
 $155,000Active4 beds 2 baths1,176 sq. ft.
1109 GRAHAM DRIVE, Birmingham, AL 35214
MLS# 21461917Listed by: SPARTAN REALTY LLC - New
 $95,000Active3 beds 2 baths1,108 sq. ft.
8136 10TH AVENUE S, Birmingham, AL 35206
MLS# 21461921Listed by: REALTYSOUTH-HOMEWOOD - New
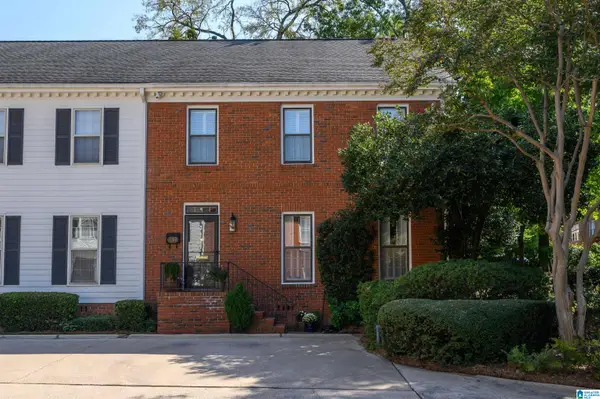 $479,000Active3 beds 3 baths2,503 sq. ft.
1209 29TH STREET S, Birmingham, AL 35205
MLS# 21461871Listed by: LAH SOTHEBY'S INTERNATIONAL REALTY MOUNTAIN BROOK


Protect your home and budget from life's surprises with an Assurant Home Warranty, backed by a partner that supports you through every step of homeownership. Explore Plans.
© 2023 - 2026 ERA Franchise Systems LLC. All rights reserved. ERA Franchise Systems LLC fully supports the principles of the Fair Housing Act and the Equal Opportunity Act. ERA, ERA Real Estate powered, and their respective logos are registered service marks of ERA Franchise Systems LLC. Each office is independently owned and operated.