
737 BAILEY BROOK CIRCLE, Birmingham, AL 35244
Local realty services provided by:ERA Waldrop Real Estate
Listed by: sharonda fritz
Office: keller williams metro south
MLS#:21464976
Source:AL_BAMLS
Price summary
- Price:$434,900
- Price per sq. ft.:$162.09
About this home
Hoover’s premier resort-style sanctuary tucked away in heart of sweet Riverchase! Gleaming hardwoods usher you into an expansive layout filled with bright Southern sunshine. High-beam ceilings and massive picture windows bring nature inside the grand family room, centered by a gorgeous, whitewashed fireplace. Enjoy effortless entertainment with seamless living and dining areas leading to a sleek galley kitchen. Main-level sleeping quarters feature a spacious master suite and two additional bedrooms with scenic backyard views. The fully finished walk-out basement with LVP flooring and full bath makes a ideal in-law suite or guest retreat. Unwind on your brand-new deck and enjoy life in Riverchase! Location, convenience, and community! Just minutes from the mall, top-ranked schools, and Riverchase Country Club!
Contact an agent
Home facts
- Year built:1977
- Listing ID #:21464976
- Added:4 day(s) ago
- Updated:September 19, 2026 at 08:46 PM
Rooms and interior
- Bedrooms:4
- Total bathrooms:3
- Full bathrooms:3
- Flooring:Hardwood, Hardwood Laminate, Tile Floor
- Dining Description:Dining Room
- Bathrooms Description:Linen Closet, Tub/Shower Combo
- Kitchen Description:Cooktop-Electric, Dishwasher Built-In, Disposal, Eating Area, Ice Maker Built-In, Oven-Electric, Refrigerator, Stove-Electric, Tile Counter
- Bedroom Description:Walk-In Closets
- Basement Description:All Finished, Daylight Basement, Full Basement
- Living area:2,683 sq. ft.
Heating and cooling
- Cooling:Central
- Heating:Central
Structure and exterior
- Year built:1977
- Building area:2,683 sq. ft.
- Lot area:0.43 Acres
- Construction Materials:Brick Over Foundation, Siding-Wood, Wood
- Exterior Features:Open Deck, Porch
- Foundation Description:Basement
- Levels:1 Story
Schools
- High school:SPAIN PARK
- Middle school:BERRY
- Elementary school:TRACE CROSSINGS
Utilities
- Water:Public Water
- Sewer:Sewer Connected
Finances and disclosures
- Price:$434,900
- Price per sq. ft.:$162.09
Features and amenities
- Appliances:Cooktop - Electric, Dishwasher Built-In, Disposal, Oven - Electric, Refrigerator, Stove - Electric
- Laundry features:Dryer-Electric, Laundry in Upper Level, Washer Hookup
- Amenities:Pull-Down Attic, Workshop
Parking
- Parking description:Attached, Driveway Parking
- Garage spaces:2
New listings near 737 BAILEY BROOK CIRCLE
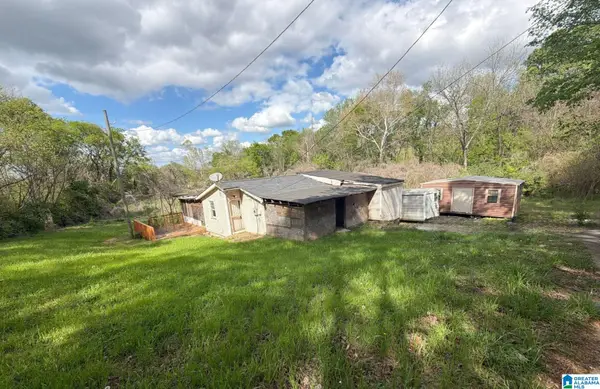 $30,000Active2 beds 1 baths832 sq. ft.
1836 19TH AVENUE N, Birmingham, AL 35234
MLS# 21448678Listed by: ALABAMA REALTY SERVICING INC- New
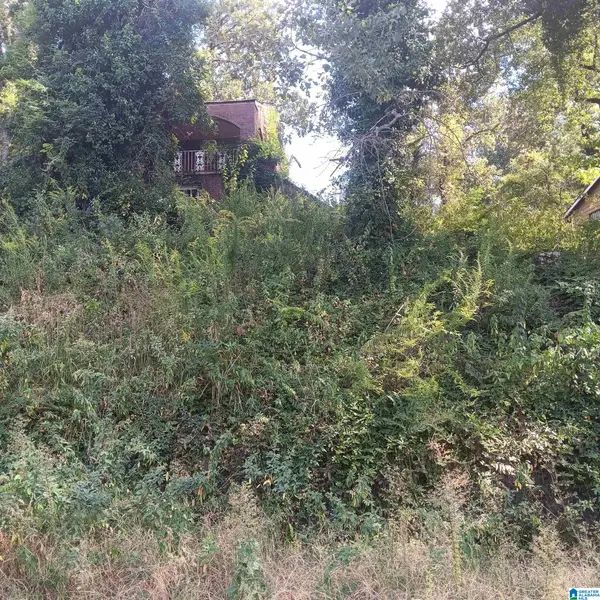 $38,000Active3 beds 2 baths4,392 sq. ft.
533 10TH COURT W, Birmingham, AL 35204
MLS# 21465510Listed by: TOWN SQUARE REALTY - New
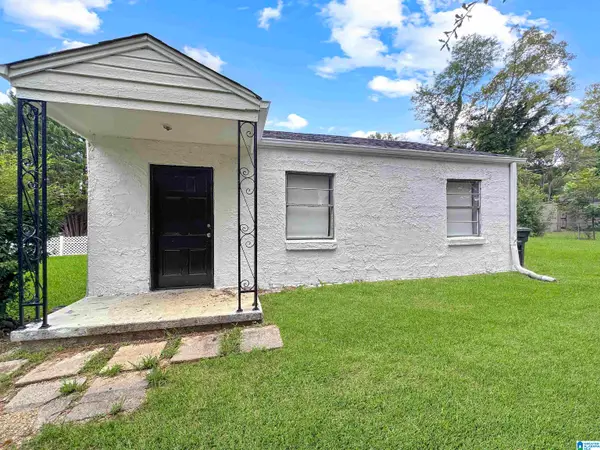 $40,000Active2 beds 1 baths672 sq. ft.
1529 MEADOW COURT, Birmingham, AL 35228
MLS# 21465513Listed by: KELLER WILLIAMS PELL CITY - New
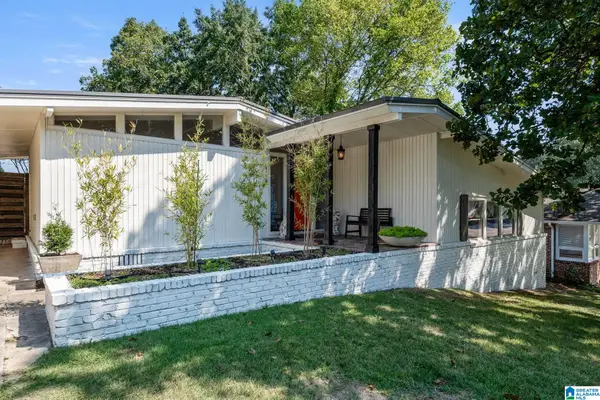 $419,000Active3 beds 2 baths1,299 sq. ft.
5308 10TH COURT S, Birmingham, AL 35222
MLS# 21465505Listed by: KELLER WILLIAMS HOMEWOOD - New
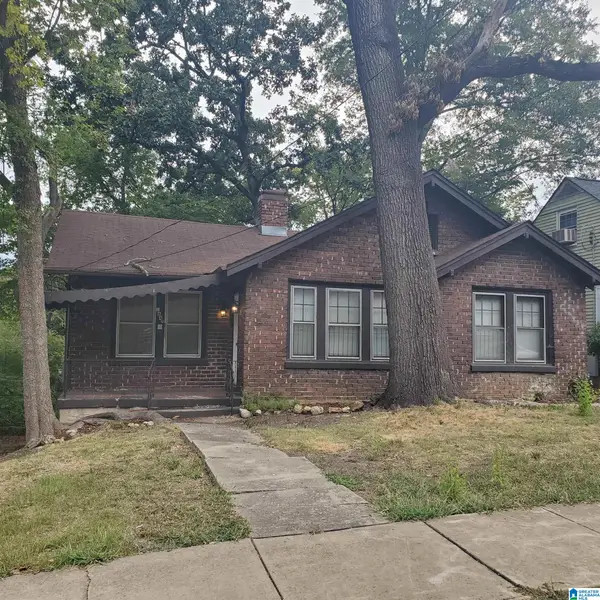 $105,000Active3 beds 1 baths1,245 sq. ft.
1640 GRAYMONT AVENUE W, Birmingham, AL 35208
MLS# 21465508Listed by: LEADING EDGE REAL ESTATE BIRMI - New
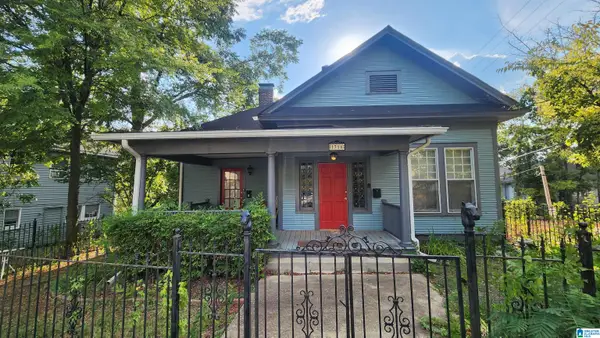 $400,000Active-- beds -- baths
1316 16TH STREET S, Birmingham, AL 35205
MLS# 21465504Listed by: SEBRO REALTY - Open Sun, 2 to 4pmNew
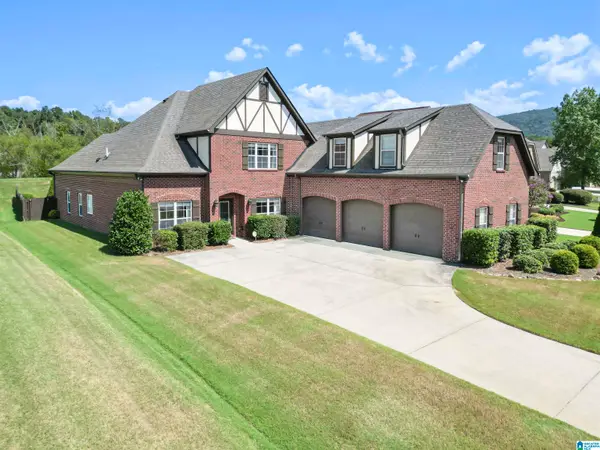 $599,900Active4 beds 3 baths3,286 sq. ft.
1037 BELVEDERE COVE, Birmingham, AL 35242
MLS# 21465499Listed by: ARC REALTY 280 - New
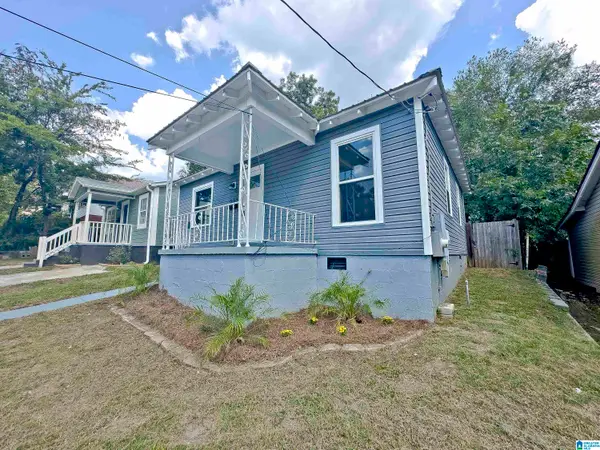 $119,000Active2 beds 1 baths792 sq. ft.
633 62ND STREET, Birmingham, AL 35212
MLS# 21465457Listed by: WATTS REALTY CO INC - New
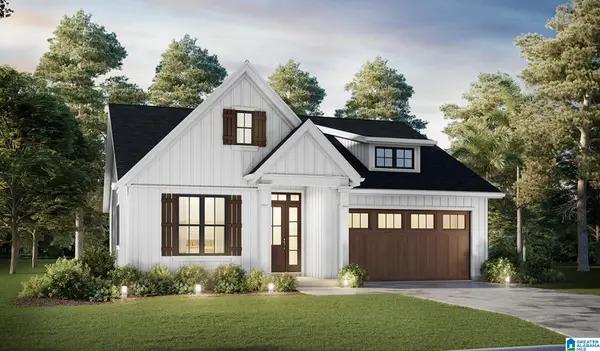 $250,000Active3 beds 2 baths1,450 sq. ft.
237 SAM PATE DRIVE, Birmingham, AL 35215
MLS# 21465459Listed by: KELLER WILLIAMS REALTY VESTAVIA - New
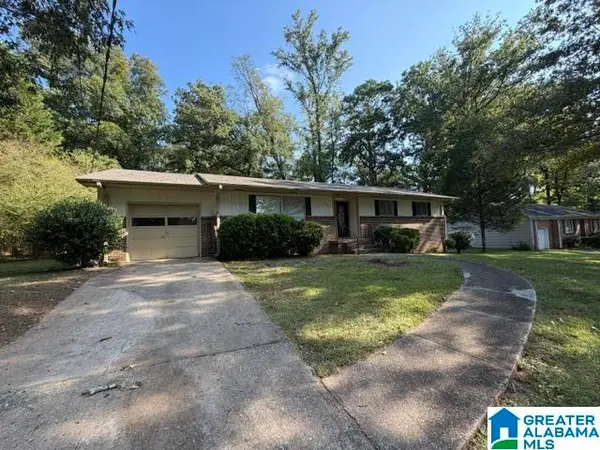 $159,900Active4 beds 2 baths1,916 sq. ft.
225 SAM PATE DRIVE, Birmingham, AL 35215
MLS# 21465428Listed by: ARC REALTY VESTAVIA


Protect your home and budget from life's surprises with an Assurant Home Warranty, backed by a partner that supports you through every step of homeownership. Explore Plans.
© 2023 - 2026 ERA Franchise Systems LLC. All rights reserved. ERA Franchise Systems LLC fully supports the principles of the Fair Housing Act and the Equal Opportunity Act. ERA, ERA Real Estate powered, and their respective logos are registered service marks of ERA Franchise Systems LLC. Each office is independently owned and operated.