
8117 9TH AVENUE S, Birmingham, AL 35206
Local realty services provided by:ERA King Real Estate Company, Inc.
Listed by: ellen ortis
Office: realtysouth-mb-crestline
MLS#:21470610
Source:AL_BAMLS
Price summary
- Price:$178,000
- Price per sq. ft.:$147.84
About this home
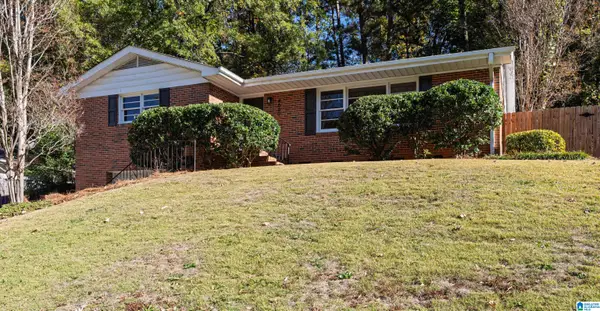
Charming 3-bedroom, 1.5-bath home offering the perfect blend of original character, thoughtful updates, and room to make it your own! Beautiful original hardwood floors bring warmth and character throughout, while major improvements provide peace of mind, including a new roof, windows, and HVAC in 2023, updated plumbing and a restored screened porch in 2024, and fresh interior paint in 2026. The screened porch offers a wonderful spot to relax and unwind, while the fenced backyard provides space for outdoor enjoyment. A garage offers additional flexibility for storage, hobbies, or a workshop. Located just a few blocks from the main entrance to Ruffner Mountain, with miles of scenic trails and outdoor recreation practically at your doorstep! With so many big-ticket updates already completed, this home is full of charm, possibility, and potential to make it your own.
Contact an agent
Home facts
- Year built:1953
- Listing ID #:21470610
- Added:1 day(s) ago
- Updated:November 20, 2026 at 05:13 PM
Rooms and interior
- Bedrooms:3
- Total bathrooms:2
- Full bathrooms:1
- Half bathrooms:1
- Flooring:Hardwood, Hardwood Laminate, Tile Floor
- Dining Description:Dining Room
- Bathrooms Description:Linen Closet, Tub/Shower Combo
- Kitchen Description:Cooktop-Electric, Dishwasher Built-In, Laminate Counter, Microwave Built-In, Oven-Electric, Refrigerator
- Basement Description:All Unfinished, Concrete Block, Partial Basement
- Living area:1,204 sq. ft.
Heating and cooling
- Cooling:Central
- Heating:Central
Structure and exterior
- Year built:1953
- Building area:1,204 sq. ft.
- Lot area:0.16 Acres
- Exterior Features:Fenced Yard, Fireplace, Porch Screened, Screen Patio
- Foundation Description:Basement
- Levels:1 Story
Schools
- High school:WOODLAWN
- Middle school:OSSIE WARE MITCHELL
- Elementary school:ROBINSON
Utilities
- Water:Public Water
- Sewer:Sewer Connected
Finances and disclosures
- Price:$178,000
- Price per sq. ft.:$147.84
Features and amenities
- Appliances:Cooktop - Electric, Dishwasher Built-In, Microwave Built-In, Oven - Electric, Refrigerator
- Laundry features:Dryer-Electric, Laundry in Basement, Utilities in Garage
- Amenities:Crown Molding
Parking
- Parking description:Driveway Parking, Off Street Parking, On Street Parking
- Garage spaces:1
New listings near 8117 9TH AVENUE S
- New
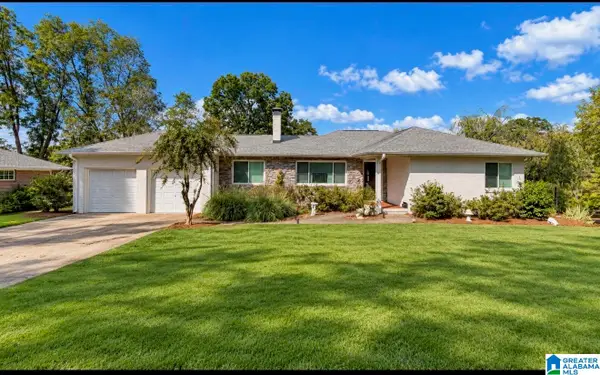 $529,900Active4 beds 3 baths2,661 sq. ft.
5720 9TH AVENUE, Birmingham, AL 35212
MLS# 21470622Listed by: RE/MAX ADVANTAGE - New
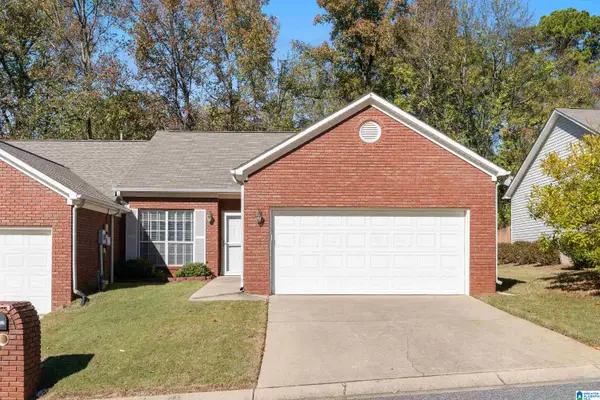 $169,900Active2 beds 2 baths1,202 sq. ft.
5262 AUSTIN STREET, Birmingham, AL 35235
MLS# 21470611Listed by: REALTYSOUTH-TRUSSVILLE OFFICE - New
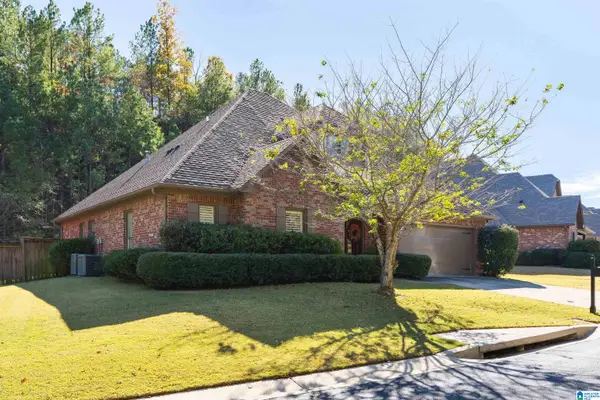 $490,000Active3 beds 3 baths2,528 sq. ft.
2608 DENYSE DRIVE, Birmingham, AL 35243
MLS# 21470604Listed by: ARC REALTY - New
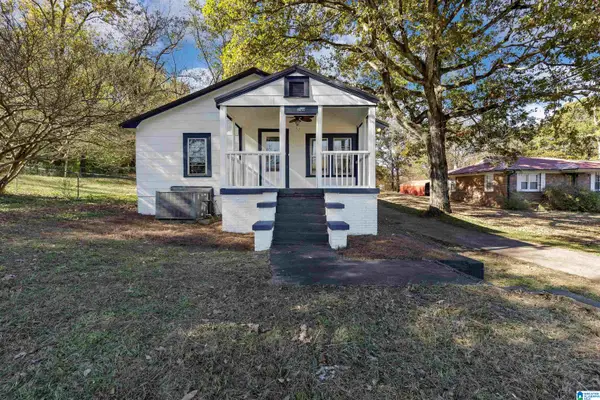 $144,900Active3 beds 2 baths1,221 sq. ft.
4655 MULGA LOOP ROAD, Birmingham, AL 35224
MLS# 21470585Listed by: KELLER WILLIAMS REALTY HOOVER - New
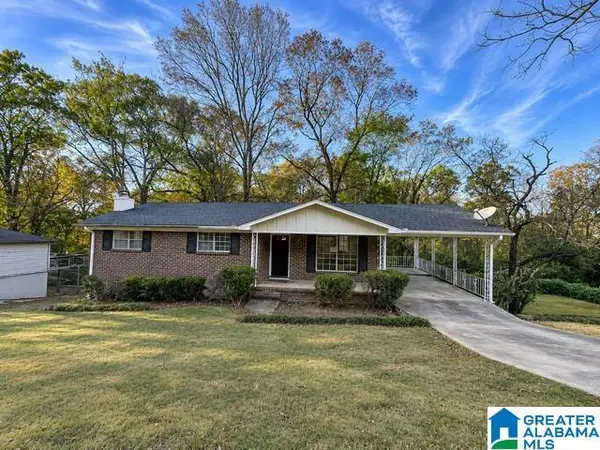 $89,900Active3 beds 2 baths1,498 sq. ft.
1138 CARNATION DRIVE, Birmingham, AL 35215
MLS# 21470586Listed by: NEW IMAGE REALTY - New
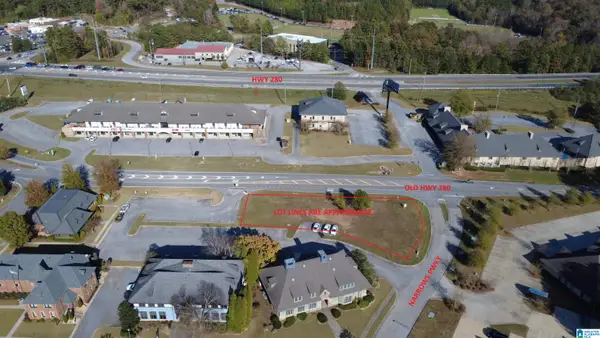 $340,000Active0.46 Acres
458 NARROWS PARKWAY, Birmingham, AL 35242
MLS# 21470562Listed by: CREED LAND COMPANY LLC - New
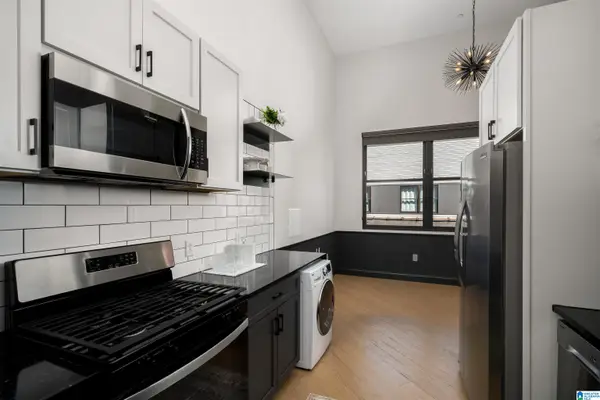 $189,900Active1 beds 1 baths285 sq. ft.
2212 MORRIS AVENUE, Birmingham, AL 35203
MLS# 21470564Listed by: JIMMY HAMNER RE EASTERN BRANCH - New
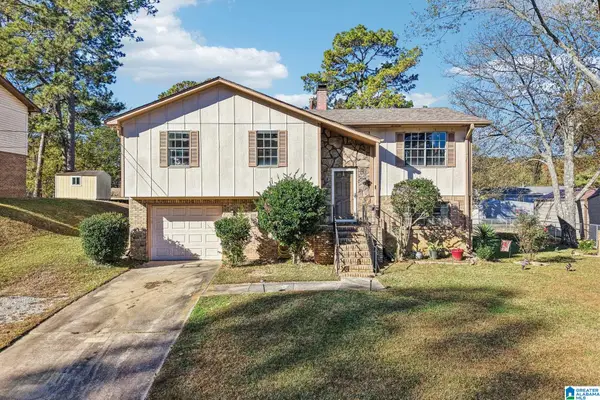 $245,000Active3 beds 2 baths1,595 sq. ft.
1140 GRAND BOULEVARD, Birmingham, AL 35214
MLS# 21470524Listed by: REAL BROKER LLC - New
 $348,900Active3 beds 2 baths1,270 sq. ft.
4660 CLAIRMONT AVENUE S, Birmingham, AL 35222
MLS# 21470531Listed by: RE/MAX ADVANTAGE


Protect your home and budget from life's surprises with an Assurant Home Warranty, backed by a partner that supports you through every step of homeownership. Explore Plans.
© 2023 - 2026 ERA Franchise Systems LLC. All rights reserved. ERA Franchise Systems LLC fully supports the principles of the Fair Housing Act and the Equal Opportunity Act. ERA, ERA Real Estate powered, and their respective logos are registered service marks of ERA Franchise Systems LLC. Each office is independently owned and operated.