
819 TORREY PINES CIRCLE, Birmingham, AL 35215
Local realty services provided by:ERA King Real Estate Company, Inc.
Listed by: isabella crandall, yvonne harris
Office: trelora realty, inc
MLS#:21458544
Source:AL_BAMLS
Price summary
- Price:$164,900
- Price per sq. ft.:$114.75
About this home
Located in an established northeast Birmingham neighborhood, this residential area offers a quiet suburban atmosphere defined by mature trees, gently rolling streets, and well-set single-family homes. The community features a cohesive, long-standing character, with traditional brick residences and practical layouts that reflect a classic late-20th-century suburban design. Streets are low-traffic and residential in nature, contributing to a calm and private feel that appeals to those seeking stability and comfort. Convenient access to nearby schools, parks, and everyday shopping corridors along Center Point and surrounding areas adds to the location’s practicality, while still maintaining a tucked-away sense of neighborhood seclusion. Overall, it presents a balanced setting that combines everyday convenience with an established, peaceful residential environment.
Contact an agent
Home facts
- Year built:1979
- Listing ID #:21458544
- Added:82 day(s) ago
- Updated:September 30, 2026 at 08:23 AM
Rooms and interior
- Bedrooms:3
- Total bathrooms:2
- Full bathrooms:2
- Flooring:Carpet, Vinyl
- Dining Description:Breakfast Room
- Bathrooms Description:Garden Tub
- Kitchen Description:Refrigerator, Tile Counter
- Basement Description:Both finished and unfinished, Partial Basement, Poured Concrete Walls
- Living area:1,437 sq. ft.
Heating and cooling
- Cooling:Central, Electric
- Heating:Electric, Forced Air
Structure and exterior
- Year built:1979
- Building area:1,437 sq. ft.
- Lot area:0.35 Acres
- Construction Materials:Brick Over Foundation
- Exterior Features:Porch
- Foundation Description:Basement
- Levels:1 Story
Schools
- High school:CLAY-CHALKVILLE
- Middle school:CLAY-CHALKVILLE
- Elementary school:BRYAN PARK
Utilities
- Water:Public Water
Finances and disclosures
- Price:$164,900
- Price per sq. ft.:$114.75
Features and amenities
- Appliances:Refrigerator
- Laundry features:Dryer-Electric, Laundry in Middle Level, Washer Hookup
- Amenities:Pull-Down Attic
Parking
- Parking description:Carport 2 Cars, Driveway Parking, Off Street Parking
- Garage spaces:2
- Carport spaces:2
New listings near 819 TORREY PINES CIRCLE
- New
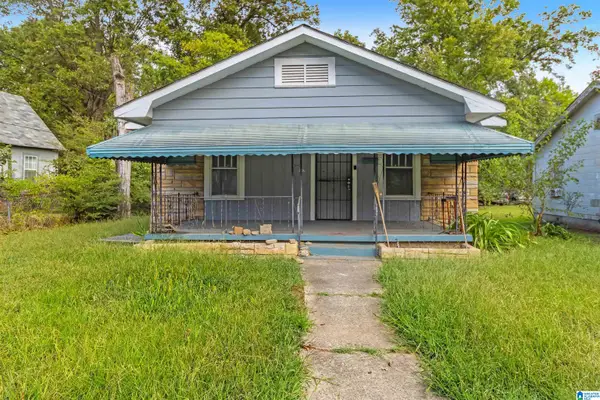 $75,000Active3 beds 2 baths1,344 sq. ft.
1317 GULFPORT STREET, Birmingham, AL 35224
MLS# 21466415Listed by: KELLER WILLIAMS REALTY VESTAVIA - New
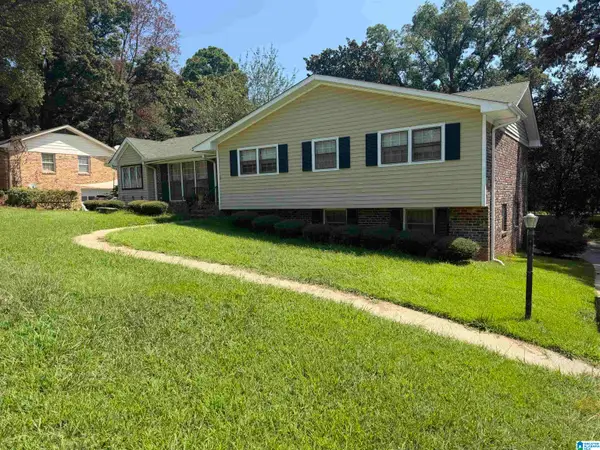 $199,900Active4 beds 3 baths2,496 sq. ft.
825 NORTHCREST DRIVE, Birmingham, AL 35235
MLS# 21466398Listed by: RIDGEWAY REALTY LLC - New
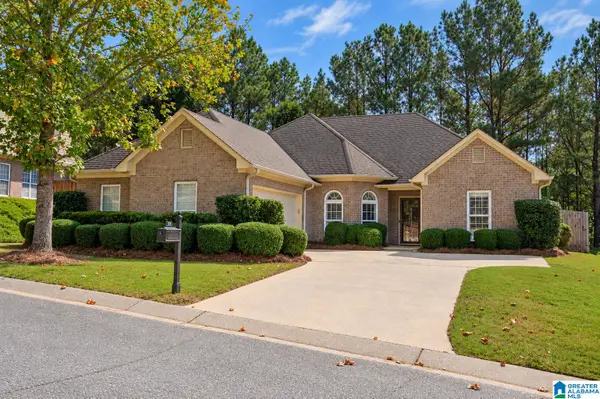 $355,000Active3 beds 2 baths1,860 sq. ft.
909 NARROWS POINT DRIVE, Birmingham, AL 35242
MLS# 21466399Listed by: KELLER WILLIAMS HOMEWOOD - New
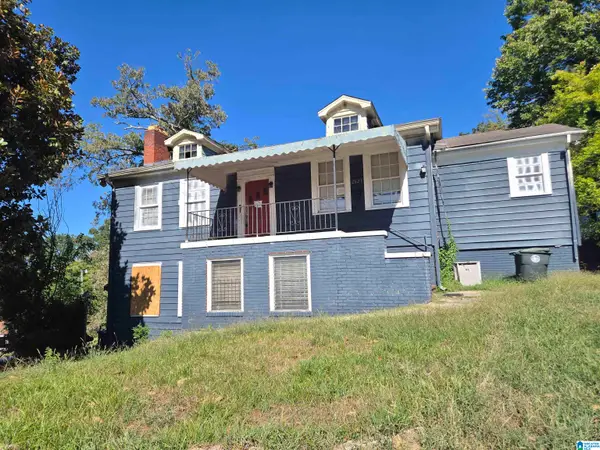 $70,000Active5 beds 2 baths2,864 sq. ft.
2621 20TH PLACE ENSLEY, Birmingham, AL 35208
MLS# 21466394Listed by: RE/MAX PREFERRED - New
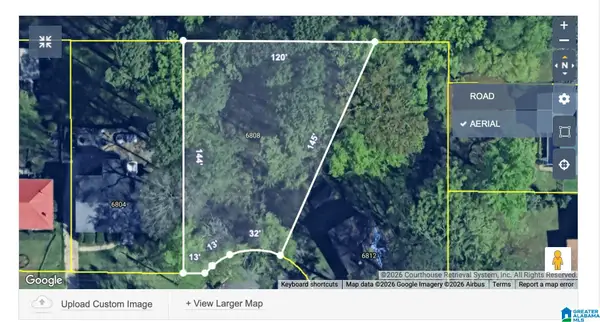 $21,100Active0.25 Acres
6808 DUBLIN TERRACE, Birmingham, AL 35212
MLS# 21466396Listed by: KELLER WILLIAMS METRO NORTH - New
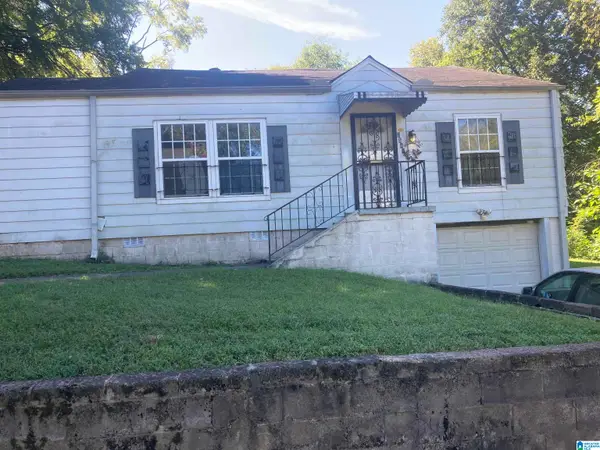 $39,000Active3 beds 2 baths1,402 sq. ft.
2541 20TH PLACE E, Birmingham, AL 35208
MLS# 21466368Listed by: ARC REALTY VESTAVIA 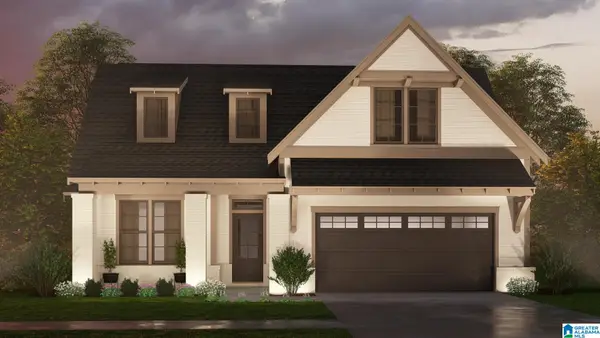 $516,350Pending3 beds 3 baths2,009 sq. ft.
967 CALVERT CIRCLE, Birmingham, AL 35242
MLS# 21466376Listed by: ARC REALTY 280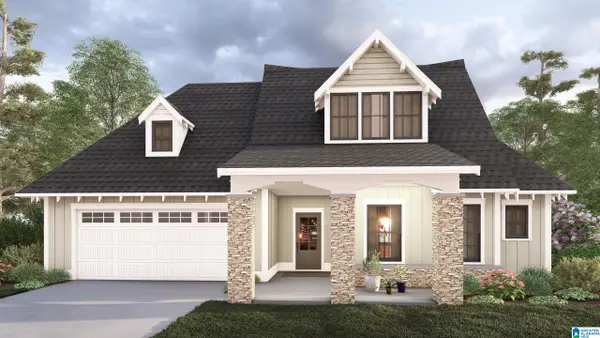 $535,300Pending3 beds 2 baths2,134 sq. ft.
899 CALVERT CIRCLE, Birmingham, AL 35242
MLS# 21466358Listed by: ARC REALTY 280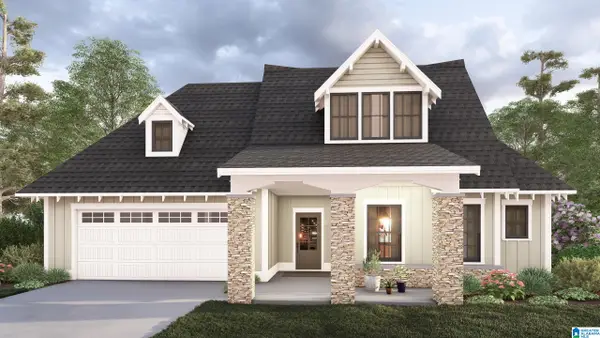 $536,350Pending3 beds 2 baths2,134 sq. ft.
971 CALVERT CIRCLE, Birmingham, AL 35242
MLS# 21466363Listed by: ARC REALTY 280- New
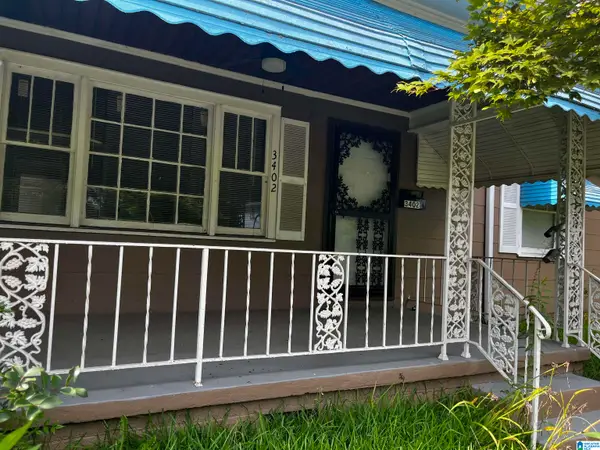 $66,000Active3 beds 1 baths876 sq. ft.
3402 33RD COURT N, Birmingham, AL 35207
MLS# 21466351Listed by: EXP REALTY, LLC CENTRAL


Protect your home and budget from life's surprises with an Assurant Home Warranty, backed by a partner that supports you through every step of homeownership. Explore Plans.
© 2023 - 2026 ERA Franchise Systems LLC. All rights reserved. ERA Franchise Systems LLC fully supports the principles of the Fair Housing Act and the Equal Opportunity Act. ERA, ERA Real Estate powered, and their respective logos are registered service marks of ERA Franchise Systems LLC. Each office is independently owned and operated.