
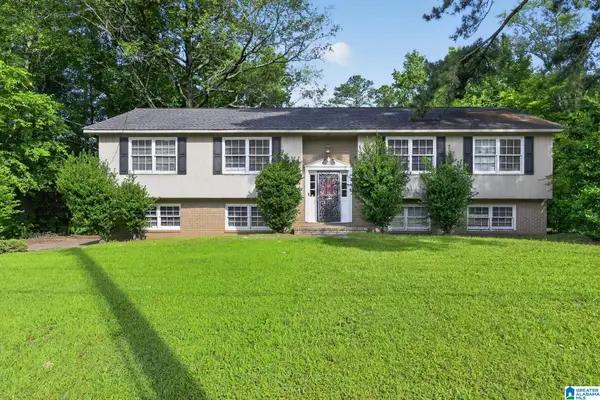
952 52ND WAY N, Birmingham, AL 35212
Local realty services provided by:ERA King Real Estate Company, Inc.
952 52ND WAY N,Birmingham, AL 35212
$132,000
- 3 Beds
- 2 Baths
- - sq. ft.
- Single family
- Sold
Listed by: bert siegel
Office: realtysouth-mb-cahaba rd
MLS#:21454141
Source:AL_BAMLS
Sorry, we are unable to map this address
Price summary
- Price:$132,000
About this home
Three bedroom/two bath townhome with vaulted ceilings in living room. One bedroom on main level and two upstairs. Washer and dryer hook ups in kitchen. Move in ready. Refrigerator to remain with the house. Two car parking pad on front of house.
Contact an agent
Home facts
- Year built:1983
- Listing ID #:21454141
- Added:45 day(s) ago
- Updated:July 10, 2026 at 11:44 PM
Rooms and interior
- Bedrooms:3
- Total bathrooms:2
- Full bathrooms:2
- Flooring:Hardwood Laminate
- Bathrooms Description:Tub/Shower Combo
- Kitchen Description:Laminate Counter, Refrigerator, Stove-Electric
Heating and cooling
- Cooling:Central, Electric
- Heating:Central, Gas Jets
Structure and exterior
- Year built:1983
- Lot Features:Interior Lot
- Construction Materials:Siding-Wood
- Exterior Features:Fenced Yard, Open Deck
- Foundation Description:Crawl Space
- Levels:2 Stories
Schools
- High school:WOODLAWN
- Middle school:HAYES
- Elementary school:BARRETT
Utilities
- Water:Public Water
- Sewer:Sewer Connected
Finances and disclosures
- Price:$132,000
Features and amenities
- Appliances:Refrigerator, Stove - Electric
- Laundry features:Dryer-Electric, Laundry in Middle Level, Washer Hookup
- Amenities:Smooth Ceilings
Parking
- Parking description:Off Street Parking, Uncovered Parking
- Garage spaces:2
New listings near 952 52ND WAY N
- New
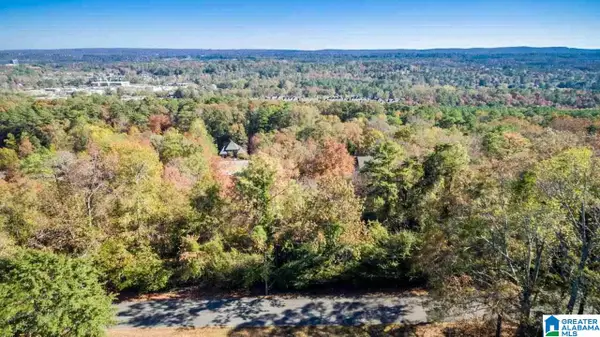 $295,000Active1.45 Acres
2657 ALTA GLEN DRIVE, Birmingham, AL 35243
MLS# 21458726Listed by: KELLER WILLIAMS HOMEWOOD - New
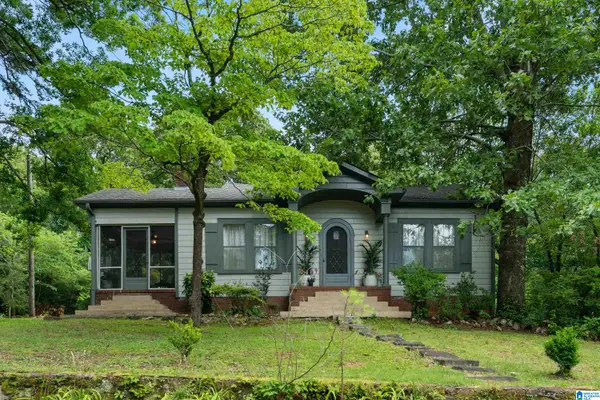 $319,900Active3 beds 1 baths1,553 sq. ft.
438 HORNER DRIVE, Birmingham, AL 35206
MLS# 21458728Listed by: ARC REALTY - HOMEWOOD - New
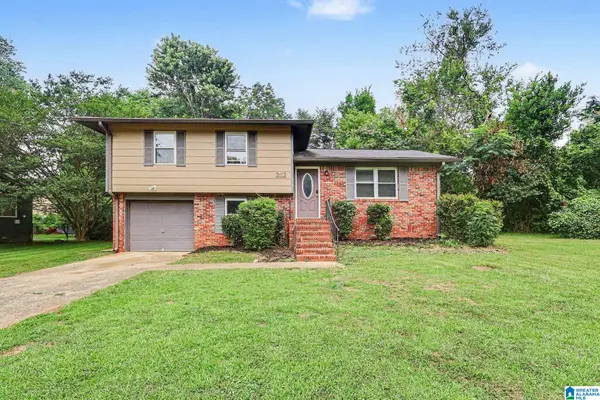 $174,900Active4 beds 2 baths1,448 sq. ft.
2112 MERRY DRIVE NE, Birmingham, AL 35215
MLS# 21458736Listed by: ENTERA REALTY LLC - New
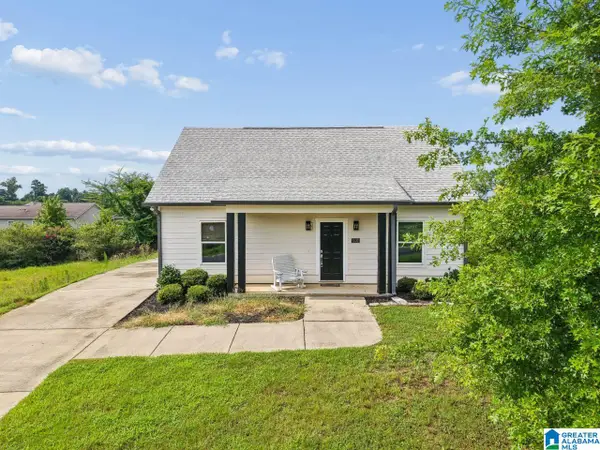 $129,000Active2 beds 1 baths918 sq. ft.
1532 CHAUCER STREET, Birmingham, AL 35214
MLS# 21458739Listed by: EXP REALTY, LLC CENTRAL - New
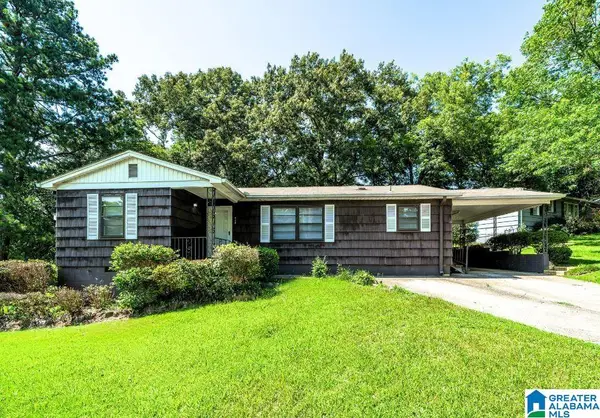 $134,900Active3 beds 2 baths1,276 sq. ft.
424 HEARN CIRCLE, Birmingham, AL 35215
MLS# 21458747Listed by: 1ST CHOICE PROPERTIES LLC - New
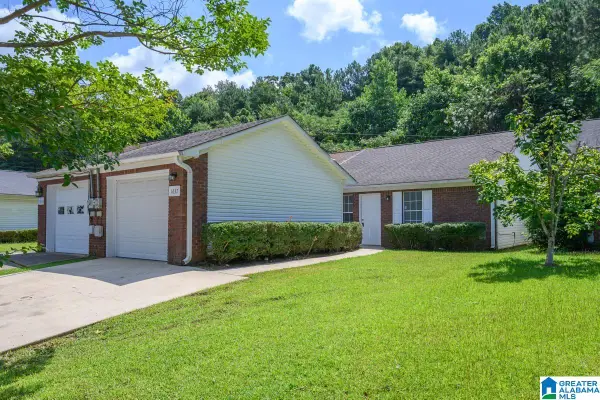 $139,500Active2 beds 2 baths1,264 sq. ft.
1637 PARK TERRACE, Birmingham, AL 35215
MLS# 21458647Listed by: FLATFEE.COM - New
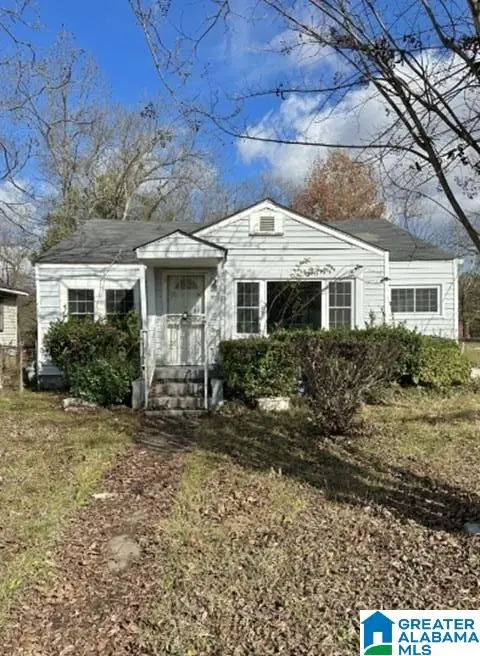 $87,500Active2 beds 1 baths1,386 sq. ft.
5624 CAIRO AVENUE, Birmingham, AL 35228
MLS# 21458652Listed by: EXP REALTY, LLC CENTRAL - New
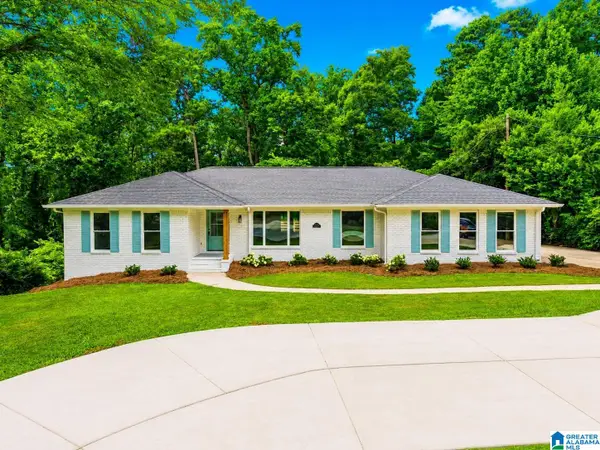 $550,000Active3 beds 2 baths2,896 sq. ft.
3348 OVERTON ROAD, Birmingham, AL 35223
MLS# 21458653Listed by: KELLER WILLIAMS - New
 $184,900Active3 beds 3 baths2,850 sq. ft.
2108 11TH PLACE NW, Birmingham, AL 35215
MLS# 21458657Listed by: TRELORA REALTY, INC - New
 $400,000Active6.02 Acres
5312 CAHABA VALLEY COVE, Birmingham, AL 35242
MLS# 21458660Listed by: ARC REALTY VESTAVIA


Protect your home and budget from life's surprises with an Assurant Home Warranty, backed by a partner that supports you through every step of homeownership. Explore Plans.
© 2023 - 2026 ERA Franchise Systems LLC. All rights reserved. ERA Franchise Systems LLC fully supports the principles of the Fair Housing Act and the Equal Opportunity Act. ERA, ERA Real Estate powered, and their respective logos are registered service marks of ERA Franchise Systems LLC. Each office is independently owned and operated.