
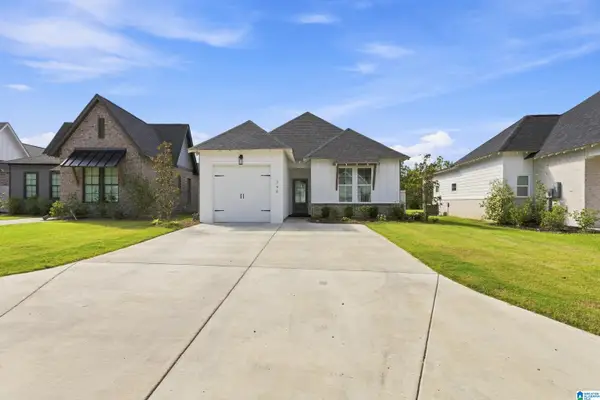
207 BONNIEVILLE DRIVE, Calera, AL 35040
Local realty services provided by:ERA Waldrop Real Estate
207 BONNIEVILLE DRIVE,Calera, AL 35040
$227,000
- 3 Beds
- 2 Baths
- 1,067 sq. ft.
- Single family
- Active
Listed by: beena shah
Office: keller williams realty hoover
MLS#:21456993
Source:AL_BAMLS
Price summary
- Price:$227,000
- Price per sq. ft.:$212.75
About this home
From the moment you step inside, you'll love the inviting open layout featuring soaring ceilings, beautiful hardwood flooring, and a cozy gas fireplace that creates the perfect gathering space. The spacious primary suite tray ceiling and offers a relaxing retreat with a garden tub, separate shower, and a walk-in closet. Two additional bedrooms provide flexibility for family, guests, or a home office. Step outside to enjoy your covered front porch, private patio, Located just minutes from schools, shopping, restaurants, and I-65, this home offers the ideal combination of convenience, comfort, and affordability. You don't want to miss this Freshly updated home. HVAC(2024), Water heater(2024), Exterior paint (2026)
Contact an agent
Home facts
- Year built:2006
- Listing ID #:21456993
- Added:71 day(s) ago
- Updated:September 03, 2026 at 02:42 PM
Rooms and interior
- Bedrooms:3
- Total bathrooms:2
- Full bathrooms:2
- Flooring:Carpet, Hardwood, Vinyl
- Dining Description:Breakfast Room
- Bathrooms Description:Garden Tub, Linen Closet, Separate Shower, Separate Vanities, Shared Bath, Tub/Shower Combo
- Kitchen Description:Dishwasher Built-In, Disposal, Eating Area, Laminate Counter, Microwave Built-In, Oven-Electric, Stove-Electric
- Bedroom Description:Walk-In Closets
- Living area:1,067 sq. ft.
Heating and cooling
- Cooling:Central, Dual Systems, Electric
- Heating:Central, Dual Systems, Electric
Structure and exterior
- Year built:2006
- Building area:1,067 sq. ft.
- Lot area:0.14 Acres
- Lot Features:Interior Lot, Irregular Lot, Subdivision
- Construction Materials:Brick Over Foundation, Siding-Hardiplank
- Exterior Features:Covered Deck, Lighting System, Open Patio, Porch
- Foundation Description:Slab
- Levels:1 Story
Schools
- High school:CALERA
- Middle school:CALERA
- Elementary school:CALERA
Utilities
- Water:Public Water
- Sewer:Sewer Connected
Finances and disclosures
- Price:$227,000
- Price per sq. ft.:$212.75
Features and amenities
- Appliances:Dishwasher Built-In, Disposal, Microwave Built-In, Oven - Electric, Stove - Electric
- Laundry features:Dryer-Electric, Laundry in Middle Level, Washer Hookup
- Amenities:Pull-Down Attic, Sidewalks, Smooth Ceilings, Street Lights, Trey Ceilings, Walking Paths
- Pool features:Community, In-Ground, Pool
Parking
- Parking description:Driveway Parking, Parking (MLVL)
- Garage spaces:2
New listings near 207 BONNIEVILLE DRIVE
- New
 Listed by ERA$285,000Active3 beds 2 baths1,312 sq. ft.
1445 COUNTY ROAD 33, Calera, AL 35040
MLS# 21463972Listed by: ERA KING REAL ESTATE - New
 $289,900Active3 beds 2 baths1,796 sq. ft.
878 MCALLISTER DRIVE, Calera, AL 35040
MLS# 21463954Listed by: TODAY'S HOME - New
 $174,900Active2 beds 2 baths1,120 sq. ft.
258 VILLAGE DRIVE, Calera, AL 35040
MLS# 21463947Listed by: ARC REALTY VESTAVIA - New
 $290,000Active3 beds 3 baths2,078 sq. ft.
348 WATERFORD COVE TRAIL, Calera, AL 35040
MLS# 21463847Listed by: KELLER WILLIAMS - New
 Listed by ERA$305,000Active4 beds 2 baths1,774 sq. ft.
225 KOSLIN LOOP, Calera, AL 35040
MLS# 21463744Listed by: ERA KING REAL ESTATE  $259,900Pending3 beds 2 baths1,446 sq. ft.
701 CAMDEN LOOP, Calera, AL 35040
MLS# 21463562Listed by: LENNAR HOMES COASTAL REALTY- New
 $243,000Active3 beds 2 baths1,337 sq. ft.
800 CAMDEN LOOP, Calera, AL 35040
MLS# 21463550Listed by: LENNAR HOMES COASTAL REALTY  $255,500Pending3 beds 2 baths1,446 sq. ft.
857 CAMDEN LOOP, Calera, AL 35040
MLS# 21463542Listed by: LENNAR HOMES COASTAL REALTY- New
 $599,000Active4 beds 4 baths2,770 sq. ft.
3017 LONG BRANCH DRIVE, Calera, AL 35040
MLS# 21463479Listed by: KELLER WILLIAMS REALTY VESTAVIA - New
 Listed by ERA$289,900Active3 beds 2 baths1,398 sq. ft.
346 SHILOH CREEK DRIVE, Calera, AL 35040
MLS# 21463415Listed by: ERA KING REAL ESTATE


Protect your home and budget from life's surprises with an Assurant Home Warranty, backed by a partner that supports you through every step of homeownership. Explore Plans.
© 2023 - 2026 ERA Franchise Systems LLC. All rights reserved. ERA Franchise Systems LLC fully supports the principles of the Fair Housing Act and the Equal Opportunity Act. ERA, ERA Real Estate powered, and their respective logos are registered service marks of ERA Franchise Systems LLC. Each office is independently owned and operated.