
848 WATERFORD COVE LANE, Calera, AL 35040
Local realty services provided by:ERA Waldrop Real Estate
Listed by: nate adams
Office: exit realty - cheaha
MLS#:21470334
Source:AL_BAMLS
Price summary
- Price:$299,000
- Price per sq. ft.:$141.77
About this home
Welcome Home! If you've been waiting for a spacious house that is convenient to shopping and I-65 look no further. This house features a beautiful sunroom and fenced back yard that's perfect for watching your pets run around! With all the options offered under 300k - this one won't last long!
Contact an agent
Home facts
- Year built:2005
- Listing ID #:21470334
- Added:1 day(s) ago
- Updated:November 17, 2026 at 04:47 PM
Rooms and interior
- Bedrooms:3
- Total bathrooms:3
- Full bathrooms:2
- Half bathrooms:1
- Flooring:Carpet, Hardwood, Tile Floor
- Bathrooms Description:Jetted Tub, Linen Closet, Separate Shower, Tub/Shower Combo
- Kitchen Description:Breakfast Bar, Dishwasher Built-In, Disposal, Eating Area, Microwave Built-In, Pantry, Stove-Electric, Tile Counter
- Bedroom Description:Split Bedrooms, Walk-In Closets
- Living area:2,109 sq. ft.
Heating and cooling
- Cooling:Central, Electric
- Heating:Central, Gas Heat
Structure and exterior
- Year built:2005
- Building area:2,109 sq. ft.
- Lot area:0.32 Acres
- Lot Features:Cul-de-sac, Interior Lot, Subdivision
- Construction Materials:3 Sides Brick, Siding-Vinyl
- Exterior Features:Covered Patio, Fenced Yard
- Foundation Description:Slab
- Levels:1 Story
Schools
- High school:CALERA
- Middle school:CALERA
- Elementary school:CALERA
Utilities
- Water:Public Water
- Sewer:Sewer Connected
Finances and disclosures
- Price:$299,000
- Price per sq. ft.:$141.77
Features and amenities
- Appliances:Dishwasher Built-In, Disposal, Microwave Built-In, Stove - Electric
- Laundry features:Dryer-Electric, Laundry in Middle Level, Washer Hookup
- Amenities:Bay Window, Cathedral/Vaulted, Clubhouse, Fishing, Private Lake, Security System, Sidewalks, Smooth Ceilings, Street Lights, Tennis Courts, Trey Ceilings, Walk-In Attic, Walking Paths
Parking
- Parking description:Driveway Parking
- Garage spaces:2
New listings near 848 WATERFORD COVE LANE
- New
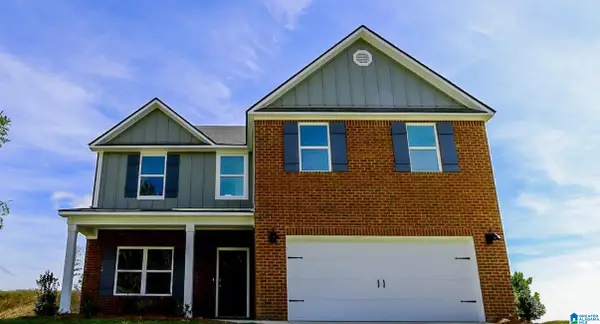 $339,000Active4 beds 2 baths2,339 sq. ft.
510 BOXWOOD BEND, Calera, AL 35040
MLS# 21470177Listed by: EXP REALTY, LLC CENTRAL - New
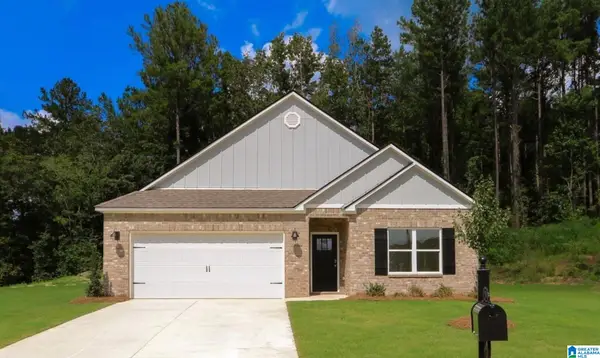 $310,000Active4 beds 2 baths1,774 sq. ft.
550 BOXWOOD BEND, Calera, AL 35040
MLS# 21470178Listed by: EXP REALTY, LLC CENTRAL - New
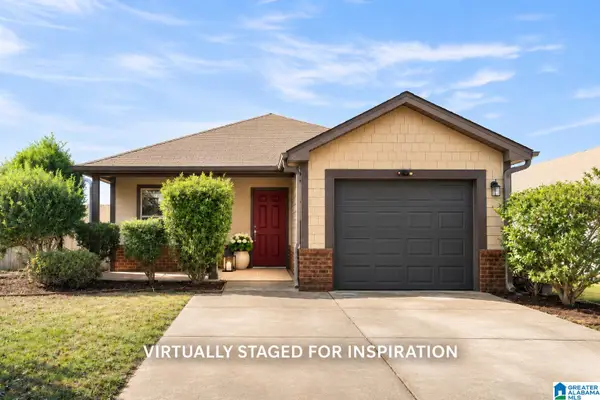 $228,500Active3 beds 2 baths1,264 sq. ft.
400 UNION STATION WAY, Calera, AL 35040
MLS# 21470144Listed by: LAH SOTHEBY'S INTERNATIONAL REALTY HOOVER - New
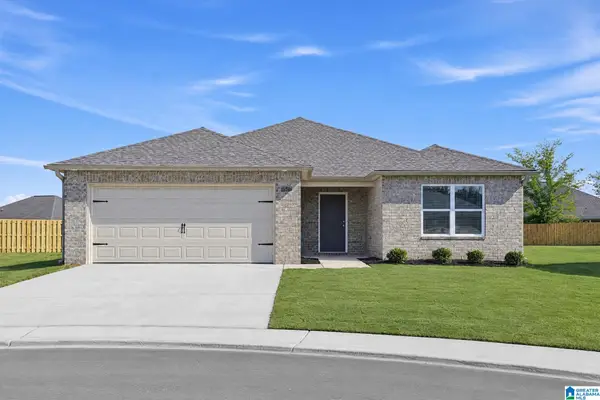 $270,416Active4 beds 2 baths1,852 sq. ft.
804 CAMDEN LOOP, Calera, AL 35040
MLS# 21470015Listed by: LENNAR HOMES COASTAL REALTY - New
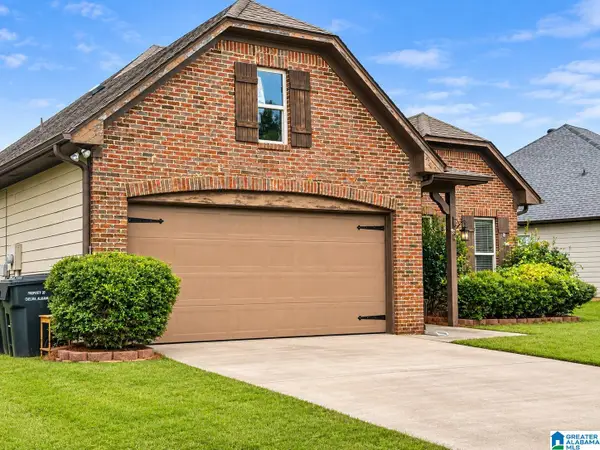 $209,900Active3 beds 2 baths1,564 sq. ft.
1036 LITTLE SORREL DRIVE, Calera, AL 35040
MLS# 21469961Listed by: EXP REALTY, LLC CENTRAL - New
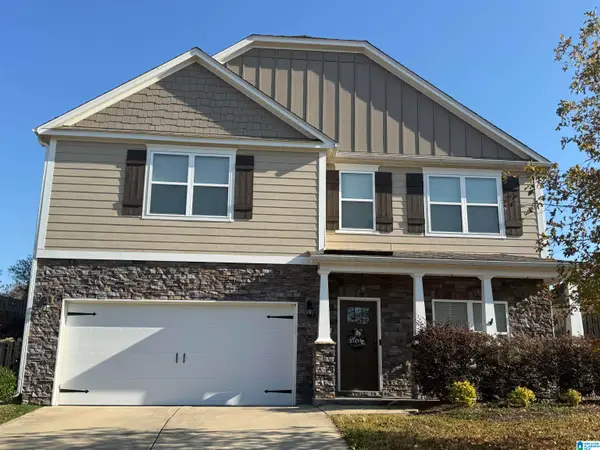 $365,000Active4 beds 3 baths2,872 sq. ft.
1050 MEDINAH DRIVE, Calera, AL 35040
MLS# 21469929Listed by: GREEN ACRES REALTY ENT LLC - New
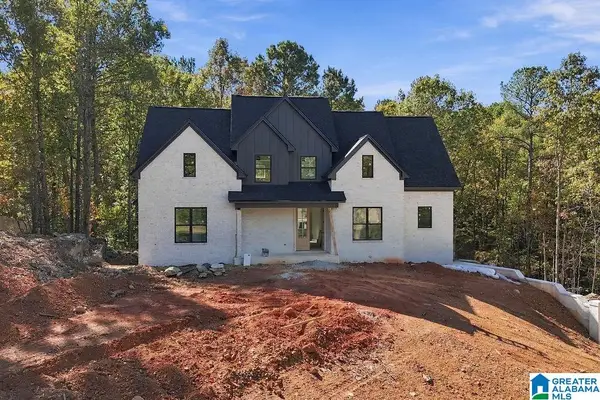 $699,000Active4 beds 4 baths2,770 sq. ft.
1018 LONG BRANCH PARKWAY, Calera, AL 35040
MLS# 21469909Listed by: KELLER WILLIAMS METRO SOUTH - New
 $225,000Active3 beds 2 baths1,306 sq. ft.
207 CARRINGTON LANE, Calera, AL 35040
MLS# 21469874Listed by: BARNES & ASSOCIATES - New
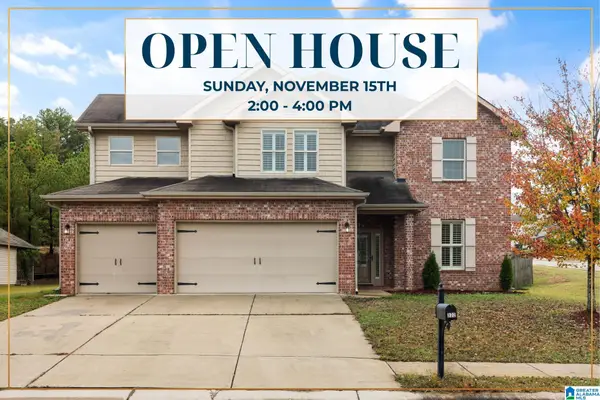 $419,900Active5 beds 4 baths3,585 sq. ft.
322 ADDISON DRIVE, Calera, AL 35040
MLS# 21469608Listed by: KELLER WILLIAMS REALTY HOOVER


Protect your home and budget from life's surprises with an Assurant Home Warranty, backed by a partner that supports you through every step of homeownership. Explore Plans.
© 2023 - 2026 ERA Franchise Systems LLC. All rights reserved. ERA Franchise Systems LLC fully supports the principles of the Fair Housing Act and the Equal Opportunity Act. ERA, ERA Real Estate powered, and their respective logos are registered service marks of ERA Franchise Systems LLC. Each office is independently owned and operated.