
312 GINGER DRIVE NE, Center Point, AL 35215
Local realty services provided by:ERA Waldrop Real Estate
Listed by: carla diliberto, gusty gulas
Office: exp realty, llc. central
MLS#:21470616
Source:AL_BAMLS
Price summary
- Price:$215,000
- Price per sq. ft.:$113.16
About this home
Welcome Home! Take a look at all this home has to offer! Featuring 4 bedrooms and 2 full baths, this home offers a versatile layout with living space on both levels. The remodeled kitchen (2022) features soft-close cabinetry, a farmhouse sink, butcher block countertops, a large vented range hood and a ZLINE seven-burner gas stove. LVP flooring was installed on the main level in 2022. Upstairs offers three bedrooms and an updated full bath with dual sinks. Downstairs features a den with a wood-burning fireplace and DuraStone flooring, along with an additional bedroom and full bath. Additional improvements include HVAC (2021), updated plumbing and electrical, and a new front yard waterline (2022), along with a generator transfer switch. Two new garage doors (November 2026) and a new deck (April 2026) add even more appeal. Enjoy the fenced backyard and storage shed with electricity!
Contact an agent
Home facts
- Year built:1973
- Listing ID #:21470616
- Added:1 day(s) ago
- Updated:November 21, 2026 at 11:45 AM
Rooms and interior
- Bedrooms:4
- Total bathrooms:2
- Full bathrooms:2
- Flooring:Hardwood Laminate, Stone Floor
- Bathrooms Description:Jetted Tub, Linen Closet, Separate Shower, Shared Bath, Tub/Shower Combo
- Kitchen Description:Butcher Block, Convection Oven, Dishwasher Built-In, Disposal, Eating Area, Oven-Gas, Refrigerator, Self-Cleaning, Some Stainless Appliances, Stove-Gas
- Basement Description:Both finished and unfinished, Daylight Basement, Full Basement
- Living area:1,900 sq. ft.
Heating and cooling
- Cooling:Central
- Heating:Central
Structure and exterior
- Year built:1973
- Building area:1,900 sq. ft.
- Lot area:0.33 Acres
- Lot Features:Interior Lot, Some Trees
- Construction Materials:4 Sides Brick
- Exterior Features:Fenced Yard, Open Deck
- Foundation Description:Basement
- Levels:1 Story
Schools
- High school:CENTER POINT
- Middle school:ERWIN
- Elementary school:CENTER POINT
Utilities
- Water:Public Water
- Sewer:Sewer Connected
Finances and disclosures
- Price:$215,000
- Price per sq. ft.:$113.16
Features and amenities
- Appliances:Dishwasher Built-In, Disposal, Oven - Gas, Refrigerator, Some Stainless Appliances, Stove - Gas
- Laundry features:Dryer-Electric, Laundry in Basement, Laundry in Garage, Washer Hookup
- Amenities:Pull-Down Attic, Smooth Ceilings
Parking
- Parking description:Attached, Driveway Parking
- Garage spaces:2
New listings near 312 GINGER DRIVE NE
- New
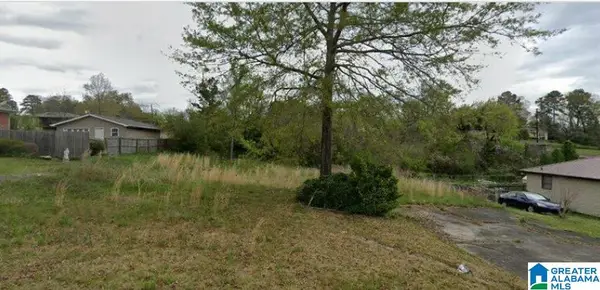 $7,999Active0.34 Acres
208 NW 23RD TERRACE, Center point, AL 35215
MLS# 21470692Listed by: KELLER WILLIAMS - New
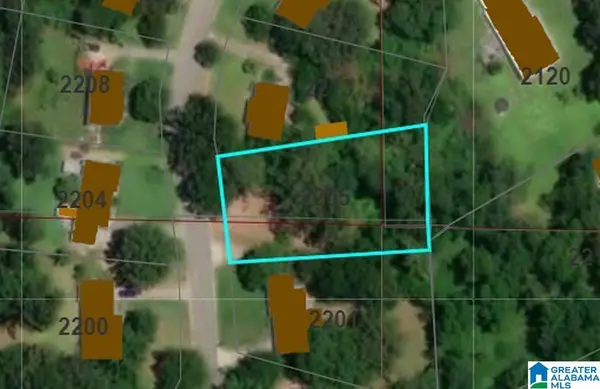 $7,999Active0.46 Acres
2205 5TH WAY NW, Center point, AL 35215
MLS# 21470693Listed by: KELLER WILLIAMS - New
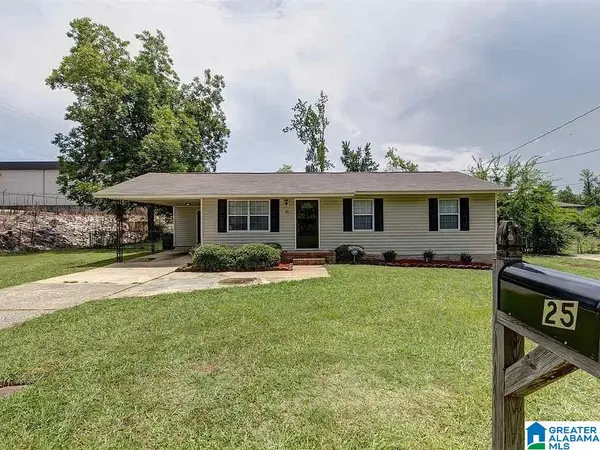 $74,500Active3 beds 2 baths1,025 sq. ft.
25 24TH AVENUE NW, Center point, AL 35215
MLS# 21470663Listed by: SELLABRATION REALTY LLC - New
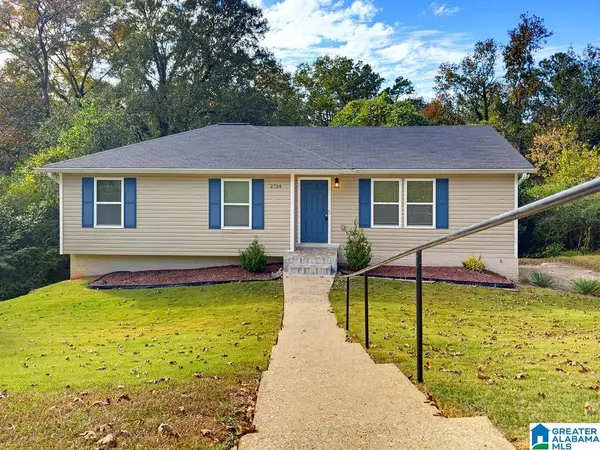 $219,900Active4 beds 3 baths1,996 sq. ft.
2724 7TH PLACE NE, Center point, AL 35215
MLS# 21470317Listed by: KELLER WILLIAMS REALTY VESTAVIA - New
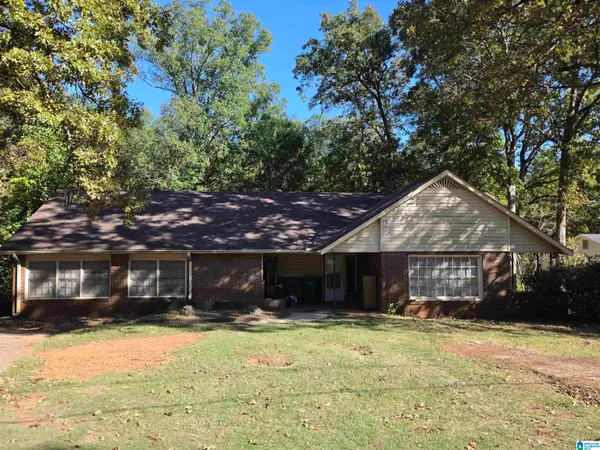 $135,000Active4 beds 3 baths2,361 sq. ft.
533 TUPELO WAY, Center point, AL 35215
MLS# 21470184Listed by: KELLER WILLIAMS - New
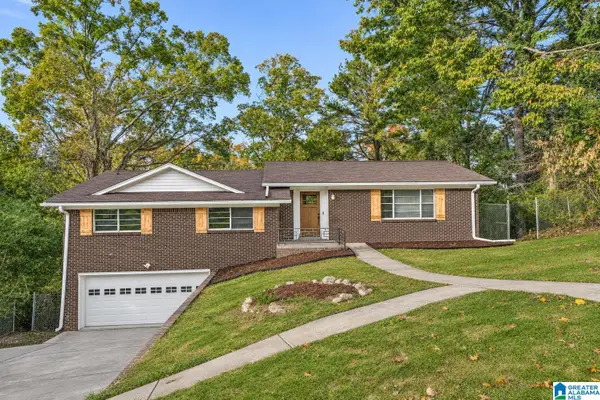 $225,000Active3 beds 3 baths3,016 sq. ft.
608 27TH AVENUE NW, Center point, AL 35215
MLS# 21470186Listed by: EXP REALTY, LLC CENTRAL - New
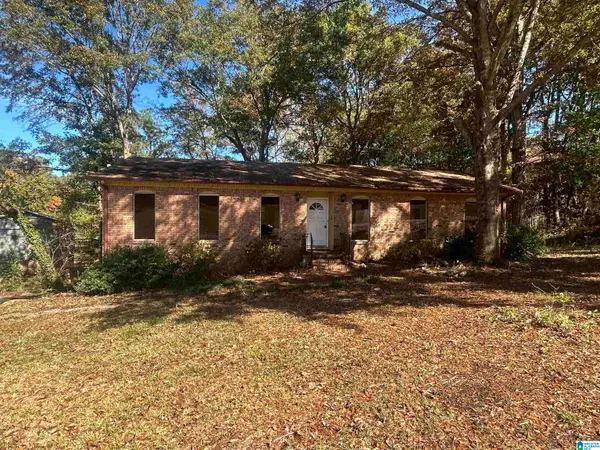 $120,000Active3 beds 2 baths2,317 sq. ft.
230 JUPITER DRIVE, Center point, AL 35215
MLS# 21470128Listed by: IMPACT REALTY ADVISORS - New
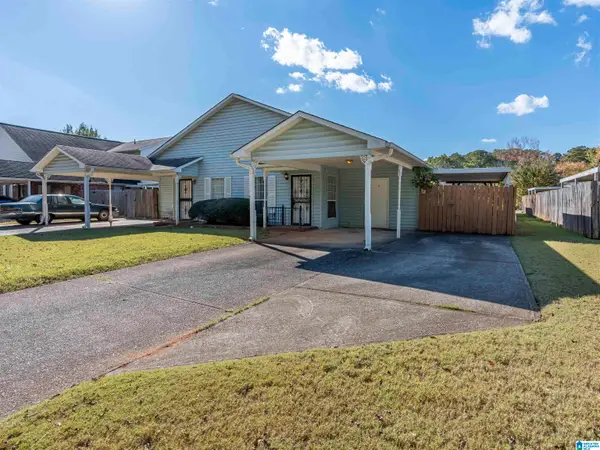 $130,000Active2 beds 2 baths1,029 sq. ft.
1826 OAKLEAF LANE, Center point, AL 35215
MLS# 21470056Listed by: REAL BROKER LLC - New
 $84,900Active3 beds 2 baths1,070 sq. ft.
1504 6TH PLACE NW, Center point, AL 35215
MLS# 21469948Listed by: REALTYSOUTH-NORTHERN OFFICE


Protect your home and budget from life's surprises with an Assurant Home Warranty, backed by a partner that supports you through every step of homeownership. Explore Plans.
© 2023 - 2026 ERA Franchise Systems LLC. All rights reserved. ERA Franchise Systems LLC fully supports the principles of the Fair Housing Act and the Equal Opportunity Act. ERA, ERA Real Estate powered, and their respective logos are registered service marks of ERA Franchise Systems LLC. Each office is independently owned and operated.