
533 TUPELO WAY, Center Point, AL 35215
Local realty services provided by:ERA Waldrop Real Estate
Listed by: billy brodie
Office: keller williams
MLS#:21470184
Source:AL_BAMLS
Price summary
- Price:$135,000
- Price per sq. ft.:$57.18
About this home
Spacious single story ranch style home over basement in Center Point's Sun Valley Community. Tremendous opportunity for buy and hold investment in a strong rental community. Immense potential with 4 beds and 2.5 baths and 4 beds on main level with bonus rooms and half bath on basement level.
Contact an agent
Home facts
- Year built:1960
- Listing ID #:21470184
- Added:1 day(s) ago
- Updated:November 14, 2026 at 07:46 PM
Rooms and interior
- Bedrooms:4
- Total bathrooms:3
- Full bathrooms:2
- Half bathrooms:1
- Flooring:Carpet, Hardwood, Tile Floor, Vinyl
- Bathrooms Description:Separate Shower, Shared Bath, Tub/Shower Combo
- Kitchen Description:Double Oven, Eating Area, Pantry, Refrigerator, Tile Counter
- Bedroom Description:Walk-In Closets
- Basement Description:Both finished and unfinished, Concrete Block, Partial Basement
- Living area:2,361 sq. ft.
Heating and cooling
- Cooling:Central
- Heating:Central
Structure and exterior
- Year built:1960
- Building area:2,361 sq. ft.
- Lot area:0.63 Acres
- Lot Features:Subdivision
- Construction Materials:4 Sides Brick
- Exterior Features:Porch
- Foundation Description:Basement
- Levels:1 Story
Schools
- High school:CENTER POINT
- Middle school:ERWIN
- Elementary school:CENTER POINT
Utilities
- Water:Public Water
- Sewer:Septic
Finances and disclosures
- Price:$135,000
- Price per sq. ft.:$57.18
Features and amenities
- Appliances:Double Oven, Refrigerator
- Laundry features:Dryer-Electric, Laundry in Basement, Utilities in Garage, Washer Hookup
- Amenities:Pull-Down Attic, Smooth Ceilings, Street Lights
Parking
- Parking description:Driveway Parking, Off Street Parking, On Street Parking, Unassigned Parking, Uncovered Parking
New listings near 533 TUPELO WAY
- New
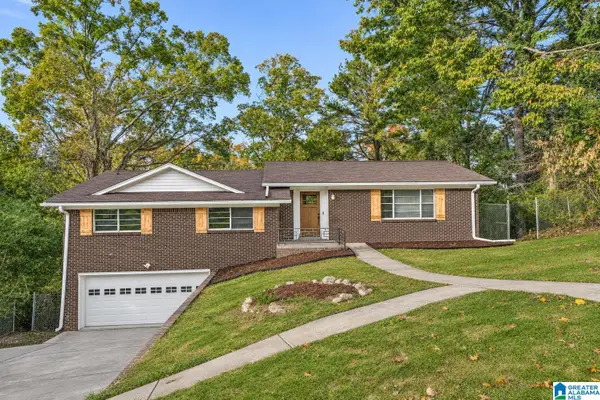 $225,000Active3 beds 3 baths3,016 sq. ft.
608 27TH AVENUE NW, Center point, AL 35215
MLS# 21470186Listed by: EXP REALTY, LLC CENTRAL - New
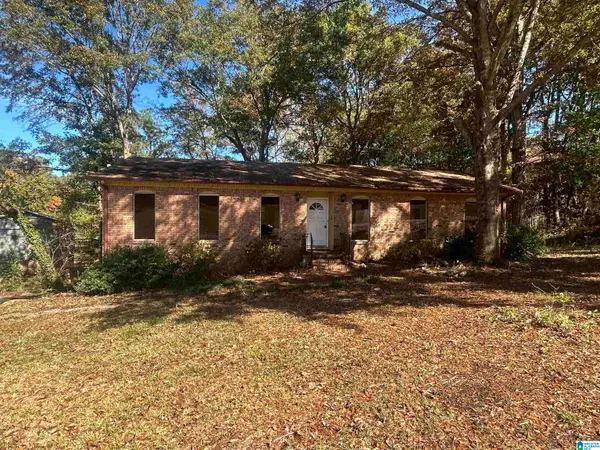 $120,000Active3 beds 2 baths2,317 sq. ft.
230 JUPITER DRIVE, Center point, AL 35215
MLS# 21470128Listed by: IMPACT REALTY ADVISORS - New
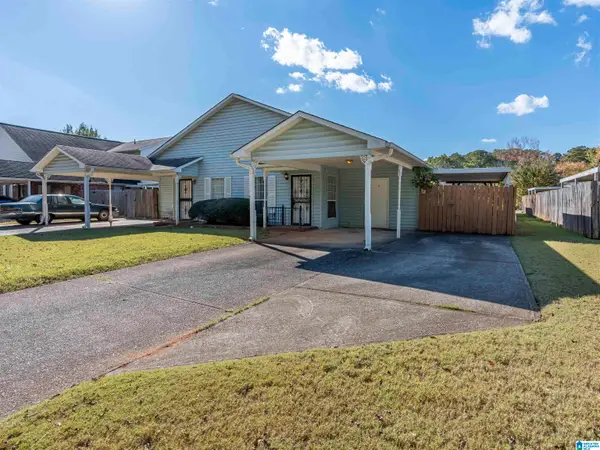 $130,000Active2 beds 2 baths1,029 sq. ft.
1826 OAKLEAF LANE, Center point, AL 35215
MLS# 21470056Listed by: REAL BROKER LLC - New
 $84,900Active3 beds 2 baths1,070 sq. ft.
1504 6TH PLACE NW, Center point, AL 35215
MLS# 21469948Listed by: REALTYSOUTH-NORTHERN OFFICE - New
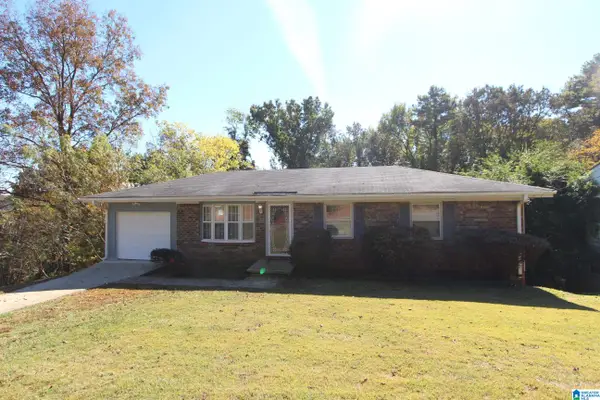 $143,900Active4 beds 2 baths1,602 sq. ft.
441 NE 19TH TERRACE, Center point, AL 35215
MLS# 21469861Listed by: TCG REAL ESTATE, INC. - New
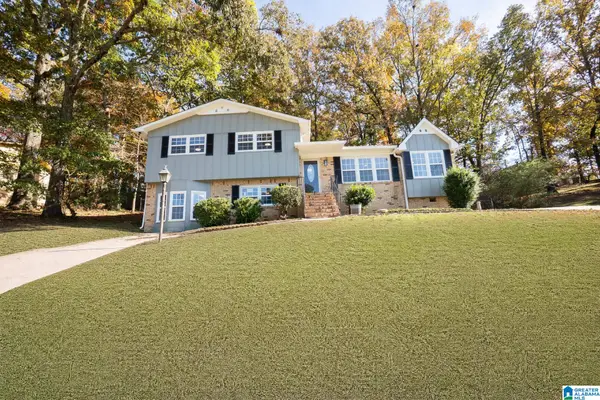 $229,900Active4 beds 2 baths2,271 sq. ft.
2805 3RD STREET NW, Center point, AL 35215
MLS# 21469865Listed by: APEX INVESTORS AND REALTY - New
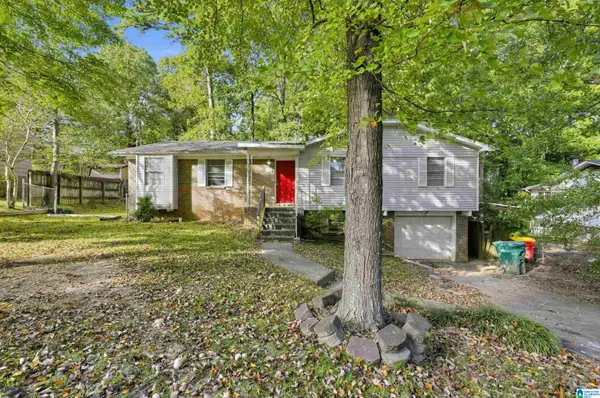 $139,900Active3 beds 2 baths1,749 sq. ft.
3908 MARS AVENUE, Center point, AL 35215
MLS# 21469629Listed by: TRELORA REALTY, INC - New
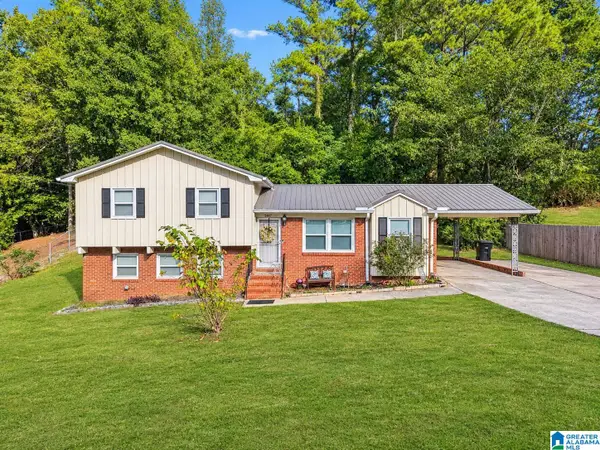 $199,900Active4 beds 2 baths1,985 sq. ft.
2432 4TH STREET NW, Center point, AL 35215
MLS# 21469418Listed by: EXP REALTY, LLC CENTRAL  $110,000Active7.11 Acres
11 EASTBROOK LANE, Birmingham, AL 35215
MLS# 21469311Listed by: REALTYSOUTH CHELSEA BRANCH


Protect your home and budget from life's surprises with an Assurant Home Warranty, backed by a partner that supports you through every step of homeownership. Explore Plans.
© 2023 - 2026 ERA Franchise Systems LLC. All rights reserved. ERA Franchise Systems LLC fully supports the principles of the Fair Housing Act and the Equal Opportunity Act. ERA, ERA Real Estate powered, and their respective logos are registered service marks of ERA Franchise Systems LLC. Each office is independently owned and operated.