
1027 1st Ave Avenue, Centre, AL 35960
Local realty services provided by:ERA Towne Square Realty, Inc.
1027 1st Ave Avenue,Centre, AL 35960
$575,000
- 4 Beds
- 3 Baths
- 3,200 sq. ft.
- Single family
- Active
Listed by: deborah couch
Office: go realty
MLS#:10835620
Source:METROMLS
Price summary
- Price:$575,000
- Price per sq. ft.:$179.69
About this home
Welcome to your own Mini Farm situated on 5 Acres in the beautiful town of Centre. Just 5 miles from the Boat Launch. Included in this 5 acres are 9 extra individual parcels that can possibly be built on. Owner will not separate. Talk about Southern Rustic Charm that is Laced with Grace! Beautiful updated 4 Side Brick Home with very spacious, functional floor plan which includes 4 bedrooms, 3 baths. Welcoming Rustic Foyer that opens up to a beautiful Family Room with a warming built in gas heater and hearth storage. Amazing Country Kitchen with Island, Tons of Storage, Separate Pantry, Eat in Breakfast Nook, Separate 10 Chair Dining Room with so much natural sunlight from all the windows. Right down the hall, you will find another huge Keeping Room laced with Antique Elegance. To the end of the hall, you will find a very spacious Owner's Suite, with a separate shower, dressing area, walk in closet, as well as a make up room, a hall bath and an extra guest room. Upstairs you will find a barbie dollhouse room with cathedral ceilings, an extra bedroom and bathroom. Full unfinished basement with boat door. Enjoy the new amazing Back Deck with steps to the Above Ground Pool. Outside, there is a huge fenced in area for the animal lovers, as well as 2 mini storage buildings, flowering plants everywhere. Chicken pens will not stay....
Contact an agent
Home facts
- Year built:1974
- Subdivision & Development:West Hills
- Listing ID #:10835620
- Updated:September 06, 2026 at 11:02 AM
Rooms and interior
- Bedrooms:4
- Total bathrooms:3
- Full bathrooms:3
- Flooring:Hardwood, Laminate, Tile, Vinyl
- Bathrooms Description:Separate Shower, Tile Bath
- Kitchen Description:Breakfast Area, Country Kitchen, Dishwasher, Kitchen Island, Solid Surface Counters, Stainless Steel Appliance(s), Walk-in Pantry
- Bedroom Description:Master On Main Level, Walk-In Closet(s)
- Basement Description:Boat Door, Full
- Living area:3,200 sq. ft.
Heating and cooling
- Cooling:Attic Fan, Ceiling Fan(s), Central Air, Electric, Gas
- Heating:Central
- Central air:Yes
Structure and exterior
- Roof:Composition
- Year built:1974
- Building area:3,200 sq. ft.
- Lot area:5 Acres
- Lot Features:Cul-De-Sac, Level
- Architectural Style:Brick 4 Side
- Construction Materials:Brick
- Exterior Features:Deck
- Foundation Description:Block
- Levels:2 Story
Schools
- High school:Other
- Middle school:Centre
- Elementary school:Centre
Utilities
- Water:Public, Water Available
- Sewer:Public Sewer, Sewer Available
Finances and disclosures
- Price:$575,000
- Price per sq. ft.:$179.69
- Tax amount:$1,061 (2026)
Features and amenities
- Appliances:Dishwasher, Electric Water Heater, Stainless Steel Appliance(s), Tankless Water Heater
- Laundry features:In Hall, Laundry
- Amenities:Bookcases, Electric Water Heater, Tankless Water Heater
Parking
- Parking description:Carport, Garage Door Opener
- Garage:Yes
 2026 Georgia MLS. All rights reserved. Information Deem Reliable But Not Guaranteed September 6, 2026
New listings near 1027 1st Ave Avenue
- New
 $46,000Active3 beds 2 baths1,700 sq. ft.
502 COUNTY ROAD, Centre, AL 35960
MLS# 21463426Listed by: REBUILT BROKERAGE LLC - New
 $150,000Active1 beds 1 baths
465 County Rd 506, Centre, AL 35960
MLS# 7831181Listed by: HOMETOWN REALTY BROKERAGE, LLC. - New
 $205,000Active3 beds 2 baths1,040 sq. ft.
1035 County Road 40, Centre, AL 35960
MLS# 10833692Listed by: Keller Williams Northwest  $555,000Active4 beds 3 baths2,397 sq. ft.
1005 County Road 544, Centre, AL 35960
MLS# 7826280Listed by: MAGNOLIA REALTY CO LLC $639,900Active2 beds 2 baths1,250 sq. ft.
1895 County Road 78, Centre, AL 35960
MLS# 7818595Listed by: LOCAL REALTY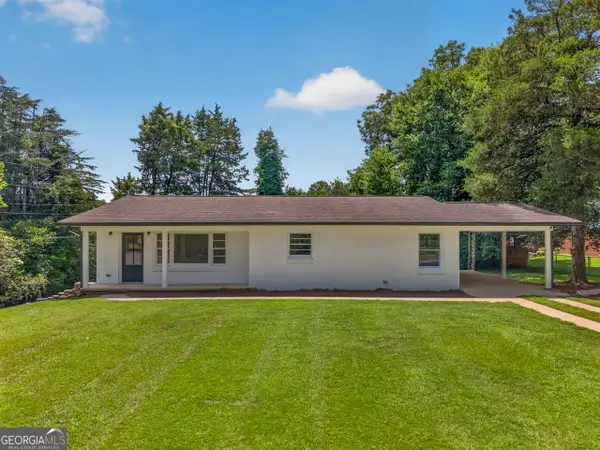 $250,000Active3 beds 2 baths1,540 sq. ft.
501 Mcspadden Circle, Centre, AL 35960
MLS# 10822169Listed by: Magnolia Realty Co. $96,000Active0.7 Acres
0 County Road 580, Centre, AL 35960
MLS# 7816050Listed by: HOMETOWN REALTY BROKERAGE, LLC. $96,000Active0.7 Acres
0 County Road 580 #LOT 18, Centre, AL 35960
MLS# 10819226Listed by: Hometown Realty Brokerage LLC $289,900Active3 beds 2 baths1,500 sq. ft.
340 COUNTY ROAD 212, Centre, AL 35960
MLS# 21460151Listed by: SOUTHERN HOMETOWN SELLING, LLC


Protect your home and budget from life's surprises with an Assurant Home Warranty, backed by a partner that supports you through every step of homeownership. Explore Plans.
© 2023 - 2026 ERA Franchise Systems LLC. All rights reserved. ERA Franchise Systems LLC fully supports the principles of the Fair Housing Act and the Equal Opportunity Act. ERA, ERA Real Estate powered, and their respective logos are registered service marks of ERA Franchise Systems LLC. Each office is independently owned and operated.