
50 County Road 537, Centre, AL 35960
Local realty services provided by:ERA Towne Square Realty, Inc.
50 County Road 537,Centre, AL 35960
$1,650,000
- 6 Beds
- 4 Baths
- 5,897 sq. ft.
- Single family
- Active
Listed by: jenna wright
Office: toles, temple & wright, inc.
MLS#:10856420
Source:METROMLS
Price summary
- Price:$1,650,000
- Price per sq. ft.:$279.8
About this home
Wake up to wide open main channel views on this gated double lot with 346 ft of Weiss Lake frontage and a poured concrete sea wall. Offering 5,897 heated sq ft, 6 bedrooms, and multiple structures, this waterfront estate was built to handle a full house of family and guests with room to spare. The main house is constructed with poured concrete walls and metal studs, a level of durability rarely found in lake homes. Inside, the upstairs kitchen has been newly renovated with new appliances, and multiple flex rooms give you space for a home office, gym, or media room. The fully finished basement features a private suite with its own living room and kitchen, also newly renovated with new appliances. Guests, extended family, or multi-generational households can settle in comfortably while everyone keeps their own space. Outdoor living centers on the water. An expansive deck overlooks the lake with sweeping views of the main channel, perfect for morning coffee, summer cookouts, or watching the sunset. A large private boat dock provides easy access for boating, fishing, and swimming, and the poured concrete sea wall protects the shoreline. Storage is abundant. Along with the attached garage, two detached garages are heated and cooled, making them ideal for boats, lake toys, a workshop, or a hobby space. The gated entrance adds privacy and security, and the double lot offers generous room to spread out. Weiss Lake is known as the Crappie Capital of the World, and main channel frontage puts open water and some of the lake's best fishing right at your door. Properties with this combination of frontage, square footage, construction quality, and outbuildings rarely come to market. A rare opportunity for luxury lakefront living on Weiss Lake....
Contact an agent
Home facts
- Year built:2001
- Subdivision & Development:Cothran Estates
- Listing ID #:10856420
- Updated:October 02, 2026 at 12:36 PM
Rooms and interior
- Bedrooms:6
- Total bathrooms:4
- Full bathrooms:3
- Half bathrooms:1
- Flooring:Carpet, Hardwood, Tile
- Dining Description:Living Room/Dining Room Combo
- Bathrooms Description:Double Vanity, Separate Shower, Soaking Tub, Tile Bath, Whirlpool Bath
- Kitchen Description:Dishwasher, Microwave, Oven/Range (Combo), Refrigerator
- Bedroom Description:Master On Main Level, Walk-In Closet(s)
- Basement Description:Finished
- Living area:5,897 sq. ft.
Heating and cooling
- Cooling:Central Air, Electric
- Heating:Central, Electric
- Central air:Yes
Structure and exterior
- Roof:Composition
- Year built:2001
- Building area:5,897 sq. ft.
- Lot area:2.08 Acres
- Lot Features:Sloped
- Architectural Style:Contemporary
- Construction Materials:Stucco
- Exterior Features:Balcony, Deck, Dock
- Levels:3+ Story
Schools
- High school:Other
- Middle school:Centre
- Elementary school:Centre
Utilities
- Water:Public, Water Available
- Sewer:Septic Tank
Finances and disclosures
- Price:$1,650,000
- Price per sq. ft.:$279.8
- Tax amount:$4,232 (2026)
Features and amenities
- Appliances:Dishwasher, Electric Water Heater, Microwave, Oven/Range (Combo), Refrigerator
- Laundry features:In Mud Room, Laundry
- Amenities:Electric Water Heater, High Ceilings, Two Story Foyer, Vaulted Ceiling(s)
Parking
- Parking description:Attached, Detached Parking, Garage, Garage Door Opener, Guest, RV / Boat Parking
- Garage:Yes
 2026 Georgia MLS. All rights reserved. Information Deem Reliable But Not Guaranteed October 2, 2026
New listings near 50 County Road 537
- New
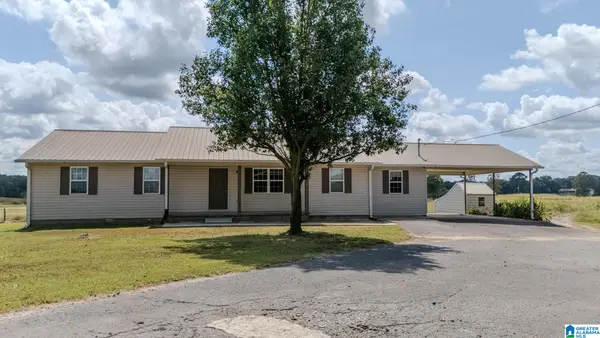 $195,000Active5 beds 2 baths1,900 sq. ft.
8465 HIGHWAY 9 S, Centre, AL 35960
MLS# 21465902Listed by: KW REALTY GROUP  $252,900Active2 beds 3 baths1,400 sq. ft.
540 County Road 368, Centre, AL 35960
MLS# 7840725Listed by: HOMETOWN REALTY BROKERAGE, LLC.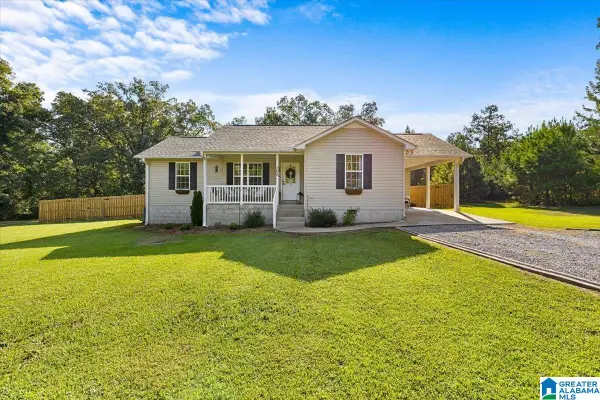 $225,000Pending3 beds 2 baths1,253 sq. ft.
105 FREEDOM LANE, Centre, AL 35960
MLS# 21465229Listed by: KELLER WILLIAMS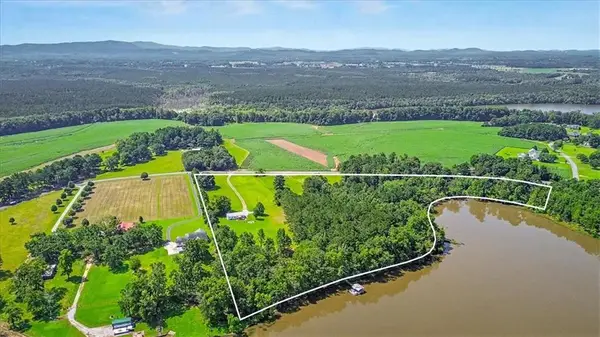 $639,900Active11.35 Acres
1895 County Road 78, Centre, AL 35960
MLS# 7835826Listed by: LOCAL REALTY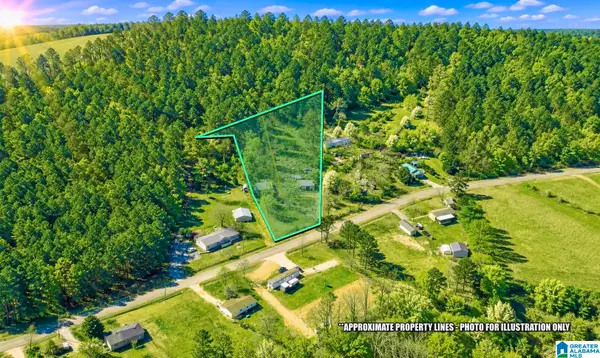 $42,900Active2.06 Acres
495 COUNTY ROAD 65, Centre, AL 35960
MLS# 21464395Listed by: KW REALTY GROUP $12,000Active3 beds 2 baths1,700 sq. ft.
502 COUNTY ROAD, Centre, AL 35960
MLS# 21463426Listed by: REBUILT BROKERAGE LLC $150,000Pending1 beds 1 baths
465 County Rd 506, Centre, AL 35960
MLS# 7831181Listed by: HOMETOWN REALTY BROKERAGE, LLC. $575,000Active4 beds 3 baths3,200 sq. ft.
1027 1st Avenue, Centre, AL 35960
MLS# 10835620Listed by: GO Realty $205,000Active3 beds 2 baths1,040 sq. ft.
1035 County Road 40, Centre, AL 35960
MLS# 10833692Listed by: Keller Williams Northwest


Protect your home and budget from life's surprises with an Assurant Home Warranty, backed by a partner that supports you through every step of homeownership. Explore Plans.
© 2023 - 2026 ERA Franchise Systems LLC. All rights reserved. ERA Franchise Systems LLC fully supports the principles of the Fair Housing Act and the Equal Opportunity Act. ERA, ERA Real Estate powered, and their respective logos are registered service marks of ERA Franchise Systems LLC. Each office is independently owned and operated.