
8465 HIGHWAY 9 S, Centre, AL 35960
Local realty services provided by:ERA Waldrop Real Estate
Listed by: phillip winkles
Office: kw realty group
MLS#:21465902
Source:AL_BAMLS
Price summary
- Price:$195,000
- Price per sq. ft.:$102.63
About this home
If you are needing room for a growing family then you will want to check out this 5 Bedroom, 2 Bathroom Home situated on 1.4 +/- acres in the Ellisville community. Inside you will find a galley-style kitchen with a pantry and has plenty of cabinetry and counter space, large living room with plenty of natural lighting, dining room, utility room, new central heat and air conditioning unit, new windows, vinyl siding and metal roof. Ideally located near the Centre–Piedmont–Cherokee County Regional Airport and beautiful Terrapin Creek—just minutes from Centre and Piedmont. Home needs a little TLC such as floor repair and covering.
Contact an agent
Home facts
- Year built:1989
- Listing ID #:21465902
- Added:1 day(s) ago
- Updated:September 24, 2026 at 10:49 PM
Rooms and interior
- Bedrooms:5
- Total bathrooms:2
- Full bathrooms:2
- Flooring:Concrete, Vinyl
- Bathrooms Description:Tub/Shower Combo
- Kitchen Description:Dishwasher Built-In, Eating Area, Laminate Counter, Microwave Built-In, Pantry, Refrigerator, Stove-Electric
- Bedroom Description:Split Bedrooms, Walk-In Closets
- Living area:1,900 sq. ft.
Heating and cooling
- Cooling:Central, Electric
- Heating:Central, Electric
Structure and exterior
- Year built:1989
- Building area:1,900 sq. ft.
- Lot area:1.4 Acres
- Lot Features:Acreage
- Construction Materials:Siding-Vinyl
- Exterior Features:Open Patio, Porch, Storage Building
- Foundation Description:Crawl Space
- Levels:1 Story
Schools
- High school:CHEROKEE COUNTY
- Middle school:CENTRE
- Elementary school:CENTRE
Utilities
- Water:Public Water
- Sewer:Septic
Finances and disclosures
- Price:$195,000
- Price per sq. ft.:$102.63
Features and amenities
- Appliances:Dishwasher Built-In, Microwave Built-In, Refrigerator, Stove - Electric
- Laundry features:Dryer-Electric, Laundry in Middle Level, Washer Hookup
- Amenities:Storage Building
Parking
- Parking description:Attached, Carport 2 Cars, Driveway Parking
- Carport spaces:2
New listings near 8465 HIGHWAY 9 S
- New
 $252,900Active2 beds 3 baths1,400 sq. ft.
540 County Road 368, Centre, AL 35960
MLS# 7840725Listed by: HOMETOWN REALTY BROKERAGE, LLC.
- Open Sun, 2 to 4pmNew
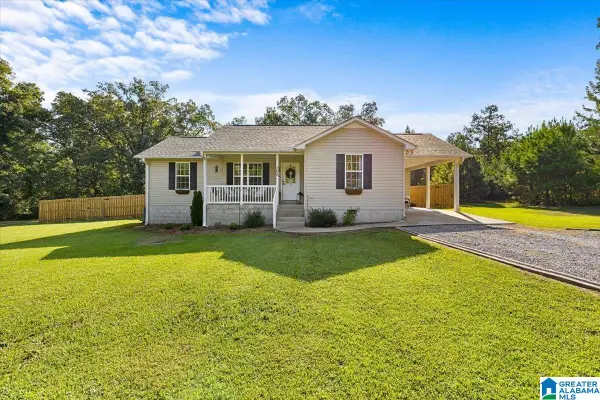 $225,000Active3 beds 2 baths1,253 sq. ft.
105 FREEDOM LANE, Centre, AL 35960
MLS# 21465229Listed by: KELLER WILLIAMS 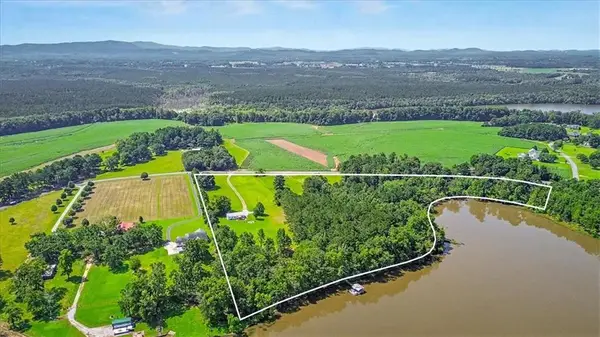 $639,900Active11.35 Acres
1895 County Road 78, Centre, AL 35960
MLS# 7835826Listed by: LOCAL REALTY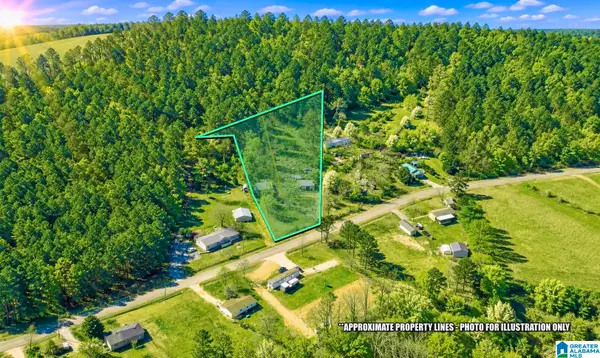 $42,900Active2.06 Acres
495 COUNTY ROAD 65, Centre, AL 35960
MLS# 21464395Listed by: KW REALTY GROUP $29,900Active3 beds 2 baths1,700 sq. ft.
502 COUNTY ROAD, Centre, AL 35960
MLS# 21463426Listed by: REBUILT BROKERAGE LLC $150,000Active1 beds 1 baths
465 County Rd 506, Centre, AL 35960
MLS# 7831181Listed by: HOMETOWN REALTY BROKERAGE, LLC. $575,000Active4 beds 3 baths3,200 sq. ft.
1027 1st Avenue, Centre, AL 35960
MLS# 10835620Listed by: GO Realty $205,000Active3 beds 2 baths1,040 sq. ft.
1035 County Road 40, Centre, AL 35960
MLS# 10833692Listed by: Keller Williams Northwest $555,000Active4 beds 3 baths2,397 sq. ft.
1005 County Road 544, Centre, AL 35960
MLS# 7826280Listed by: MAGNOLIA REALTY CO LLC


Protect your home and budget from life's surprises with an Assurant Home Warranty, backed by a partner that supports you through every step of homeownership. Explore Plans.
© 2023 - 2026 ERA Franchise Systems LLC. All rights reserved. ERA Franchise Systems LLC fully supports the principles of the Fair Housing Act and the Equal Opportunity Act. ERA, ERA Real Estate powered, and their respective logos are registered service marks of ERA Franchise Systems LLC. Each office is independently owned and operated.