
139 1ST STREET N, Centreville, AL 35042
Local realty services provided by:ERA King Real Estate Company, Inc.
139 1ST STREET N,Centreville, AL 35042
$265,000
- 4 Beds
- 2 Baths
- - sq. ft.
- Single family
- Sold
Listed by: maegan reeves
Office: five star real estate, llc.
MLS#:21457676
Source:AL_BAMLS
Sorry, we are unable to map this address
Price summary
- Price:$265,000
About this home
Charming and modern four-bedroom, two-bathroom home on a spacious 1-acre lot in Bibb County, with direct access to the Cahaba Falls Golf Course. The open floor plan creates a bright, shared living space that’s ideal for everyday living and entertaining. Step into a generous living room connected to a dining area and a well-equipped kitchen with ample cabinet space. The home features spacious bedrooms and a back deck perfect for outdoor relaxation and gatherings. This property blends stylish finishes with practical versatility, offering a comfortable retreat ready for everyday life or entertaining guests. Start scheduling your showings!
Contact an agent
Home facts
- Year built:1960
- Listing ID #:21457676
- Added:63 day(s) ago
- Updated:September 02, 2026 at 06:27 AM
Rooms and interior
- Bedrooms:4
- Total bathrooms:2
- Full bathrooms:2
- Flooring:Hardwood, Tile Floor
- Bathrooms Description:Linen Closet, Tub/Shower Combo
- Kitchen Description:Breakfast Bar, Dishwasher Built-In, Oven-Electric, Pantry, Refrigerator, Stove-Electric, Tile Counter
- Bedroom Description:Walk-In Closets
Heating and cooling
- Cooling:Central
- Heating:Central
Structure and exterior
- Year built:1960
- Lot Features:Acreage
- Construction Materials:4 Sides Brick
- Exterior Features:Open Deck
- Foundation Description:Crawl Space
- Levels:1 Story
Schools
- High school:BIBB COUNTY
- Middle school:CENTREVILLE
- Elementary school:BRENT
Utilities
- Water:Public Water
- Sewer:Sewer Connected
Finances and disclosures
- Price:$265,000
Features and amenities
- Appliances:Dishwasher Built-In, Oven - Electric, Refrigerator, Stove - Electric
- Laundry features:Dryer-Electric, Laundry in Middle Level, Utility Sink, Washer Hookup
- Amenities:Crown Molding, Pull-Down Attic, Recess Lighting, Smooth Ceilings
Parking
- Parking description:Driveway Parking
New listings near 139 1ST STREET N
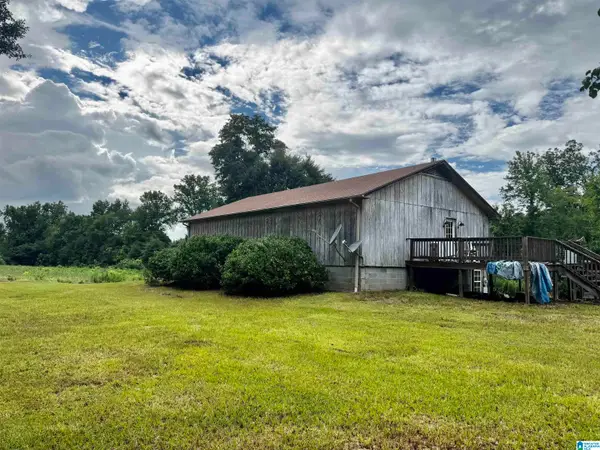 $99,900Active3 beds 1 baths1,500 sq. ft.
3492 MONTGOMERY HIGHWAY, Centreville, AL 35042
MLS# 21462218Listed by: EXP REALTY, LLC CENTRAL $429,900Active4 beds 3 baths3,016 sq. ft.
5983 HURRICANE RIDGE, Centreville, AL 35042
MLS# 21462113Listed by: REALTYSOUTH - CHILTON II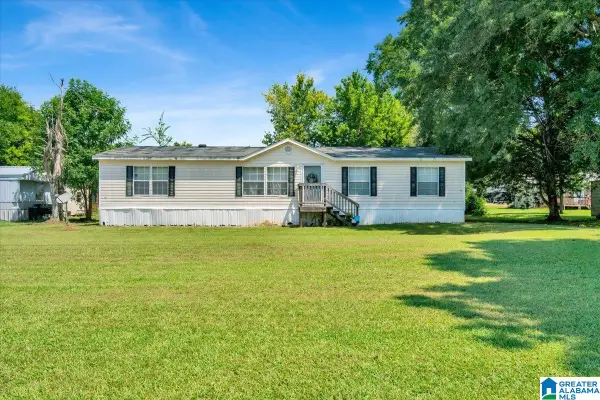 $99,000Active4 beds 2 baths1,571 sq. ft.
46 AIRPORT STREET, Centreville, AL 35042
MLS# 21461504Listed by: TEAM LEHMAN LLC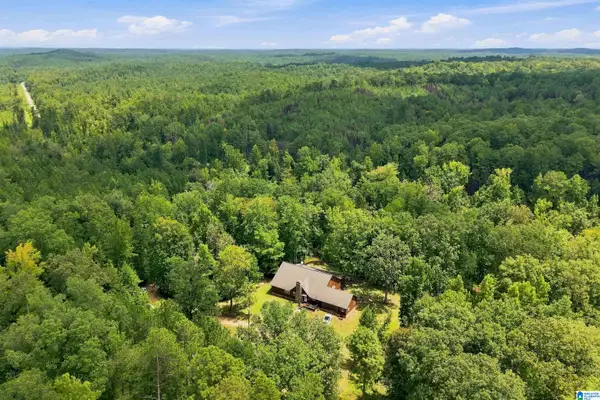 $299,900Active3 beds 2 baths2,378 sq. ft.
162 CRESTVIEW LANE, Centreville, AL 35042
MLS# 21460807Listed by: RE/MAX ADVANTAGE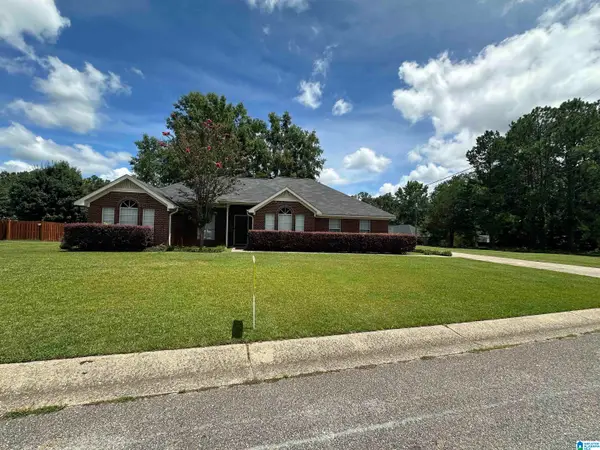 $275,000Active3 beds 2 baths1,696 sq. ft.
173 MEADOW WOOD LANE, Centreville, AL 35042
MLS# 21460744Listed by: CLAIRE REALTY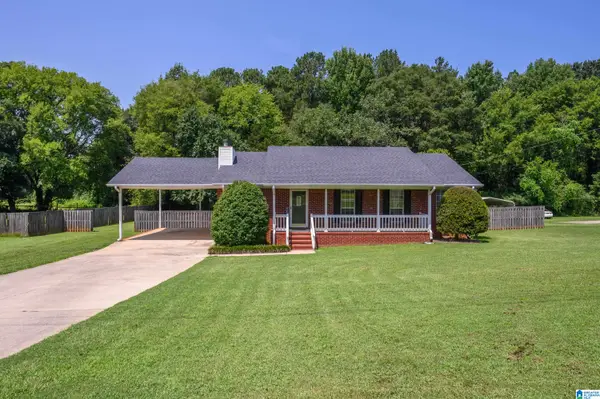 $240,000Active3 beds 2 baths1,563 sq. ft.
760 TIMBERLANE DRIVE, Centreville, AL 35042
MLS# 21460688Listed by: KELLER WILLIAMS METRO SOUTH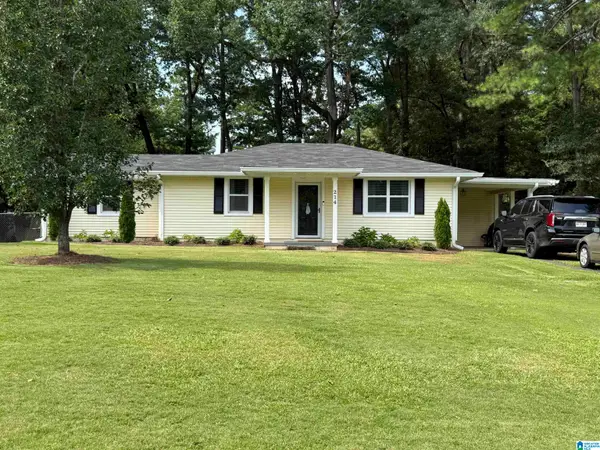 $212,000Active3 beds 2 baths1,214 sq. ft.
214 N 1ST AVENUE, Centreville, AL 35042
MLS# 21460301Listed by: CLAIRE REALTY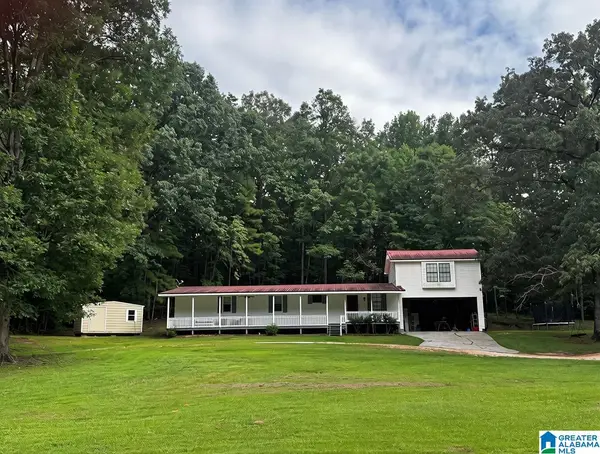 $159,900Active4 beds 3 baths2,017 sq. ft.
1274 W EOLINE ROAD, Centreville, AL 35042
MLS# 21460114Listed by: EXP REALTY, LLC CENTRAL $32,900Pending4.46 Acres
HICKORY HILL ROAD, Centreville, AL 35042
MLS# 21458621Listed by: HONEY I'M HOME REALTY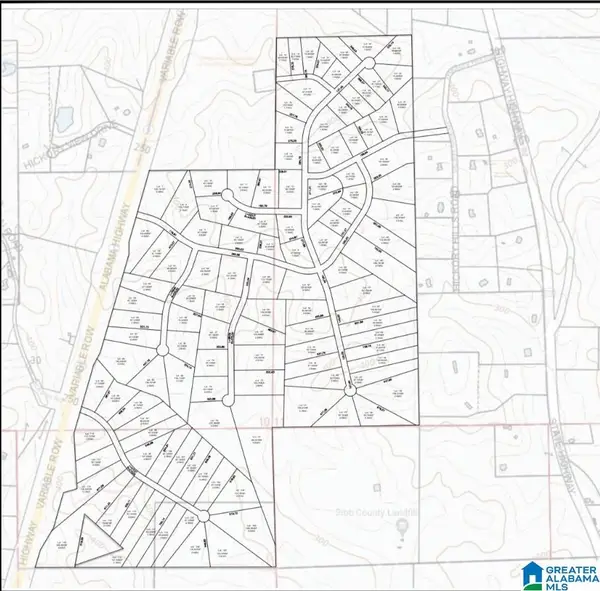 $1,556,500Active283 Acres
0000 HIGHWAY 5, Centreville, AL 35042
MLS# 21458063Listed by: KW REALTY GROUP


Protect your home and budget from life's surprises with an Assurant Home Warranty, backed by a partner that supports you through every step of homeownership. Explore Plans.
© 2023 - 2026 ERA Franchise Systems LLC. All rights reserved. ERA Franchise Systems LLC fully supports the principles of the Fair Housing Act and the Equal Opportunity Act. ERA, ERA Real Estate powered, and their respective logos are registered service marks of ERA Franchise Systems LLC. Each office is independently owned and operated.