
589 University Way, Centreville, AL 35042
Local realty services provided by:ERA Enterprise Realty Associates
589 University Way,Centreville, AL 35042
$259,900
- 3 Beds
- 2 Baths
- 1,643 sq. ft.
- Single family
- Active
Listed by: christopher ingram
Office: realty central
MLS#:592032
Source:AL_MLSM
Price summary
- Price:$259,900
- Price per sq. ft.:$158.19
About this home
Beautiful 3 Bedroom, 2 Bath Home with Spacious Open Floor Plan and Oversized Covered Back Porch!
Welcome home to this beautiful 3-bedroom, 2-bath home offering a desirable split-bedroom floor plan, spacious living areas, and wonderful indoor and outdoor entertaining spaces!
Step inside to a welcoming family room featuring beautiful hardwood floors. The open floor plan flows seamlessly into the spacious kitchen, complete with a center island and adjoining dining area, making it perfect for entertaining family and friends.
The spacious main suite offers two ceiling fans, a large walk-in closet, and a private bathroom featuring separate vanities with plenty of space.
On the opposite side of the home, two additional bedrooms share a guest bathroom featuring a tiled shower. One guest bedroom and the hallway feature beautiful wood floors, while the main bedroom and additional guest bedroom offer comfortable carpeting.
The oversized laundry room provides additional convenience with plenty of space and a utility sink.
Outside, enjoy a charming covered front porch and an exceptionally large covered back porch, offering an incredible space for outdoor entertaining, relaxing, or simply enjoying the peaceful surroundings. The spacious, fenced backyard provides plenty of room for outdoor activities, pets, and gatherings.
Additional features include a two-car garage and a functional floor plan designed for comfortable everyday living.
With its spacious layout, beautiful flooring, incredible outdoor living space, and large fenced backyard, this home has so much to offer! Schedule your private showing today!...
Contact an agent
Home facts
- Year built:2007
- Subdivision & Development:Rural
- Listing ID #:592032
- Added:3 day(s) ago
- Updated:November 17, 2026 at 12:44 AM
Rooms and interior
- Bedrooms:3
- Total bathrooms:2
- Full bathrooms:2
- Rooms Total:9
- Flooring:Carpet, Tile, Wood
- Kitchen Description:Dishwasher, Electric Range, Microwave
- Living area:1,643 sq. ft.
Heating and cooling
- Cooling:Ceiling Fans, Central Air, Electric
- Heating:Central, Electric
- Central air:Yes
Structure and exterior
- Year built:2007
- Building area:1,643 sq. ft.
- Lot area:0.38 Acres
- Lot Features:City Lot, Level, Mature Trees
- Architectural Style:One Story
- Construction Materials:Vinyl Siding
- Exterior Features:Covered Patio, Fence, Fully Fenced, Porch
- Levels:1 Story
Schools
- High school:Bibb County High School
- Elementary school:Brent Elementary School
Utilities
- Water:Public
- Sewer:Public Sewer
Finances and disclosures
- Price:$259,900
- Price per sq. ft.:$158.19
Features and amenities
- Appliances:Microwave, Smooth Cooktop
- Laundry features:Dryer Hookup, Washer Hookup
- Amenities:Blinds
Parking
- Parking description:Attached Garage, Garage
- Garage:Yes
- Garage spaces:2
New listings near 589 University Way
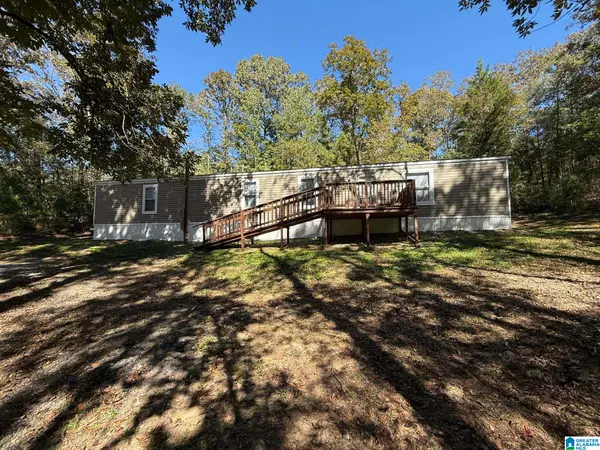 $145,000Active3 beds 2 baths1,216 sq. ft.
3248 N SCOTTSVILLE ROAD, Centreville, AL 35042
MLS# 21468615Listed by: KELLER WILLIAMS-JASPER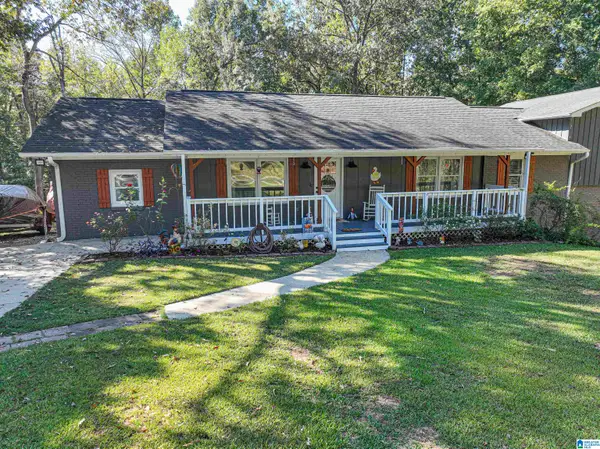 $325,000Active4 beds 3 baths2,893 sq. ft.
381 1ST AVENUE N, Centreville, AL 35042
MLS# 21467376Listed by: FIVE STAR REAL ESTATE, LLC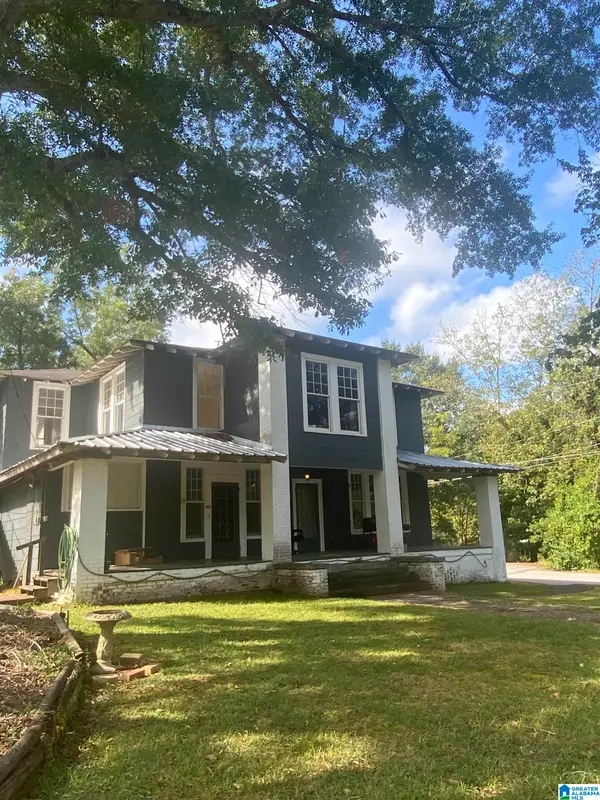 $175,000Active2 beds 2 baths3,394 sq. ft.
1422 WALNUT STREET, Centreville, AL 35042
MLS# 21467011Listed by: CLAIRE REALTY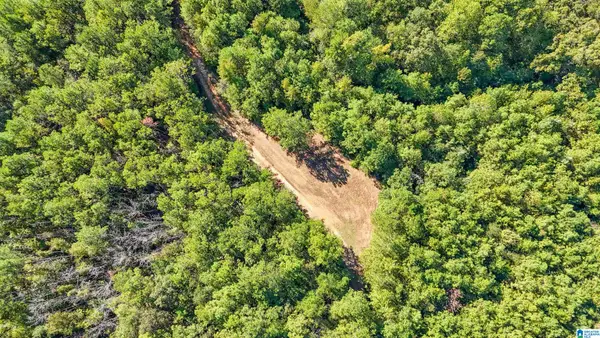 $119,000Active6.34 Acres
0 MONTEVALLO ROAD, Centreville, AL 35042
MLS# 21466839Listed by: FIVE STAR REAL ESTATE, LLC $270,000Active3 beds 2 baths1,168 sq. ft.
47 RANDALL DRIVE, Centreville, AL 35042
MLS# 21465673Listed by: CLAIRE REALTY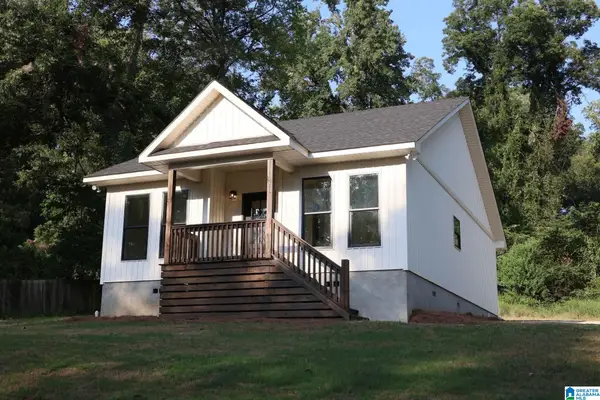 $248,500Active3 beds 2 baths1,284 sq. ft.
146 MARKET STREET, Centreville, AL 35042
MLS# 21465086Listed by: CLAIRE REALTY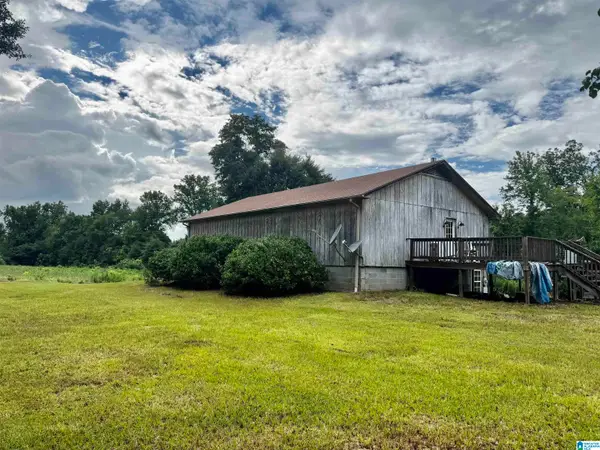 $99,900Active3 beds 1 baths1,500 sq. ft.
3492 MONTGOMERY HIGHWAY, Centreville, AL 35042
MLS# 21462218Listed by: EXP REALTY, LLC CENTRAL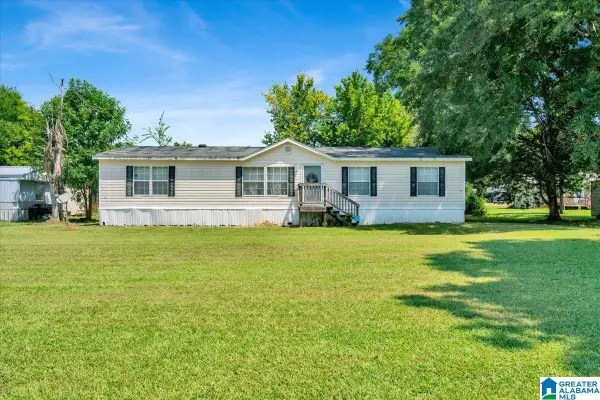 $99,000Active4 beds 2 baths1,571 sq. ft.
46 AIRPORT STREET, Centreville, AL 35042
MLS# 21461504Listed by: TEAM LEHMAN LLC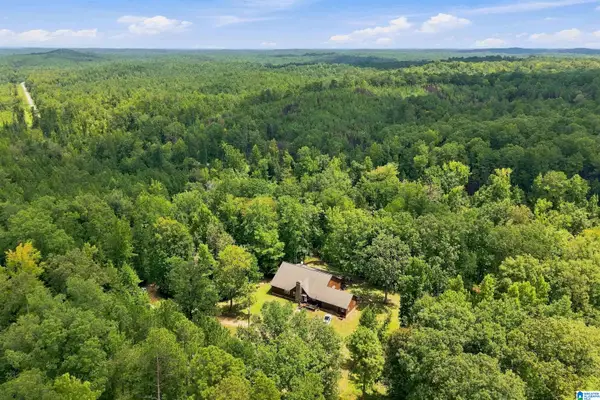 $285,000Active3 beds 2 baths2,378 sq. ft.
162 CRESTVIEW LANE, Centreville, AL 35042
MLS# 21460807Listed by: RE/MAX ADVANTAGE


Protect your home and budget from life's surprises with an Assurant Home Warranty, backed by a partner that supports you through every step of homeownership. Explore Plans.
© 2023 - 2026 ERA Franchise Systems LLC. All rights reserved. ERA Franchise Systems LLC fully supports the principles of the Fair Housing Act and the Equal Opportunity Act. ERA, ERA Real Estate powered, and their respective logos are registered service marks of ERA Franchise Systems LLC. Each office is independently owned and operated.