
1018 PRESTON PLACE, Chelsea, AL 35043
Local realty services provided by:ERA Waldrop Real Estate
Listed by: cece bunch
Office: real broker llc.
MLS#:21462627
Source:AL_BAMLS
Price summary
- Price:$265,000
- Price per sq. ft.:$176.08
About this home
Welcome to 1018 Preston Place- a beautifully maintained 3BR/2BA one-level home on a quiet cul-de-sac in the heart of Chelsea Park. Freshly repainted top to bottom, it feels effortless and move-in ready the moment you step inside. Hardwood floors flow through an open floor plan into a kitchen with a breakfast bar and timeless cabinets. Both baths and all bedrooms sit on one level *no stairs* with 9-ft ceilings, walk-in closet, and a primary suite with separate shower. A gas fireplace warms the family room, and the fenced backyard with covered patio is made for entertaining. Attached garage. Chelsea Park offers parks, lakes, and 2 community pools, with Chelsea Park Elementary in the neighborhood and quick Hwy 280 access. Whether it's your first home, your next chapter, or a smart addition to your portfolio, endless opportunity awaits! PICTURES COMING SOON!
Contact an agent
Home facts
- Year built:2013
- Listing ID #:21462627
- Added:13 day(s) ago
- Updated:September 02, 2026 at 12:16 PM
Rooms and interior
- Bedrooms:3
- Total bathrooms:2
- Full bathrooms:2
- Flooring:Carpet, Hardwood, Tile Floor
- Bathrooms Description:Separate Shower
- Kitchen Description:Cooktop-Electric, Laminate Counter, Microwave Built-In, Oven-Electric, Refrigerator, Stove-Electric
- Bedroom Description:Walk-In Closets
- Living area:1,505 sq. ft.
Heating and cooling
- Cooling:Central
- Heating:Central
Structure and exterior
- Year built:2013
- Building area:1,505 sq. ft.
- Lot area:0.08 Acres
- Construction Materials:Brick Over Foundation, Siding-Hardiplank
- Exterior Features:Covered Patio, Fenced Yard, Sprinkler System
- Foundation Description:Slab
- Levels:1 Story
Schools
- High school:CHELSEA
- Middle school:CHELSEA
- Elementary school:CHELSEA PARK
Utilities
- Water:Public Water
- Sewer:Sewer Connected
Finances and disclosures
- Price:$265,000
- Price per sq. ft.:$176.08
Features and amenities
- Appliances:Cooktop - Electric, Microwave Built-In, Oven - Electric, Refrigerator, Stove - Electric
- Laundry features:Dryer-Electric, Laundry in Middle Level, Washer Hookup
- Amenities:Pull-Down Attic, Smooth Ceilings, Sprinkler System
- Pool features:Community, In-Ground, Pool
Parking
- Parking description:Attached
- Garage spaces:1
New listings near 1018 PRESTON PLACE
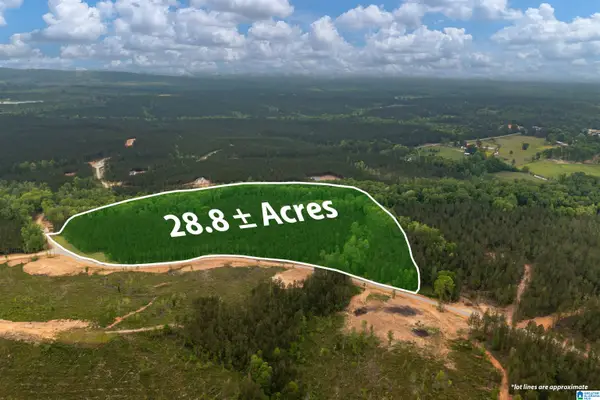 $425,000Active28.8 Acres
275 HERITAGE PINES BOULEVARD, Columbiana, AL 35040
MLS# 21451846Listed by: ARC REALTY VESTAVIA- New
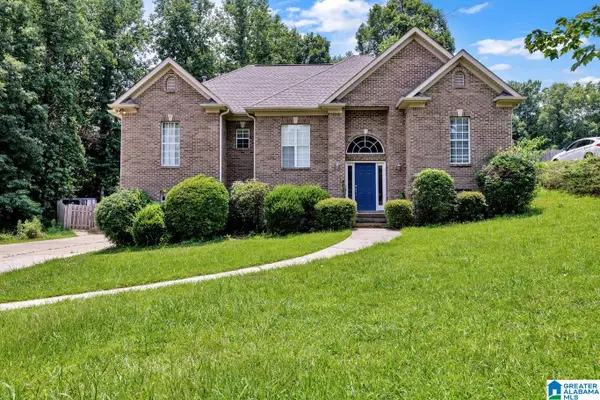 $390,000Active4 beds 3 baths2,455 sq. ft.
119 LIME CREEK LANE, Chelsea, AL 35043
MLS# 21463715Listed by: GOAL REALTY LLC 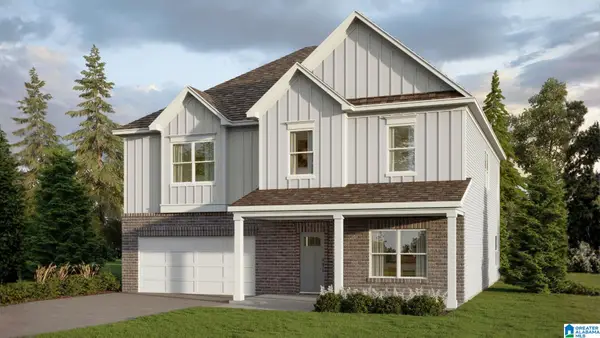 $432,100Pending5 beds 3 baths3,233 sq. ft.
1460 CHELSEA PARK TRAIL, Chelsea, AL 35043
MLS# 21463663Listed by: DHI REALTY OF ALABAMA- New
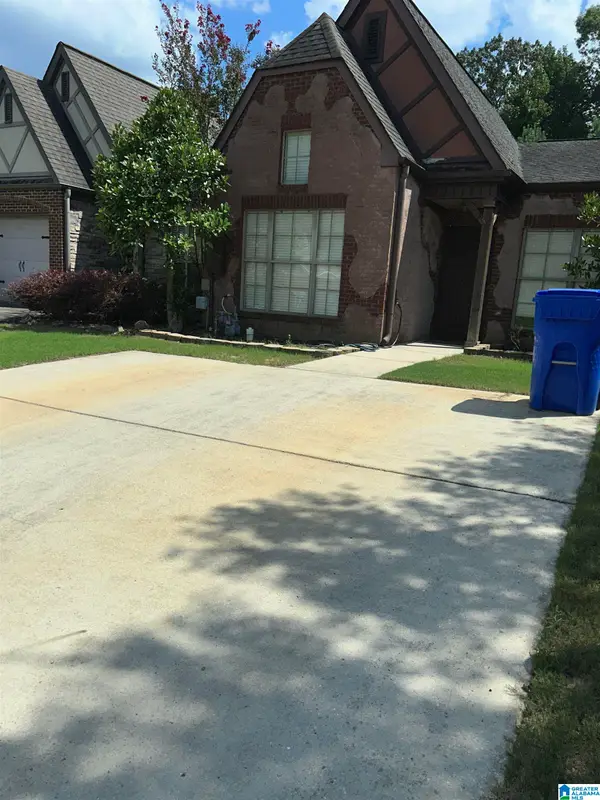
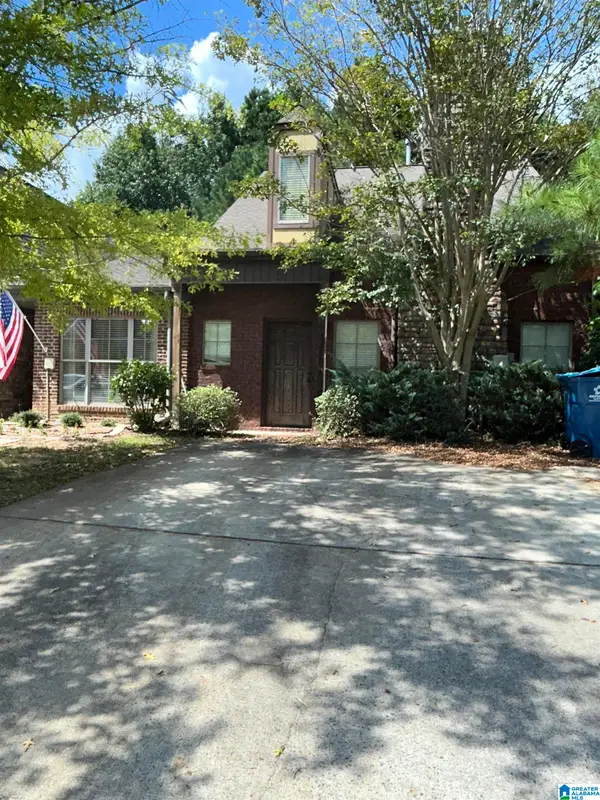 $300,000Active3 beds 3 baths1,610 sq. ft.
197 POLO DOWNS, Chelsea, AL 35043
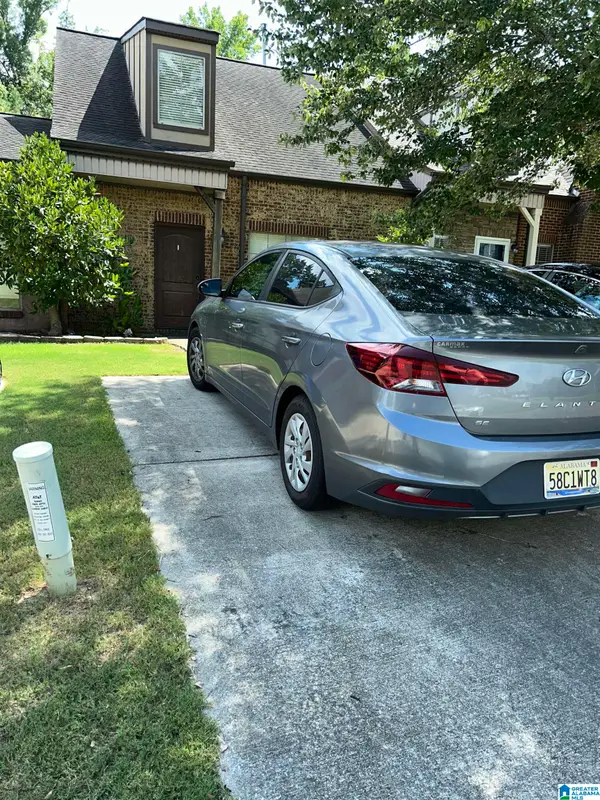
MLS# 21463643Listed by: REALTYSOUTH-INVERNESS OFFICE - New
 $300,000Active3 beds 3 baths1,610 sq. ft.
180 POLO DOWNS, Chelsea, AL 35043
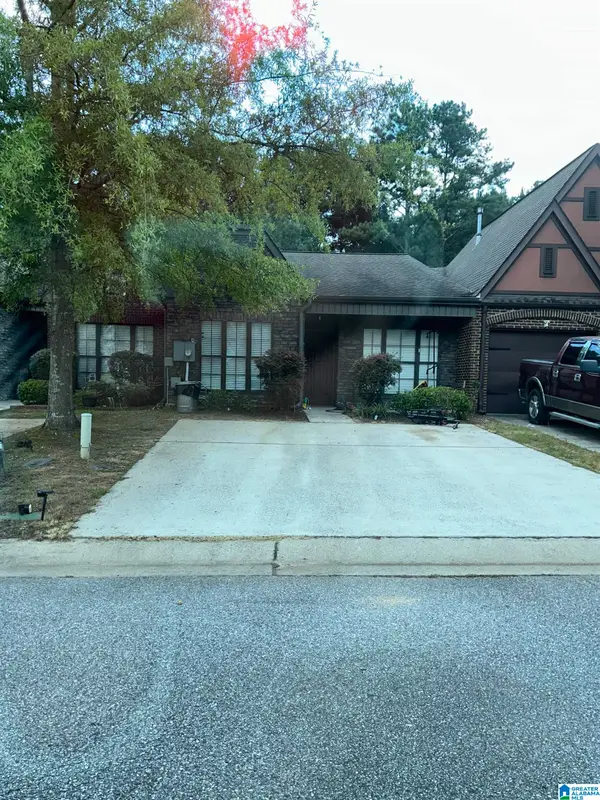
MLS# 21463647Listed by: REALTYSOUTH-INVERNESS OFFICE - New
 $300,000Active3 beds 3 baths1,610 sq. ft.
206 POLO DOWNS, Chelsea, AL 35043
MLS# 21463649Listed by: REALTYSOUTH-INVERNESS OFFICE - New
 $300,000Active2 beds 2 baths1,209 sq. ft.
160 POLO DOWNS, Chelsea, AL 35043
MLS# 21463655Listed by: REALTYSOUTH-INVERNESS OFFICE - New
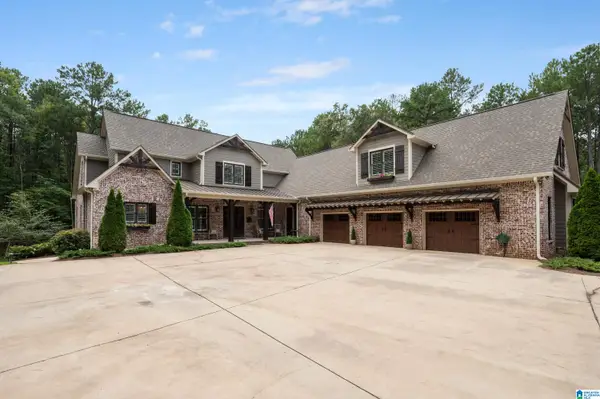 $2,975,000Active4 beds 6 baths7,451 sq. ft.
671 OAK HAVEN TRAIL, Columbiana, AL 35051
MLS# 21463657Listed by: ARC REALTY VESTAVIA - New
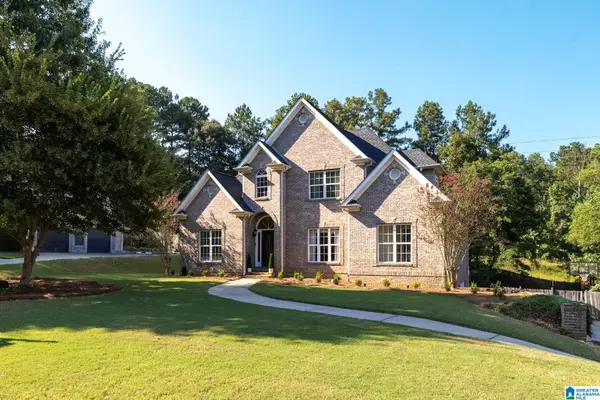 $444,000Active4 beds 4 baths3,143 sq. ft.
245 WOODBRIDGE TRAIL, Chelsea, AL 35043
MLS# 21463537Listed by: KELLER WILLIAMS REALTY VESTAVIA - New
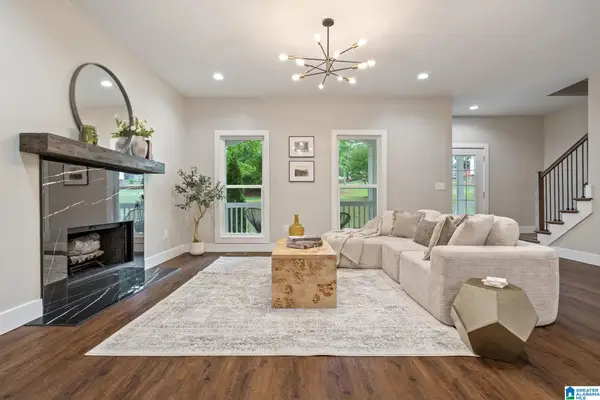 $479,900Active4 beds 3 baths2,369 sq. ft.
201 SHELBY FOREST CIRCLE, Chelsea, AL 35043
MLS# 21463486Listed by: REAL BROKER LLC


Protect your home and budget from life's surprises with an Assurant Home Warranty, backed by a partner that supports you through every step of homeownership. Explore Plans.
© 2023 - 2026 ERA Franchise Systems LLC. All rights reserved. ERA Franchise Systems LLC fully supports the principles of the Fair Housing Act and the Equal Opportunity Act. ERA, ERA Real Estate powered, and their respective logos are registered service marks of ERA Franchise Systems LLC. Each office is independently owned and operated.