
105 DEER RIDGE DRIVE, Chelsea, AL 35043
Local realty services provided by:ERA Waldrop Real Estate
Listed by: gusty gulas
Office: exp realty, llc. central
MLS#:21459242
Source:AL_BAMLS
Price summary
- Price:$385,000
- Price per sq. ft.:$140
About this home
Welcome to 105 Deer Ridge Drive! This beautiful brick 4-bedroom, 3-bath home is nestled in the Deer Ridge Lakes community. The spacious living room features a stunning floor-to-ceiling stone fireplace, while the formal dining room and eat-in area provide plenty of space for gathering. The kitchen is equipped with a breakfast bar, tile backsplash, pantry, and stainless steel appliances. The primary suite offers a tray ceiling, dual vanities, and a relaxing soaking tub. The finished basement includes a den, an additional bedroom, and a full bathroom, perfect for guests or extra living space. Enjoy the convenience of a 2-car garage and unwind on the screened porch overlooking the fenced backyard. The property offers convenient lake access via an easement with dock access. Schedule your showing today!
Contact an agent
Home facts
- Year built:2004
- Listing ID #:21459242
- Added:46 day(s) ago
- Updated:September 01, 2026 at 02:41 PM
Rooms and interior
- Bedrooms:4
- Total bathrooms:3
- Full bathrooms:3
- Flooring:Carpet, Hardwood, Hardwood Laminate, Tile Floor, Vinyl
- Dining Description:Dining Room
- Bathrooms Description:Garden Tub, Jetted Tub, Linen Closet, Separate Shower, Separate Vanities, Tub/Shower Combo
- Kitchen Description:Breakfast Bar, Cooktop-Gas, Dishwasher Built-In, Eating Area, Island, Microwave Built-In, Oven-Gas, Pantry, Self-Cleaning, Some Stainless Appliances, Stone Counter, Stove-Gas, Tile Counter, Warming Drawer
- Bedroom Description:Walk-In Closets
- Basement Description:Both finished and unfinished, Full Basement, Poured Concrete Walls
- Living area:2,750 sq. ft.
Heating and cooling
- Cooling:Central, Dual Systems, Electric, Split System
- Heating:Central, Dual Systems, Electric, Gas Heat
Structure and exterior
- Year built:2004
- Building area:2,750 sq. ft.
- Lot area:0.6 Acres
- Lot Features:Corner Lot, Some Trees, Subdivision
- Construction Materials:3 Sides Brick, Siding-Vinyl
- Exterior Features:Fenced Yard, Fireplace, Open Deck, Open Patio, Porch, Porch Screened, Screen Patio, Screened Deck
- Foundation Description:Basement
- Levels:1 Story
Schools
- High school:PELHAM
- Middle school:PELHAM PARK
- Elementary school:PELHAM RIDGE
Utilities
- Water:Public Water
- Sewer:Septic
Finances and disclosures
- Price:$385,000
- Price per sq. ft.:$140
Features and amenities
- Appliances:Cooktop - Gas, Dishwasher Built-In, Microwave Built-In, Oven - Gas, Some Stainless Appliances, Stove - Gas, Warming Drawer
- Laundry features:Dryer-Electric, Laundry in Middle Level, Washer Hookup
- Amenities:Boats-Non Motor Only, Crown Molding, Fishing, Private Lake, Pull-Down Attic, Recess Lighting, Security System, Smooth Ceilings, Street Lights, Swimming Allowed, Trey Ceilings, Water Access
Parking
- Parking description:Attached, Circular Drive
- Garage spaces:2
New listings near 105 DEER RIDGE DRIVE
- New
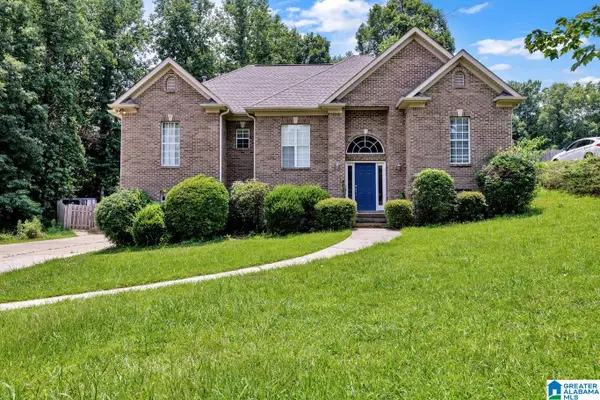 $390,000Active4 beds 3 baths2,455 sq. ft.
119 LIME CREEK LANE, Chelsea, AL 35043
MLS# 21463715Listed by: GOAL REALTY LLC 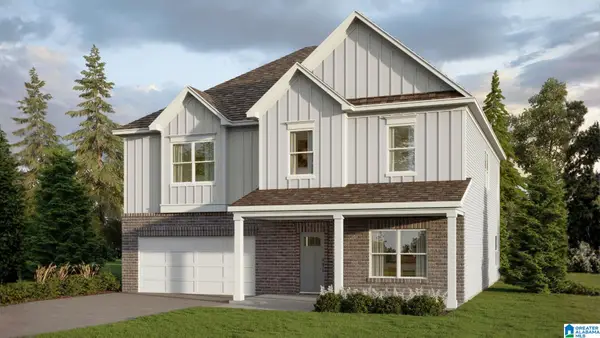 $432,100Pending5 beds 3 baths3,233 sq. ft.
1460 CHELSEA PARK TRAIL, Chelsea, AL 35043
MLS# 21463663Listed by: DHI REALTY OF ALABAMA- New
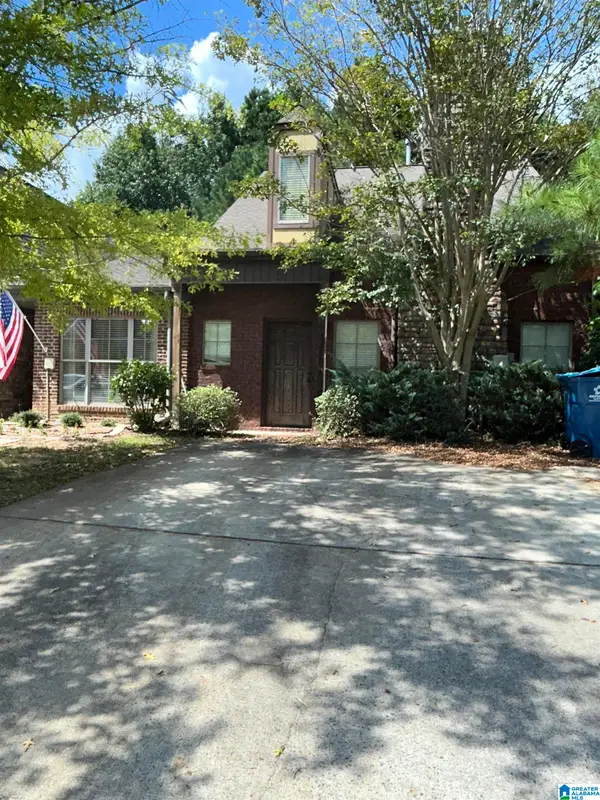 $300,000Active3 beds 3 baths1,610 sq. ft.
197 POLO DOWNS, Chelsea, AL 35043
MLS# 21463643Listed by: REALTYSOUTH-INVERNESS OFFICE - New
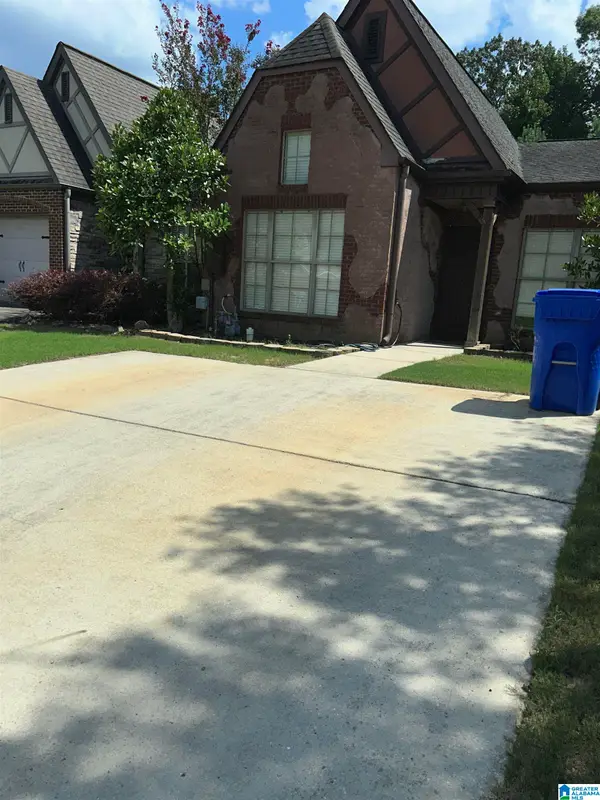 $300,000Active3 beds 3 baths1,610 sq. ft.
180 POLO DOWNS, Chelsea, AL 35043
MLS# 21463647Listed by: REALTYSOUTH-INVERNESS OFFICE - New
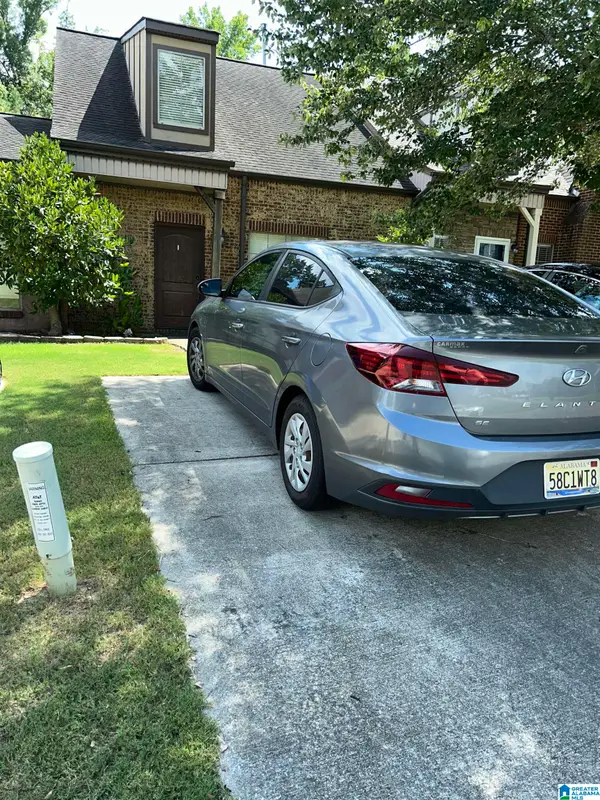 $300,000Active3 beds 3 baths1,610 sq. ft.
206 POLO DOWNS, Chelsea, AL 35043
MLS# 21463649Listed by: REALTYSOUTH-INVERNESS OFFICE - New
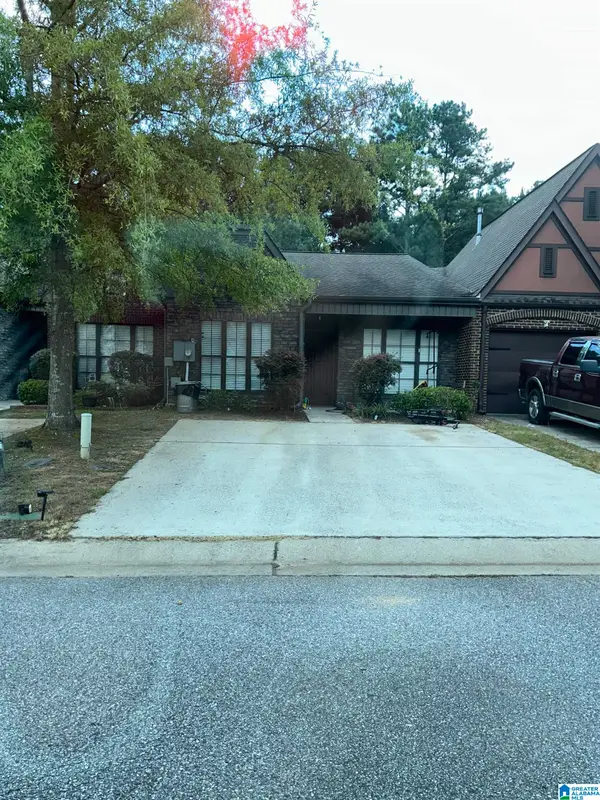 $300,000Active2 beds 2 baths1,209 sq. ft.
160 POLO DOWNS, Chelsea, AL 35043
MLS# 21463655Listed by: REALTYSOUTH-INVERNESS OFFICE - New
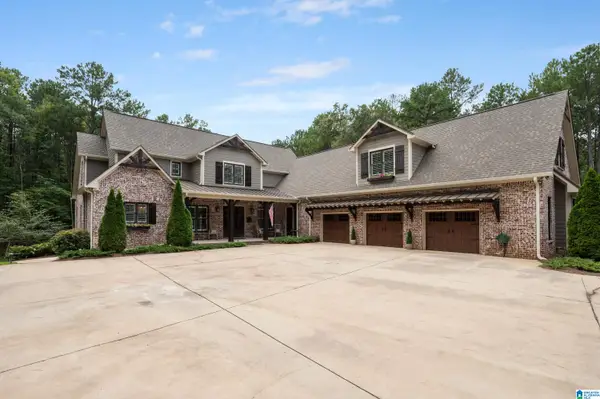 $2,975,000Active4 beds 6 baths7,451 sq. ft.
671 OAK HAVEN TRAIL, Columbiana, AL 35051
MLS# 21463657Listed by: ARC REALTY VESTAVIA - New
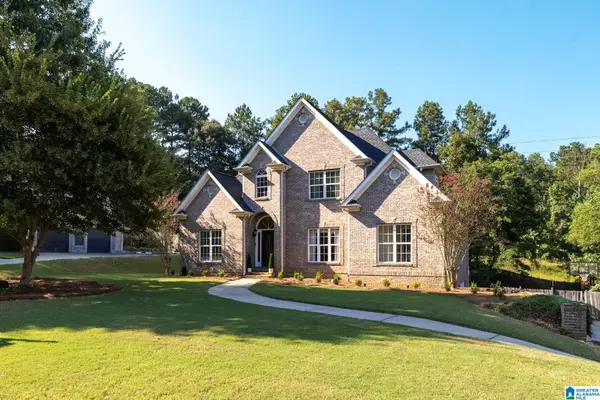 $444,000Active4 beds 4 baths3,143 sq. ft.
245 WOODBRIDGE TRAIL, Chelsea, AL 35043
MLS# 21463537Listed by: KELLER WILLIAMS REALTY VESTAVIA - New
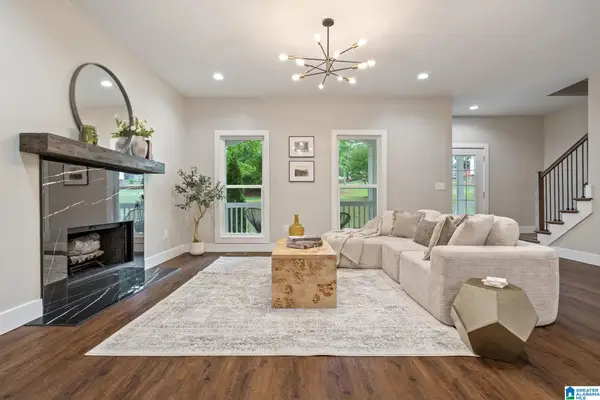 $479,900Active4 beds 3 baths2,369 sq. ft.
201 SHELBY FOREST CIRCLE, Chelsea, AL 35043
MLS# 21463486Listed by: REAL BROKER LLC - New
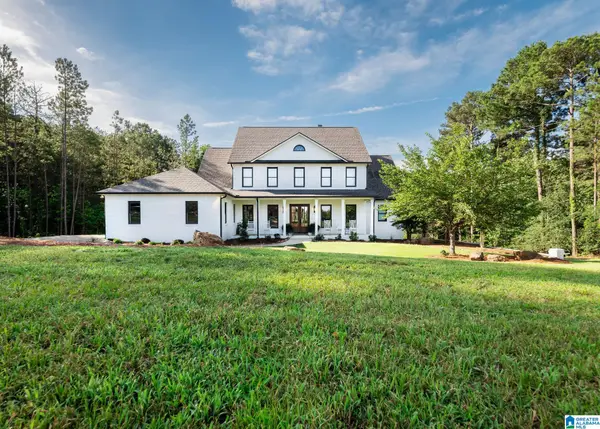 $935,000Active6 beds 5 baths4,606 sq. ft.
1083 TARA DRIVE, Columbiana, AL 35051
MLS# 21463466Listed by: EXP REALTY, LLC CENTRAL


Protect your home and budget from life's surprises with an Assurant Home Warranty, backed by a partner that supports you through every step of homeownership. Explore Plans.
© 2023 - 2026 ERA Franchise Systems LLC. All rights reserved. ERA Franchise Systems LLC fully supports the principles of the Fair Housing Act and the Equal Opportunity Act. ERA, ERA Real Estate powered, and their respective logos are registered service marks of ERA Franchise Systems LLC. Each office is independently owned and operated.