
1095 SPRINGFIELD DRIVE, Chelsea, AL 35043
Local realty services provided by:ERA King Real Estate Company, Inc.
Listed by: laverne larocca
Office: canterbury realty group, llc.
MLS#:21458590
Source:AL_BAMLS
Price summary
- Price:$339,000
- Price per sq. ft.:$216.48
- Monthly HOA dues:$73
About this home
Welcome to Chelsea Park, one of Chelsea’s most sought-after communities! This beautifully maintained 3-bedroom, 2.5-bath home blends style, comfort, and convenience.Inside, you’ll find soaring cathedral ceilings, abundant natural light, hardwood flooring in the main living areas, upgraded lighting, a cozy fireplace, and custom built-in bookshelves. The open floor plan is perfect for everyday living and entertaining.The kitchen features granite countertops, ample cabinet space, stylish window treatments, and all appliances, including the refrigerator, washer, and dryer.The spacious primary suite offers dual vanities, a large walk-in shower, an oversized custom walk-in closet, and a linen closet. Step outside to one of the largest fully fenced backyards in the area, perfect for entertaining, kids, pets, gardening, or simply relaxing. Community amenities include a pool, two lakes, walking trails, parks, and sidewalks. Zoned for Chelsea Park Elementary, Chelsea Middle, and Chelsea High.
Contact an agent
Home facts
- Year built:2010
- Listing ID #:21458590
- Added:47 day(s) ago
- Updated:August 26, 2026 at 02:56 PM
Rooms and interior
- Bedrooms:3
- Total bathrooms:3
- Full bathrooms:2
- Half bathrooms:1
- Flooring:Carpet, Hardwood, Tile Floor
- Bathrooms Description:Linen Closet
- Kitchen Description:Cooktop-Electric, Dishwasher Built-In, Disposal, Double Oven, Eating Area, Pantry, Tile Counter
- Bedroom Description:Walk-In Closets
- Living area:1,566 sq. ft.
Heating and cooling
- Cooling:Central, Dual Systems
- Heating:Gas Heat
Structure and exterior
- Year built:2010
- Building area:1,566 sq. ft.
- Lot area:0.23 Acres
- Lot Features:Interior Lot
- Construction Materials:1 Side Brick
- Exterior Features:Fenced Yard, Open Patio
- Foundation Description:Slab
- Levels:1.5 Stories
Schools
- High school:CHELSEA
- Middle school:CHELSEA
- Elementary school:CHELSEA PARK
Utilities
- Water:Public Water
- Sewer:Sewer Connected
Finances and disclosures
- Price:$339,000
- Price per sq. ft.:$216.48
Features and amenities
- Appliances:Cooktop - Electric, Dishwasher Built-In, Disposal, Double Oven
- Laundry features:Dryer-Electric, Laundry in Middle Level, Washer Hookup
- Amenities:French Doors, Walk-In Attic
- Pool features:Community, In-Ground, Pool
Parking
- Parking description:Driveway Parking
- Garage spaces:1
New listings near 1095 SPRINGFIELD DRIVE
- New
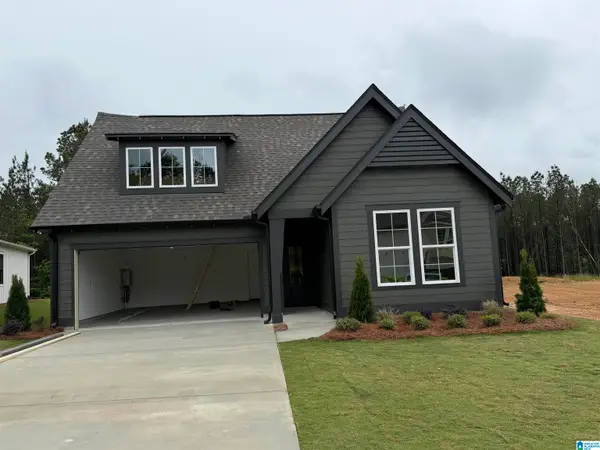 $414,000Active3 beds 2 baths1,931 sq. ft.
4000 CHELSEA PARK BEND, Chelsea, AL 35043
MLS# 21463129Listed by: HARRIS DOYLE HOMES - New
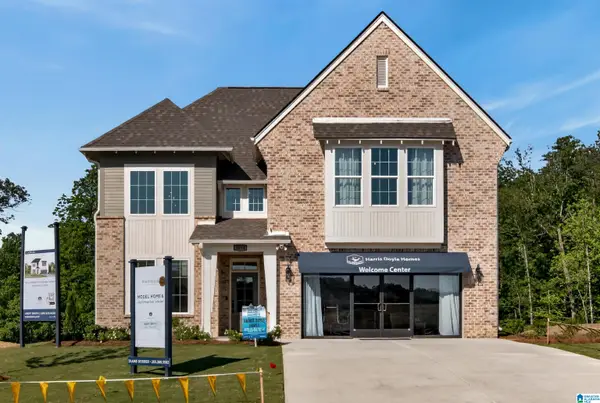 $537,118Active4 beds 3 baths2,841 sq. ft.
2224 CHELSEA PARK BEND, Chelsea, AL 35043
MLS# 21463136Listed by: HARRIS DOYLE HOMES - Open Sat, 1 to 3pmNew
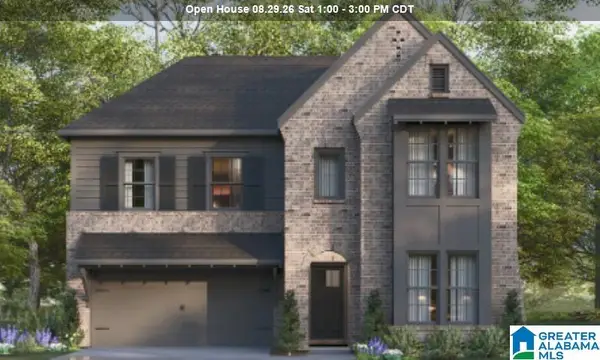 $495,115Active4 beds 3 baths2,723 sq. ft.
2221 CHELSEA PARK BEND, Chelsea, AL 35043
MLS# 21463142Listed by: HARRIS DOYLE HOMES - New
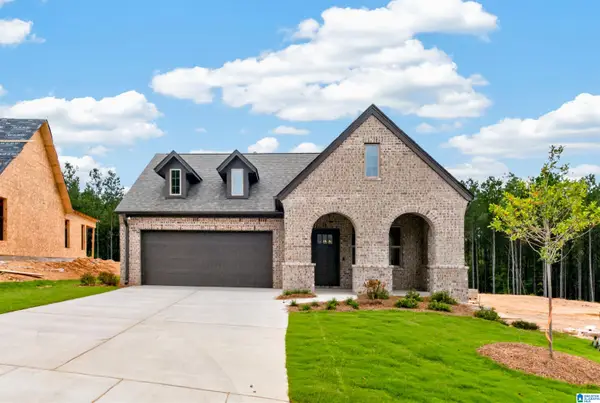 $393,000Active3 beds 2 baths1,768 sq. ft.
3000 CHELSEA PARK BEND, Chelsea, AL 35043
MLS# 21463115Listed by: HARRIS DOYLE HOMES - New
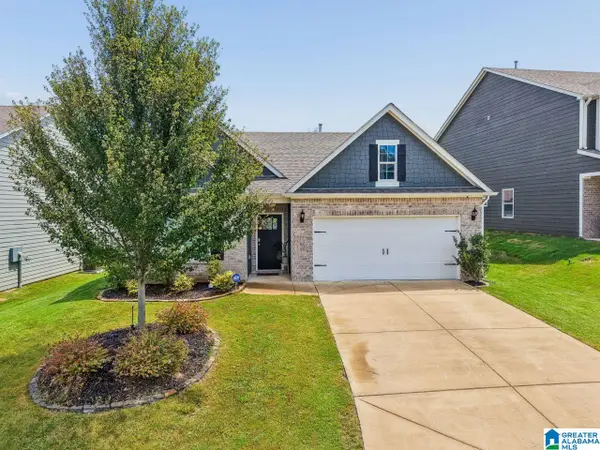 $355,000Active4 beds 2 baths1,774 sq. ft.
245 PARK CREST RUN, Chelsea, AL 35043
MLS# 21463101Listed by: KELLER WILLIAMS REALTY VESTAVIA - New
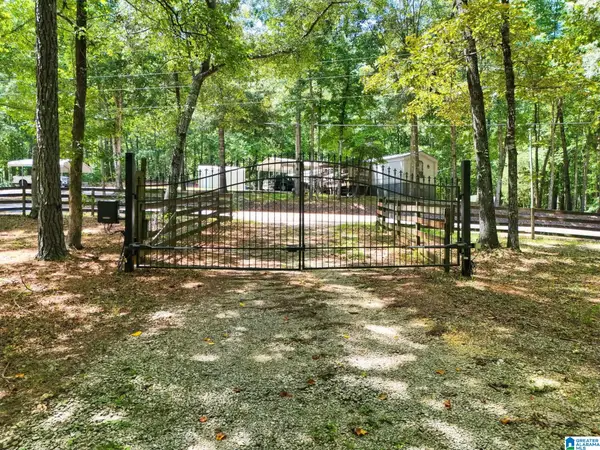 $199,000Active3.92 Acres
6429 HIGHWAY 39, Chelsea, AL 35043
MLS# 21463079Listed by: EXP REALTY, LLC CENTRAL - New
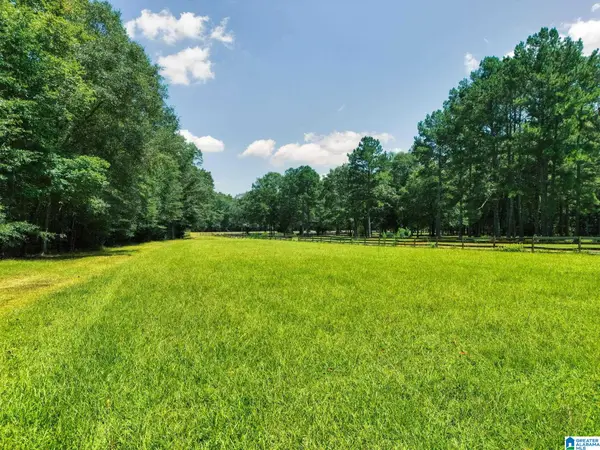 $375,000Active25 Acres
64291 HIGHWAY 39, Chelsea, AL 35043
MLS# 21463072Listed by: EXP REALTY, LLC CENTRAL - New
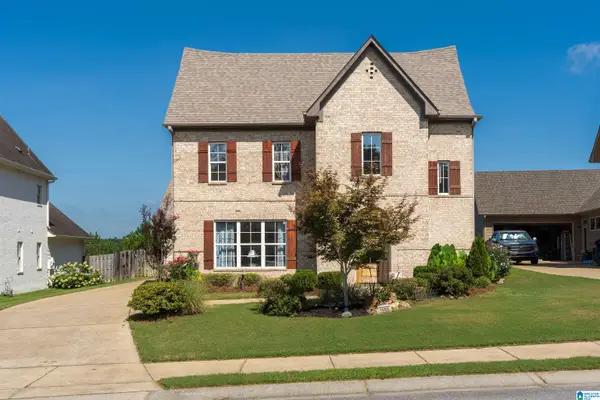 $430,000Active4 beds 3 baths2,540 sq. ft.
1056 EVAN CIRCLE, Chelsea, AL 35043
MLS# 21463020Listed by: ARC REALTY 280 - Open Sun, 2 to 4pmNew
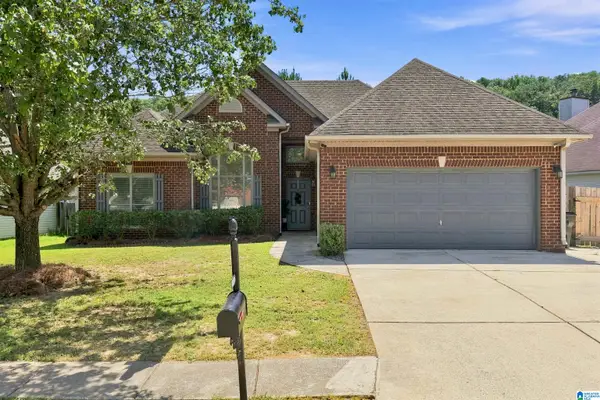 $289,000Active3 beds 2 baths1,294 sq. ft.
2042 FOREST LAKES LANE, Sterrett, AL 35147
MLS# 21462924Listed by: KELLER WILLIAMS METRO SOUTH - New
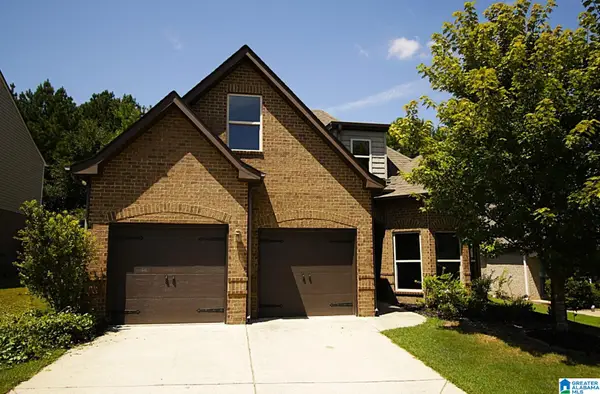 $349,900Active4 beds 3 baths2,587 sq. ft.
162 CHESSER LOOP ROAD, Chelsea, AL 35043
MLS# 21462883Listed by: KELLY RIGHT REAL ESTATE OF ALA


Protect your home and budget from life's surprises with an Assurant Home Warranty, backed by a partner that supports you through every step of homeownership. Explore Plans.
© 2023 - 2026 ERA Franchise Systems LLC. All rights reserved. ERA Franchise Systems LLC fully supports the principles of the Fair Housing Act and the Equal Opportunity Act. ERA, ERA Real Estate powered, and their respective logos are registered service marks of ERA Franchise Systems LLC. Each office is independently owned and operated.