
119 MAGNOLIA RIDGE CIRCLE, Chelsea, AL 35043
Local realty services provided by:ERA Waldrop Real Estate
Listed by: dustin lewis
Office: keller williams metro south
MLS#:21469633
Source:AL_BAMLS
Price summary
- Price:$385,000
- Price per sq. ft.:$147
About this home
Welcome home! Located in the highly desirable Chelsea community, this home offers the perfect blend of comfort, convenience, and small-town charm. Known for its welcoming atmosphere and convenient access to shopping, dining, and everyday amenities, its a wonderful place to call home. This spacious 4-bedroom, 3-bath home features fresh paint and new flooring throughout, giving it a clean, updated feel. The finished basement offers additional flexible living space, perfect for a second living area, home office, playroom, gym, or entertaining guests. With plenty of room to spread out and a location in one of Shelby County's sought-after communities, this home is one you won't want to miss!
Contact an agent
Home facts
- Year built:2001
- Listing ID #:21469633
- Added:5 day(s) ago
- Updated:November 12, 2026 at 07:03 PM
Rooms and interior
- Bedrooms:4
- Total bathrooms:3
- Full bathrooms:3
- Flooring:Carpet, Vinyl
- Dining Description:Dining Room
- Bathrooms Description:Garden Tub, Separate Shower, Separate Vanities
- Kitchen Description:Cooktop-Gas, Dishwasher Built-In, Microwave Built-In, Oven-Gas, Refrigerator, Stone Counter
- Bedroom Description:Sitting Area in Master, Walk-In Closets
- Basement Description:Both finished and unfinished, Daylight Basement, Full Basement
- Living area:2,619 sq. ft.
Heating and cooling
- Cooling:Central, Electric
- Heating:Central
Structure and exterior
- Year built:2001
- Building area:2,619 sq. ft.
- Lot area:0.4 Acres
- Construction Materials:3 Sides Brick, Siding-Vinyl
- Exterior Features:Covered Patio, Open Deck
- Foundation Description:Basement
- Levels:1.5 Stories
Schools
- High school:PELHAM
- Middle school:PELHAM PARK
- Elementary school:PELHAM RIDGE
Utilities
- Water:Public Water
- Sewer:Sewer Connected
Finances and disclosures
- Price:$385,000
- Price per sq. ft.:$147
Features and amenities
- Appliances:Cooktop - Gas, Dishwasher Built-In, Microwave Built-In, Oven - Gas, Refrigerator
- Laundry features:Dryer-Electric, Laundry in Middle Level, Washer Hookup
- Amenities:Pull-Down Attic, Recess Lighting, Smooth Ceilings
Parking
- Parking description:Attached, Basement Parking, Driveway Parking, Lower Level
- Garage spaces:2
New listings near 119 MAGNOLIA RIDGE CIRCLE
- New
 $150,000Active4.92 Acres
30 STAMPS LANE, Chelsea, AL 35043
MLS# 21469941Listed by: KELLER WILLIAMS METRO SOUTH - New
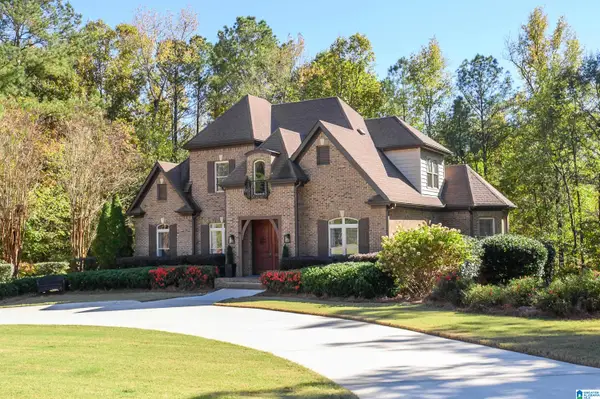 $659,900Active4 beds 5 baths3,883 sq. ft.
504 LAKESIDE CIRCLE, Wilsonville, AL 35186
MLS# 21469893Listed by: EXP REALTY LLC - New
 $615,000Active4 beds 3 baths2,852 sq. ft.
281 TWELVE OAKS CIRCLE, Chelsea, AL 35043
MLS# 21469818Listed by: KELLER WILLIAMS REALTY VESTAVIA - New
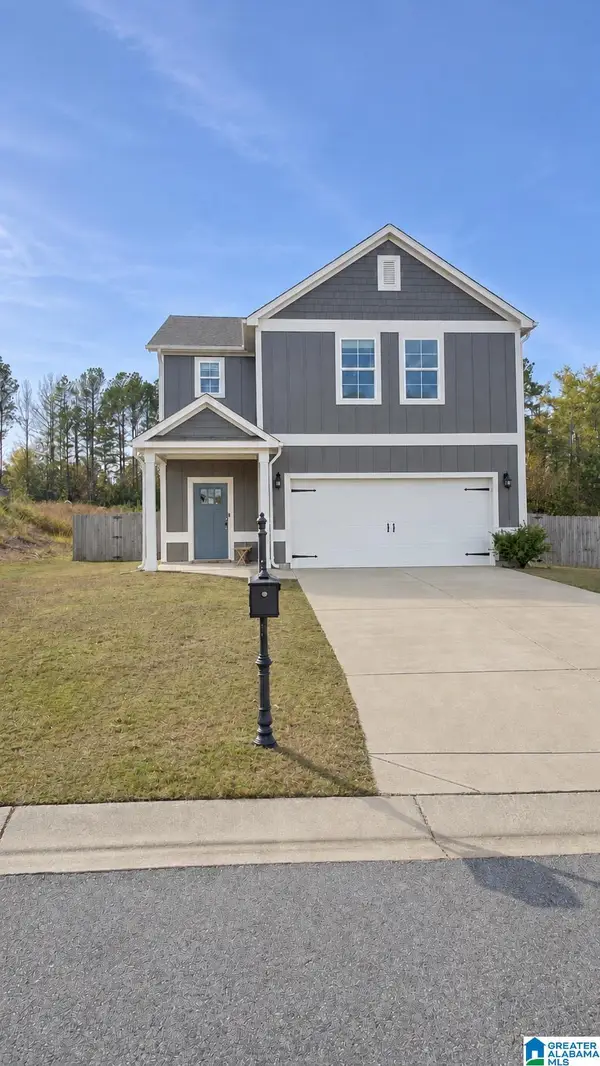 $345,000Active4 beds 3 baths1,958 sq. ft.
205 PARK VIEW CIRCLE, Chelsea, AL 35043
MLS# 21469725Listed by: EXIT REALTY CAHABA - New
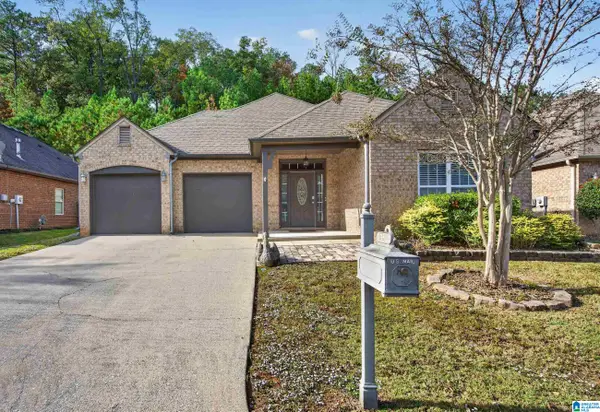 $319,900Active3 beds 2 baths1,824 sq. ft.
351 CHESSER PARK DRIVE, Chelsea, AL 35043
MLS# 21469710Listed by: EXIT REALTY CAHABA - New
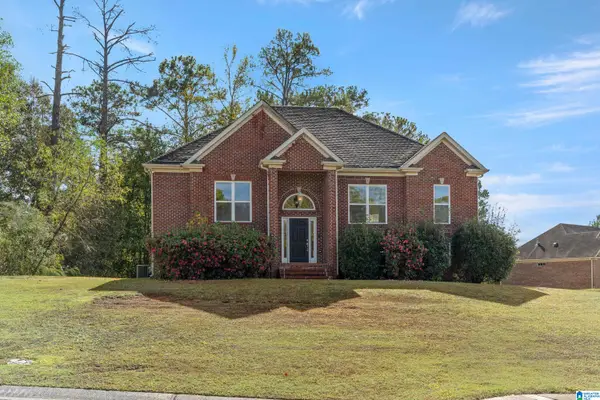 $325,000Active3 beds 2 baths1,791 sq. ft.
501 SUNSET LAKE LANE, Chelsea, AL 35043
MLS# 21469680Listed by: KELLER WILLIAMS REALTY VESTAVIA 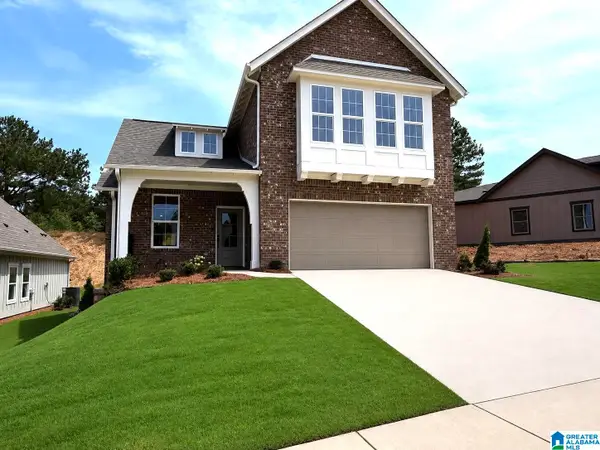 $445,900Pending4 beds 3 baths2,232 sq. ft.
2169 CHELSEA PARK BEND, Chelsea, AL 35043
MLS# 21469674Listed by: HARRIS DOYLE HOMES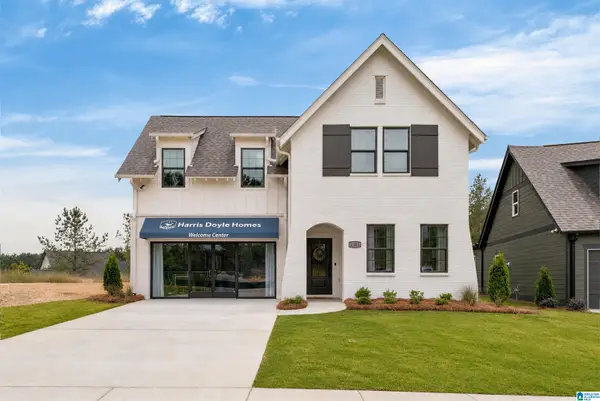 $471,750Pending4 beds 3 baths2,723 sq. ft.
2233 CHELSEA PARK BEND, Chelsea, AL 35043
MLS# 21469676Listed by: HARRIS DOYLE HOMES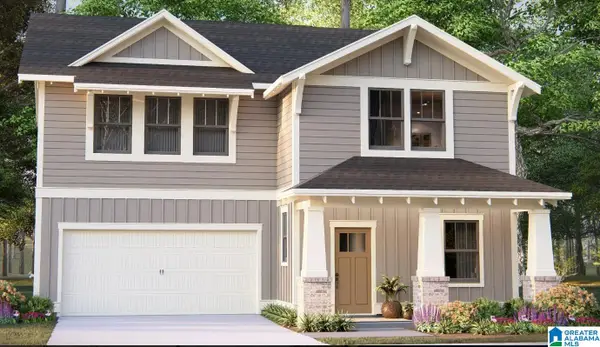 $486,800Pending4 beds 3 baths2,723 sq. ft.
2189 CHELSEA PARK BEND, Chelsea, AL 35043
MLS# 21469677Listed by: HARRIS DOYLE HOMES


Protect your home and budget from life's surprises with an Assurant Home Warranty, backed by a partner that supports you through every step of homeownership. Explore Plans.
© 2023 - 2026 ERA Franchise Systems LLC. All rights reserved. ERA Franchise Systems LLC fully supports the principles of the Fair Housing Act and the Equal Opportunity Act. ERA, ERA Real Estate powered, and their respective logos are registered service marks of ERA Franchise Systems LLC. Each office is independently owned and operated.