
130 MOUNTAIN CREST ROAD, Chelsea, AL 35043
Local realty services provided by:ERA King Real Estate Company, Inc.
Listed by: brian thomas
Office: re/max advantage
MLS#:21456669
Source:AL_BAMLS
Price summary
- Price:$199,000
- Price per sq. ft.:$94.76
About this home
Wow! Priced to Sell at only $199,000. This is the 3br 2 bath home sitting on nice unrestricted land with No HOA in great area in Chelsea everyone has been waiting on can't find. This incredible 7.31 acres of beautiful land right in the middle of Chelsea is just off Hwy 280 down from Cat and Bird winery. The property offers a breathtaking mountain crest view with huge, mature hardwoods throughout with lots of space and opportunity to add new homes for the family on the Crest with the really pretty views or in the valley where existing home is. Great investment and a rare opportunity in Chelsea! Call today to set a private showing
Contact an agent
Home facts
- Year built:1996
- Listing ID #:21456669
- Added:57 day(s) ago
- Updated:August 16, 2026 at 02:39 PM
Rooms and interior
- Bedrooms:3
- Total bathrooms:2
- Full bathrooms:2
- Flooring:Carpet, Tile Floor, Vinyl
- Bathrooms Description:Linen Closet, Separate Shower, Separate Vanities, Tub/Shower Combo
- Kitchen Description:Cooktop-Electric, Laminate Counter, Microwave Built-In, Refrigerator
- Bedroom Description:Sitting Area in Master, Split Bedrooms, Walk-In Closets
- Living area:2,100 sq. ft.
Heating and cooling
- Cooling:Central
- Heating:Central
Structure and exterior
- Year built:1996
- Building area:2,100 sq. ft.
- Lot area:7.31 Acres
- Construction Materials:Siding-Vinyl
- Exterior Features:Barn, Open Deck, Storage Building, Workshop
- Foundation Description:Crawl Space
- Levels:1 Story
Schools
- High school:CHELSEA
- Middle school:CHELSEA
- Elementary school:CHELSEA PARK
Utilities
- Water:Public Water
- Sewer:Septic
Finances and disclosures
- Price:$199,000
- Price per sq. ft.:$94.76
Features and amenities
- Appliances:Cooktop - Electric, Microwave Built-In, Refrigerator
- Laundry features:Dryer-Electric, Laundry in Middle Level, Utility Sink
- Amenities:Crown Molding, Security System, Storage Building, Trey Ceilings, Workshop
Parking
- Parking description:Boat Parking, Driveway Parking, Lower Level, Off Street Parking, On Street Parking, Parking (MLVL), RV Parking, Unassigned Parking, Uncovered Parking
New listings near 130 MOUNTAIN CREST ROAD
- New
 $549,900Active4 beds 4 baths2,104 sq. ft.
4871 HIGHWAY 39, Chelsea, AL 35043
MLS# 21462235Listed by: ELLIS REALTY - New
 $369,900Active5 beds 3 baths2,648 sq. ft.
237 PARK CREST RUN, Chelsea, AL 35043
MLS# 21462236Listed by: KELLER WILLIAMS METRO NORTH - New
 $304,900Active3 beds 3 baths1,420 sq. ft.
252 CHELSEA PARK CIRCLE, Chelsea, AL 35043
MLS# 21462145Listed by: SEMAAN REALTY - New
 $375,000Active4 beds 3 baths2,264 sq. ft.
5008 HAWTHORNE PLACE, Chelsea, AL 35043
MLS# 21462084Listed by: ARC REALTY - HOMEWOOD - New
 $489,900Active3 beds 3 baths3,306 sq. ft.
2701 HIGHWAY 39, Chelsea, AL 35043
MLS# 21462089Listed by: CANTERBURY REALTY GROUP, LLC - New
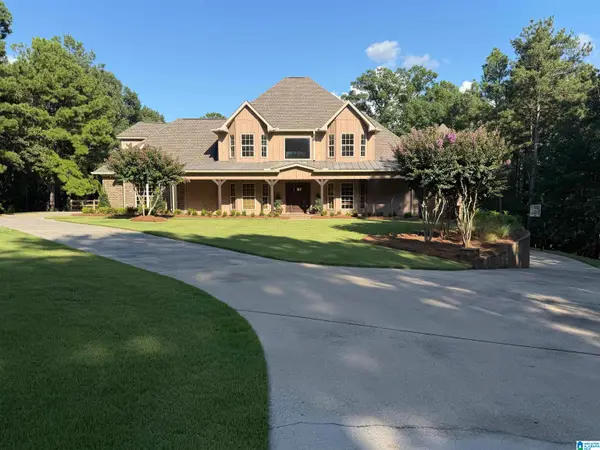 $809,900Active6 beds 6 baths4,259 sq. ft.
1035 TARA DRIVE, Chelsea, AL 35051
MLS# 21461998Listed by: OAK MOUNTAIN REALTY GROUP LLC - New
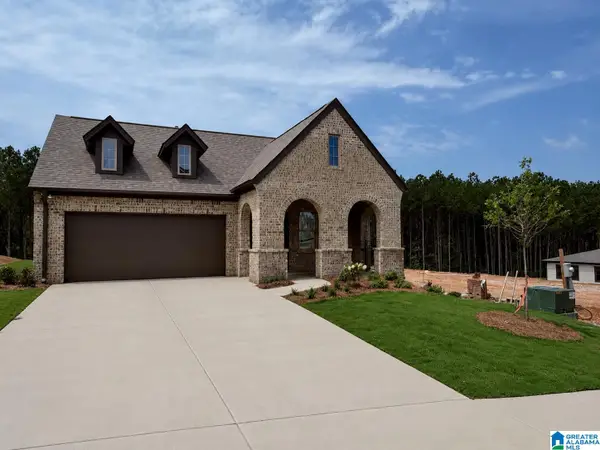 $424,145Active3 beds 2 baths1,768 sq. ft.
2173 CHELSEA PARK BEND, Chelsea, AL 35043
MLS# 21461932Listed by: HARRIS DOYLE HOMES - New
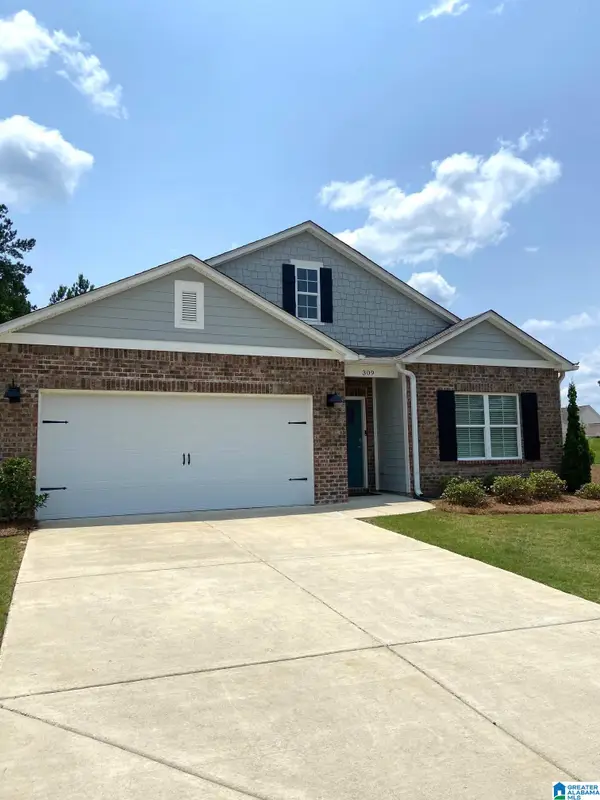 $389,900Active4 beds 2 baths1,806 sq. ft.
309 PARK CREST RUN, Chelsea, AL 35043
MLS# 21461912Listed by: SEMAAN REALTY - Open Sun, 1 to 3pmNew
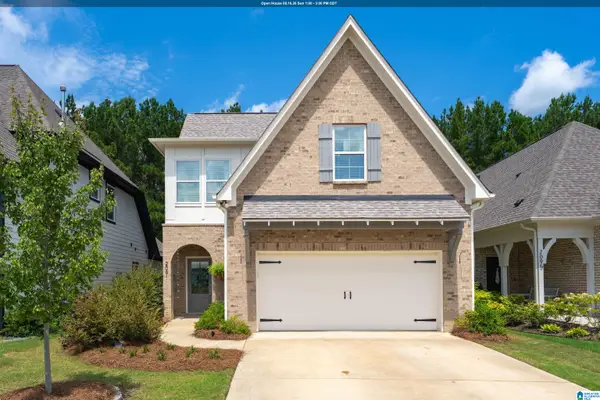 $372,500Active4 beds 3 baths1,970 sq. ft.
2091 SPRINGFIELD DRIVE, Chelsea, AL 35043
MLS# 21461882Listed by: ARC REALTY 280 - New
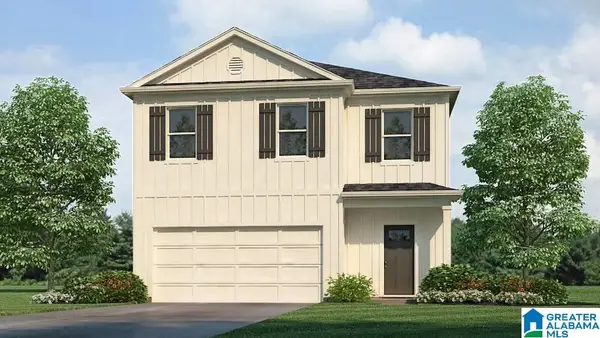 $379,900Active5 beds 3 baths2,361 sq. ft.
749 EMPIRE AVENUE, Chelsea, AL 35043
MLS# 21461825Listed by: DHI REALTY OF ALABAMA


Protect your home and budget from life's surprises with an Assurant Home Warranty, backed by a partner that supports you through every step of homeownership. Explore Plans.
© 2023 - 2026 ERA Franchise Systems LLC. All rights reserved. ERA Franchise Systems LLC fully supports the principles of the Fair Housing Act and the Equal Opportunity Act. ERA, ERA Real Estate powered, and their respective logos are registered service marks of ERA Franchise Systems LLC. Each office is independently owned and operated.