
132 CHELSEA STATION DRIVE, Chelsea, AL 35043
Local realty services provided by:ERA Waldrop Real Estate
Listed by: penny miller
Office: re/max advantage
MLS#:21464149
Source:AL_BAMLS
Price summary
- Price:$324,900
- Price per sq. ft.:$198.23
About this home
CHARMING in Chelsea Station! This adorable one-owner, one-level home is fresh, clean and move-in ready! Featuring 3 bedrooms and 2 full baths, fresh interior paint and new flooring, this home has so much to love. The spacious family room features a soaring vaulted ceiling, fireplace and built-in bookcases, while the kitchen offers granite countertops, an island, tons of cabinetry and counter space, plus a breakfast area and charming arched openings. The master suite features a tray ceiling, spacious bath and walk-in closet. Outside, enjoy great curb appeal, an inviting front porch and covered side porch—perfect for morning coffee or relaxing at the end of the day. Chelsea Station offers a community pool, park, sidewalks, and you’re just minutes from shopping, dining and I-65, making everyday life and commuting a breeze. One level, one owner and ready for a new one—come see this cutie patootie! Open Saturday 9/5 1-3
Contact an agent
Home facts
- Year built:2008
- Listing ID #:21464149
- Added:1 day(s) ago
- Updated:September 06, 2026 at 02:42 AM
Rooms and interior
- Bedrooms:3
- Total bathrooms:2
- Full bathrooms:2
- Flooring:Carpet, Hardwood
- Dining Description:Breakfast Room
- Bathrooms Description:Garden Tub, Linen Closet, Separate Shower, Separate Vanities, Tub/Shower Combo
- Kitchen Description:Dishwasher Built-In, Microwave Built-In, Refrigerator, Stone Counter, Stove-Electric
- Bedroom Description:Walk-In Closets
- Living area:1,639 sq. ft.
Heating and cooling
- Cooling:Central, Electric
- Heating:Gas Heat
Structure and exterior
- Year built:2008
- Building area:1,639 sq. ft.
- Lot area:0.18 Acres
- Construction Materials:Siding-Hardiplank
- Exterior Features:Covered Patio, Porch
- Foundation Description:Slab
- Levels:1 Story
Schools
- High school:CHELSEA
- Middle school:CHELSEA
- Elementary school:CHELSEA PARK
Utilities
- Water:Public Water
- Sewer:Sewer Connected
Finances and disclosures
- Price:$324,900
- Price per sq. ft.:$198.23
Features and amenities
- Appliances:Dishwasher Built-In, Microwave Built-In, Refrigerator, Stove - Electric
- Laundry features:Dryer-Electric, Laundry in Middle Level, Washer Hookup
- Amenities:Cathedral/Vaulted, Pull-Down Attic, Recess Lighting, Sidewalks, Smooth Ceilings, Trey Ceilings
- Pool features:Community, In-Ground, Perimeter Fencing, Pool
Parking
- Parking description:Attached, Driveway Parking
- Garage spaces:2
New listings near 132 CHELSEA STATION DRIVE
- New
 $300,000Active4 beds 3 baths2,271 sq. ft.
501 POLO WAY, Chelsea, AL 35043
MLS# 21463979Listed by: KELLER WILLIAMS REALTY HOOVER - New
 $399,000Active4 beds 3 baths2,691 sq. ft.
173 RIVER BIRCH ROAD, Chelsea, AL 35043
MLS# 21463962Listed by: KELLER WILLIAMS HOMEWOOD  $502,888Pending4 beds 3 baths2,723 sq. ft.
2237 CHELSEA PARK BEND, Chelsea, AL 35043
MLS# 21463921Listed by: HARRIS DOYLE HOMES- New
 $599,900Active6.2 Acres
423 HODGENS ROAD, Chelsea, AL 35043
MLS# 21463869Listed by: ARC REALTY PELHAM BRANCH - Open Sun, 2 to 4pmNew
 $349,900Active4 beds 3 baths2,292 sq. ft.
177 CHESSER LOOP ROAD, Chelsea, AL 35043
MLS# 21463849Listed by: ARC REALTY VESTAVIA 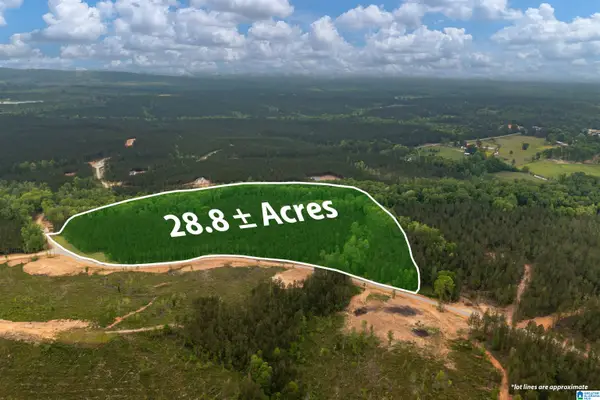 $425,000Active28.8 Acres
275 HERITAGE PINES BOULEVARD, Columbiana, AL 35040
MLS# 21451846Listed by: ARC REALTY VESTAVIA- New
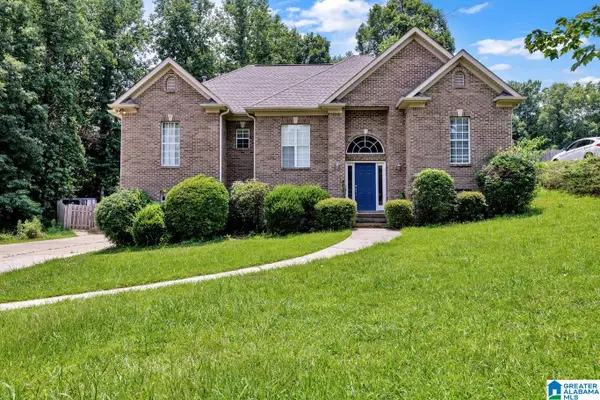 $390,000Active4 beds 3 baths2,455 sq. ft.
119 LIME CREEK LANE, Chelsea, AL 35043
MLS# 21463715Listed by: GOAL REALTY LLC 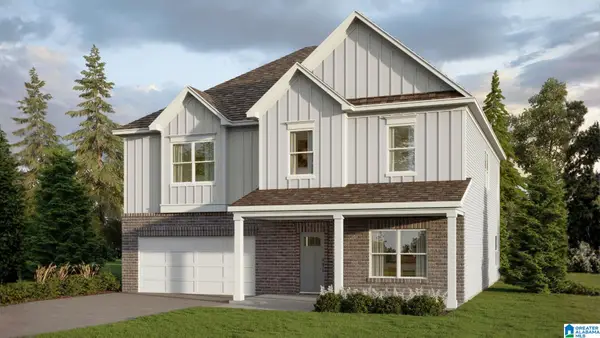 $432,100Pending5 beds 3 baths3,233 sq. ft.
1460 CHELSEA PARK TRAIL, Chelsea, AL 35043
MLS# 21463663Listed by: DHI REALTY OF ALABAMA- New
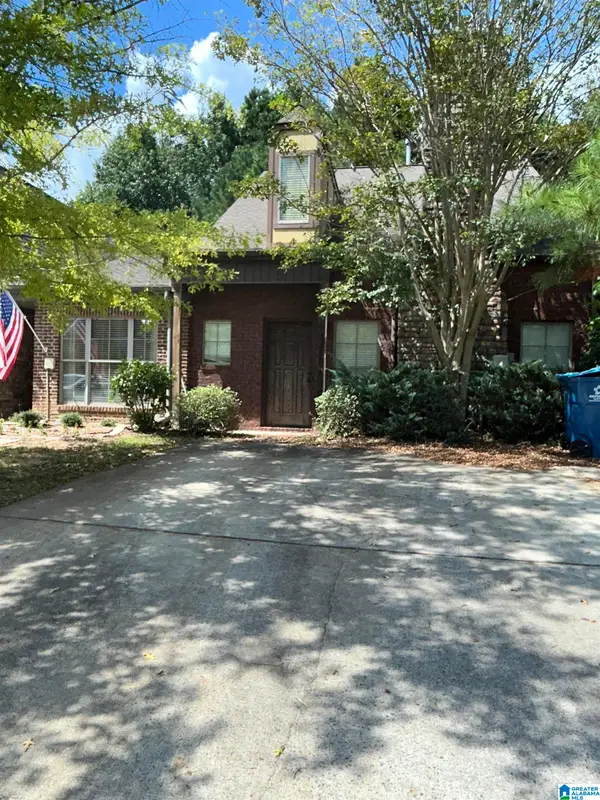 $300,000Active3 beds 3 baths1,610 sq. ft.
197 POLO DOWNS, Chelsea, AL 35043
MLS# 21463643Listed by: REALTYSOUTH-INVERNESS OFFICE


Protect your home and budget from life's surprises with an Assurant Home Warranty, backed by a partner that supports you through every step of homeownership. Explore Plans.
© 2023 - 2026 ERA Franchise Systems LLC. All rights reserved. ERA Franchise Systems LLC fully supports the principles of the Fair Housing Act and the Equal Opportunity Act. ERA, ERA Real Estate powered, and their respective logos are registered service marks of ERA Franchise Systems LLC. Each office is independently owned and operated.