
201 SHELBY FOREST CIRCLE, Chelsea, AL 35043
Local realty services provided by:ERA Waldrop Real Estate
Listed by: carolina gualdron
Office: real broker llc.
MLS#:21463486
Source:AL_BAMLS
Price summary
- Price:$479,900
- Price per sq. ft.:$202.57
About this home
Imagine finding the charm and space of an established Chelsea home, but without inheriting someone else’s renovation list. At 201 Shelby Forest Circle, the work has already been done. Completely rebuilt down to the studs, this home was thoughtfully reimagined with a new kitchen, updated bathrooms, new flooring, HVAC, and modern farmhouse-inspired finishes throughout. The daylight basement gives you flexible space to work, play, or host, while the oversized deck is ready for slow mornings, weekend cookouts, and evenings outside. And with 0.87 acres, there’s room to breathe without giving up the convenience of being just minutes from Chelsea’s shopping, dining, and growing amenities. This isn’t just move-in ready—it’s ready for what comes next.
Contact an agent
Home facts
- Year built:1999
- Listing ID #:21463486
- Added:1 day(s) ago
- Updated:August 30, 2026 at 04:47 AM
Rooms and interior
- Bedrooms:4
- Total bathrooms:3
- Full bathrooms:2
- Half bathrooms:1
- Flooring:Concrete, Hardwood, Tile Floor
- Dining Description:Dining Room
- Bathrooms Description:Separate Shower, Separate Vanities, Shared Bath, Tub/Shower Combo
- Kitchen Description:Dishwasher Built-In, Disposal, Microwave Built-In, Refrigerator, Some Stainless Appliances, Stone Counter, Stove-Electric
- Bedroom Description:Sitting Area in Master, Walk-In Closets
- Basement Description:Both finished and unfinished, Concrete Block, Daylight Basement, Full Basement
- Living area:2,369 sq. ft.
Heating and cooling
- Cooling:Central, Dual Systems
- Heating:Central, Dual Systems
Structure and exterior
- Year built:1999
- Building area:2,369 sq. ft.
- Lot area:0.87 Acres
- Lot Features:Some Trees, Subdivision
- Construction Materials:1 Side Brick, Concrete Block, Siding-Hardiplank
- Exterior Features:Covered Deck, Open Patio, Porch
- Foundation Description:Basement
- Levels:2 Stories
Schools
- High school:CHELSEA
- Middle school:CHELSEA
- Elementary school:FOREST OAKS
Utilities
- Water:Public Water
- Sewer:Septic
Finances and disclosures
- Price:$479,900
- Price per sq. ft.:$202.57
Features and amenities
- Appliances:Dishwasher Built-In, Disposal, Microwave Built-In, Refrigerator, Some Stainless Appliances, Stove - Electric
- Laundry features:Dryer-Electric, Laundry in Middle Level, Washer Hookup
- Amenities:Pull-Down Attic, Recess Lighting, Smooth Ceilings
Parking
- Parking description:Basement Parking, Driveway Parking, Lower Level, On Street Parking
- Garage spaces:2
New listings near 201 SHELBY FOREST CIRCLE
- Open Sun, 2 to 4pmNew
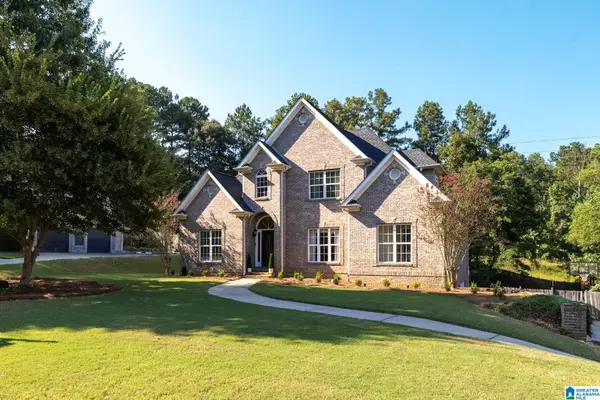 $444,000Active4 beds 4 baths3,143 sq. ft.
245 WOODBRIDGE TRAIL, Chelsea, AL 35043
MLS# 21463537Listed by: KELLER WILLIAMS REALTY VESTAVIA - New
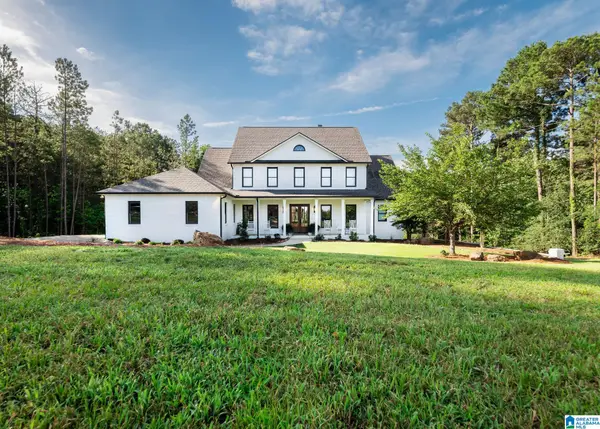 $935,000Active6 beds 5 baths4,606 sq. ft.
1083 TARA DRIVE, Columbiana, AL 35051
MLS# 21463466Listed by: EXP REALTY, LLC CENTRAL - New
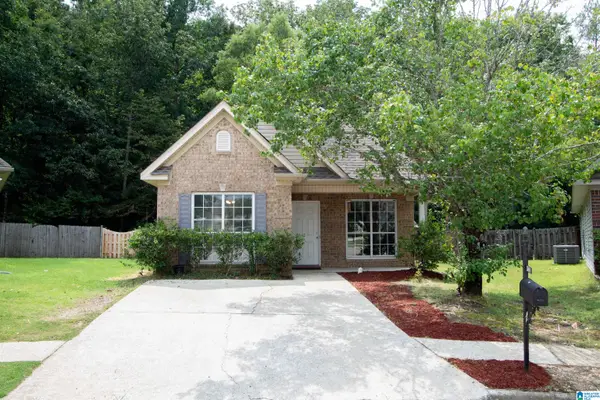 $225,000Active2 beds 2 baths931 sq. ft.
4000 FOREST LAKES ROAD, Sterrett, AL 35147
MLS# 21463409Listed by: EXIT HEART & HOME REALTY - New
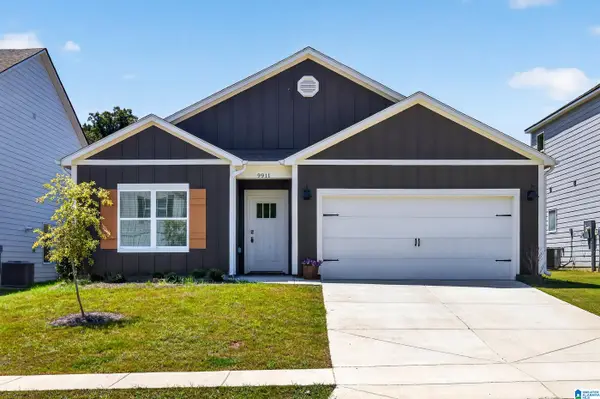 $305,000Active4 beds 2 baths1,748 sq. ft.
9911 CHELSEA PARK TRAIL, Chelsea, AL 35043
MLS# 21463265Listed by: KELLER WILLIAMS REALTY VESTAVIA - New
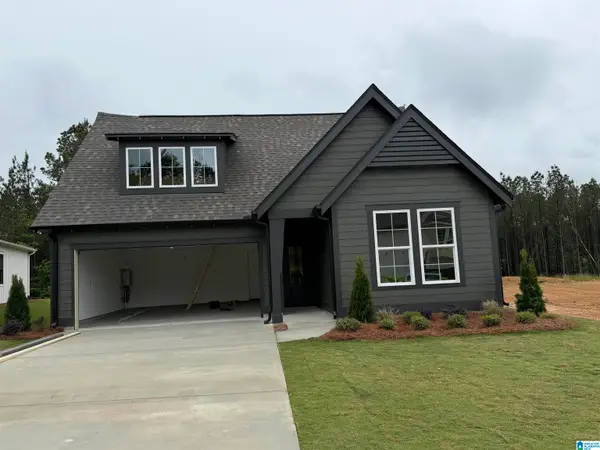 $414,000Active3 beds 2 baths1,931 sq. ft.
4000 CHELSEA PARK BEND, Chelsea, AL 35043
MLS# 21463129Listed by: HARRIS DOYLE HOMES - Open Sun, 1 to 3pmNew
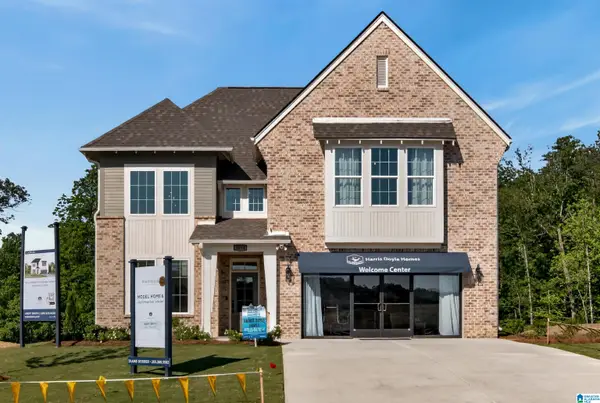 $537,118Active4 beds 3 baths2,841 sq. ft.
2224 CHELSEA PARK BEND, Chelsea, AL 35043
MLS# 21463136Listed by: HARRIS DOYLE HOMES - Open Sun, 1 to 3pmNew
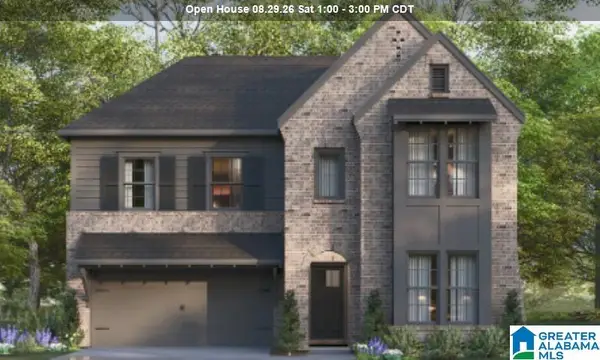 $495,115Active4 beds 3 baths2,723 sq. ft.
2221 CHELSEA PARK BEND, Chelsea, AL 35043
MLS# 21463142Listed by: HARRIS DOYLE HOMES - New
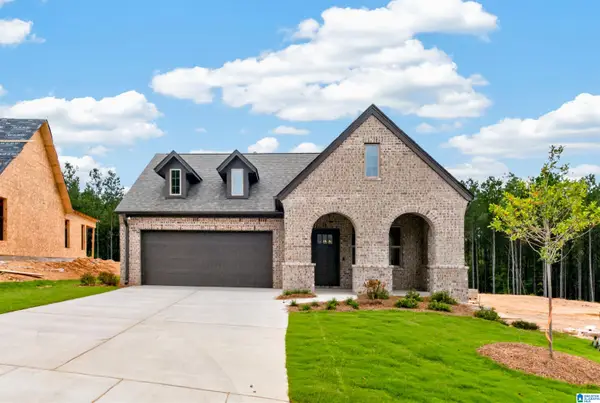 $393,000Active3 beds 2 baths1,768 sq. ft.
3000 CHELSEA PARK BEND, Chelsea, AL 35043
MLS# 21463115Listed by: HARRIS DOYLE HOMES - New
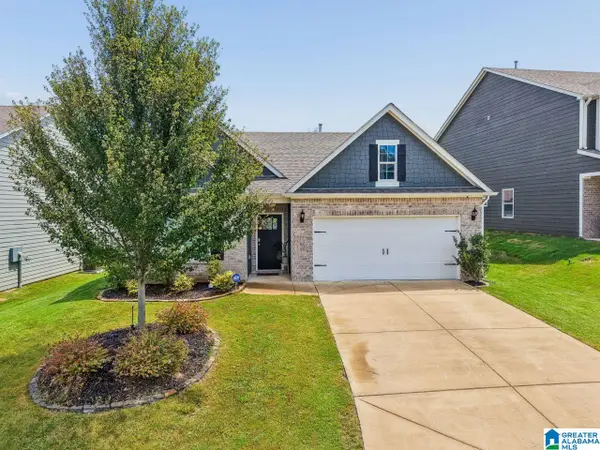 $355,000Active4 beds 2 baths1,774 sq. ft.
245 PARK CREST RUN, Chelsea, AL 35043
MLS# 21463101Listed by: KELLER WILLIAMS REALTY VESTAVIA


Protect your home and budget from life's surprises with an Assurant Home Warranty, backed by a partner that supports you through every step of homeownership. Explore Plans.
© 2023 - 2026 ERA Franchise Systems LLC. All rights reserved. ERA Franchise Systems LLC fully supports the principles of the Fair Housing Act and the Equal Opportunity Act. ERA, ERA Real Estate powered, and their respective logos are registered service marks of ERA Franchise Systems LLC. Each office is independently owned and operated.