
580 POLO WAY, Chelsea, AL 35043
Local realty services provided by:ERA Waldrop Real Estate
Listed by: orit menaker, alexandria pickle
Office: sweet homelife real estate
MLS#:21469268
Source:AL_BAMLS
Price summary
- Price:$225,000
- Price per sq. ft.:$182.93
About this home
Big dreams deserve a place to call home! Welcome to 580 Polo Way, tucked into Chelsea’s desirable Polo Trace subdivision, where comfort, style, and convenience come together! This charming 3-bedroom, 2.5-bath townhome offers the space you want with the easy living you’ll love. Step inside to an inviting living area, an eat-in kitchen with abundant cabinetry, pantry, and recessed lighting, plus a convenient half bath and laundry area. Upstairs, retreat to a spacious primary suite featuring a tray ceiling, walk-in closet, and private bath with double vanities. Two additional bedrooms offer flexibility for guests, a home office, or your next big idea! Start your mornings with coffee on the covered front porch and end your evenings relaxing on the back patio overlooking a wooded setting. Just minutes from shopping, dining, everyday conveniences, and Chelsea-area schools, this Polo Trace gem is more than an address. It’s where your next chapter begins!
Contact an agent
Home facts
- Year built:2018
- Listing ID #:21469268
- Added:8 day(s) ago
- Updated:November 11, 2026 at 06:16 PM
Rooms and interior
- Bedrooms:3
- Total bathrooms:3
- Full bathrooms:2
- Half bathrooms:1
- Flooring:Carpet, Vinyl
- Bathrooms Description:Separate Vanities, Tub/Shower Combo
- Kitchen Description:Dishwasher Built-In, Microwave Built-In, Oven-Electric, Refrigerator, Tile Counter
- Living area:1,230 sq. ft.
Heating and cooling
- Cooling:Central
- Heating:Central
Structure and exterior
- Year built:2018
- Building area:1,230 sq. ft.
- Lot area:0.07 Acres
- Construction Materials:1 Side Brick, Siding-Hardiplank
- Exterior Features:Open Patio
- Foundation Description:Slab
- Levels:2 Stories
Schools
- High school:CHELSEA
- Middle school:CHELSEA
- Elementary school:CHELSEA PARK
Utilities
- Water:Public Water
- Sewer:Sewer Connected
Finances and disclosures
- Price:$225,000
- Price per sq. ft.:$182.93
Features and amenities
- Appliances:Dishwasher Built-In, Microwave Built-In, Oven - Electric, Refrigerator
- Laundry features:Dryer-Electric, Laundry in Middle Level, Washer Hookup
- Amenities:Pull-Down Attic, Recess Lighting, Smooth Ceilings, Trey Ceilings
- Pool features:Community, In-Ground, Pool
Parking
- Parking description:Driveway Parking
New listings near 580 POLO WAY
- New
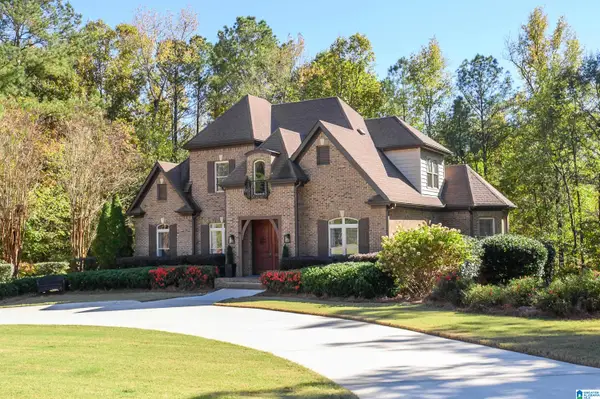 $659,900Active4 beds 5 baths3,883 sq. ft.
504 LAKESIDE CIRCLE, Wilsonville, AL 35186
MLS# 21469893Listed by: EXP REALTY LLC - New
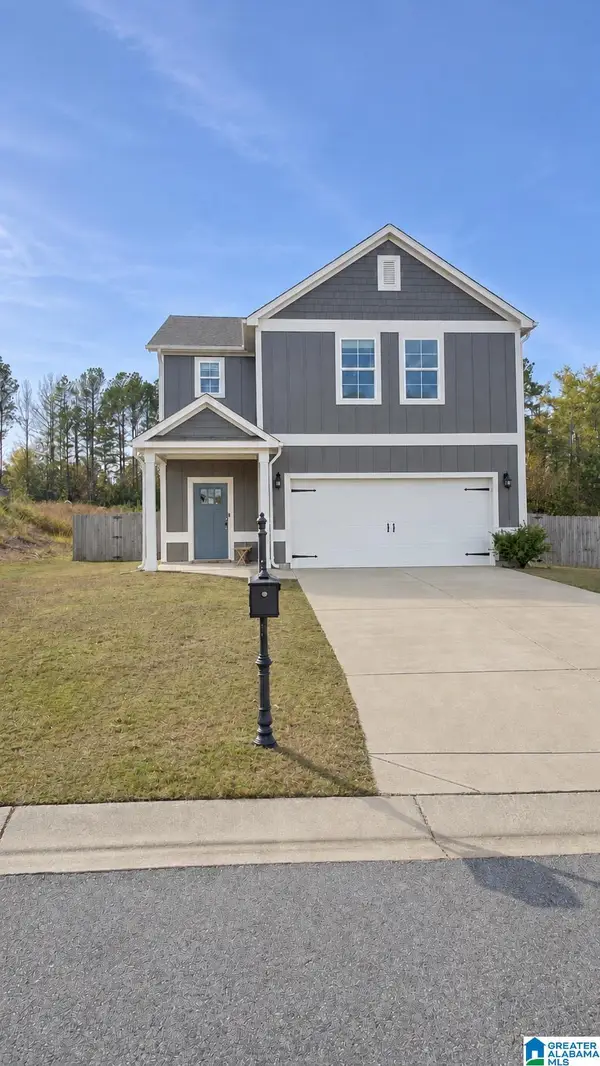 $345,000Active4 beds 3 baths1,958 sq. ft.
205 PARK VIEW CIRCLE, Chelsea, AL 35043
MLS# 21469725Listed by: EXIT REALTY CAHABA - New
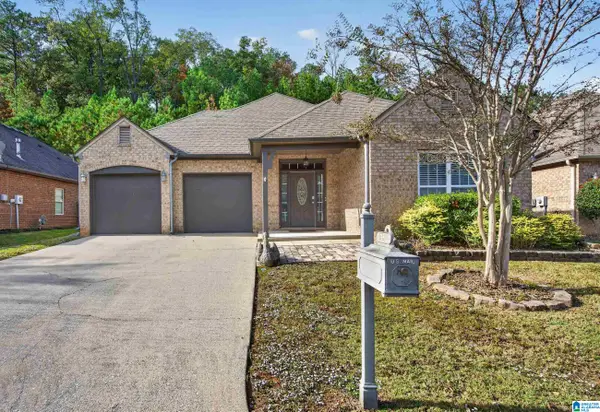 $319,900Active3 beds 2 baths1,824 sq. ft.
351 CHESSER PARK DRIVE, Chelsea, AL 35043
MLS# 21469710Listed by: EXIT REALTY CAHABA - New
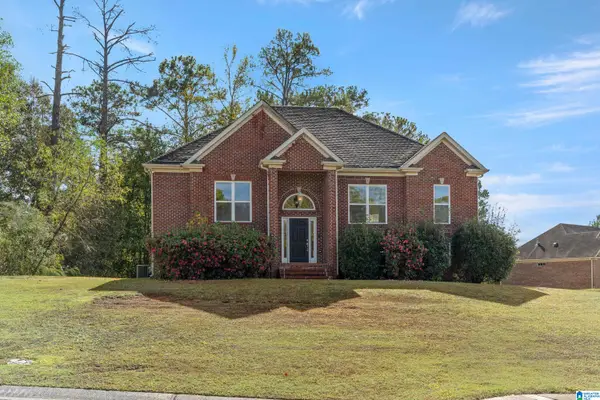 $325,000Active3 beds 2 baths1,791 sq. ft.
501 SUNSET LAKE LANE, Chelsea, AL 35043
MLS# 21469680Listed by: KELLER WILLIAMS REALTY VESTAVIA 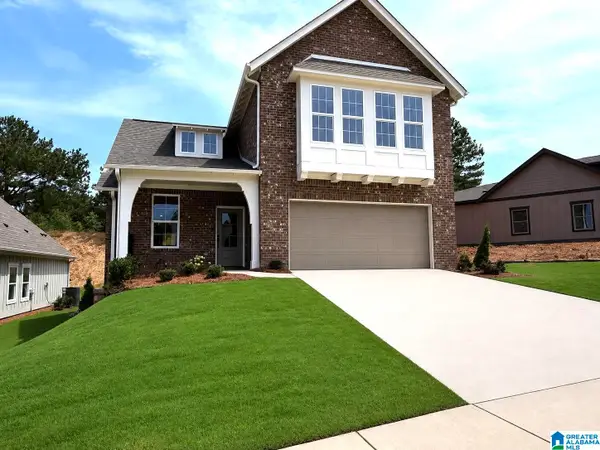 $445,900Pending4 beds 3 baths2,232 sq. ft.
2169 CHELSEA PARK BEND, Chelsea, AL 35043
MLS# 21469674Listed by: HARRIS DOYLE HOMES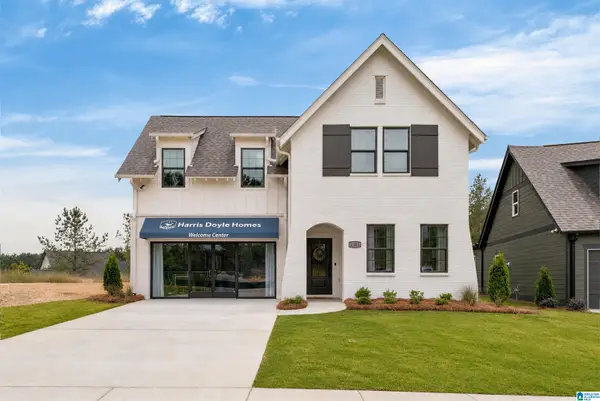 $471,750Pending4 beds 3 baths2,723 sq. ft.
2233 CHELSEA PARK BEND, Chelsea, AL 35043
MLS# 21469676Listed by: HARRIS DOYLE HOMES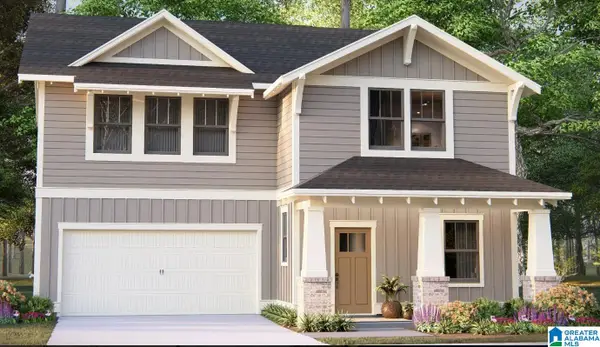 $486,800Pending4 beds 3 baths2,723 sq. ft.
2189 CHELSEA PARK BEND, Chelsea, AL 35043
MLS# 21469677Listed by: HARRIS DOYLE HOMES- New
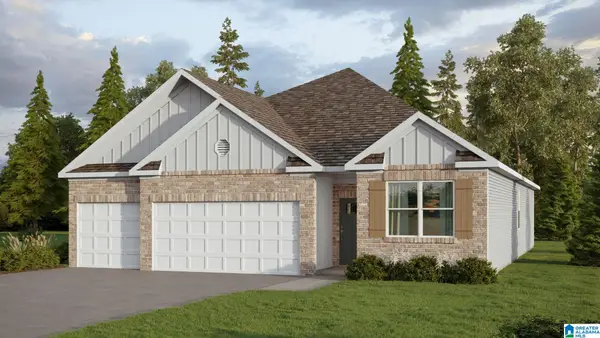 $364,900Active4 beds 3 baths1,941 sq. ft.
533 FOGGY BROOK LOOP, Chelsea, AL 35043
MLS# 21469634Listed by: DHI REALTY OF ALABAMA - New
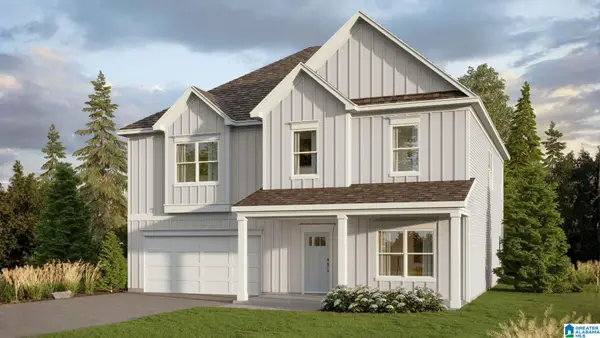 $461,900Active5 beds 3 baths3,233 sq. ft.
701 FISH CAMP ROAD, Chelsea, AL 35043
MLS# 21469636Listed by: DHI REALTY OF ALABAMA - New
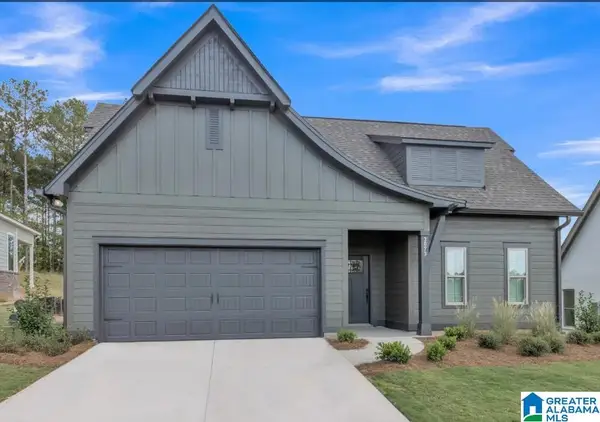 $373,000Active3 beds 2 baths1,600 sq. ft.
1000 CHELSEA PARK BEND, Chelsea, AL 35043
MLS# 21469386Listed by: HARRIS DOYLE HOMES


Protect your home and budget from life's surprises with an Assurant Home Warranty, backed by a partner that supports you through every step of homeownership. Explore Plans.
© 2023 - 2026 ERA Franchise Systems LLC. All rights reserved. ERA Franchise Systems LLC fully supports the principles of the Fair Housing Act and the Equal Opportunity Act. ERA, ERA Real Estate powered, and their respective logos are registered service marks of ERA Franchise Systems LLC. Each office is independently owned and operated.