
415 UPPER GATE LANE, Childersburg, AL 35044
Local realty services provided by:ERA King Real Estate Company, Inc.
Listed by: stephanie harvel, ashleigh jones
Office: realtysouth - the jones company
MLS#:21466352
Source:AL_BAMLS
Price summary
- Price:$70,000
- Price per sq. ft.:$177.22
About this home
This adorable micro-resort offers your choice of lot as well as your tiny home that you can customize to your liking. With this community location right on the river, there will be plenty of recreational activities for the busy body, but plenty of ways to enjoy your down time as well. This is a jewel and you don't want to miss out on owning your piece of paradise! The listing pictures are AI. These units are completely customizable, so this will change the pricing per unit. You will own the home, but the lots will be rented.
Contact an agent
Home facts
- Year built:2026
- Listing ID #:21466352
- Added:1 day(s) ago
- Updated:October 01, 2026 at 03:43 AM
Rooms and interior
- Bedrooms:1
- Total bathrooms:1
- Full bathrooms:1
- Flooring:Hardwood Laminate
- Dining Description:Dining Room
- Bathrooms Description:Linen Closet, Tub/Shower Combo
- Kitchen Description:Cooktop-Electric, Microwave Built-In, Refrigerator, Tile Counter
- Living area:395 sq. ft.
Heating and cooling
- Cooling:Split System
- Heating:Dual Systems
Structure and exterior
- Year built:2026
- Building area:395 sq. ft.
- Lot area:11.95 Acres
- Exterior Features:Open Deck, Open Patio
- Foundation Description:Crawl Space
- Levels:1 Story
Schools
- High school:FAYETTEVILLE
- Middle school:FAYETTEVILLE
- Elementary school:FAYETTEVILLE
Utilities
- Water:Public Water
- Sewer:Septic
Finances and disclosures
- Price:$70,000
- Price per sq. ft.:$177.22
Features and amenities
- Appliances:Cooktop - Electric, Microwave Built-In, Refrigerator
- Amenities:BBQ Area, Boats-Motorized Allowed, Boats-Non Motor Only, Clubhouse, Fishing, Smooth Ceilings
Parking
- Parking description:Assigned, Off Street Parking
New listings near 415 UPPER GATE LANE
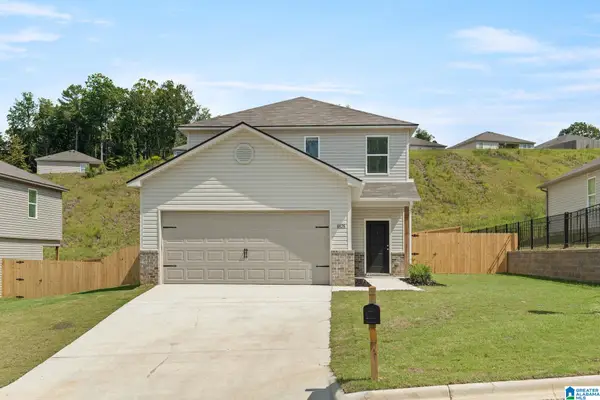 $225,750Pending3 beds 3 baths1,567 sq. ft.
127 YELLOWHAMMER DRIVE, Childersburg, AL 35044
MLS# 21466168Listed by: LENNAR HOMES COASTAL REALTY- New
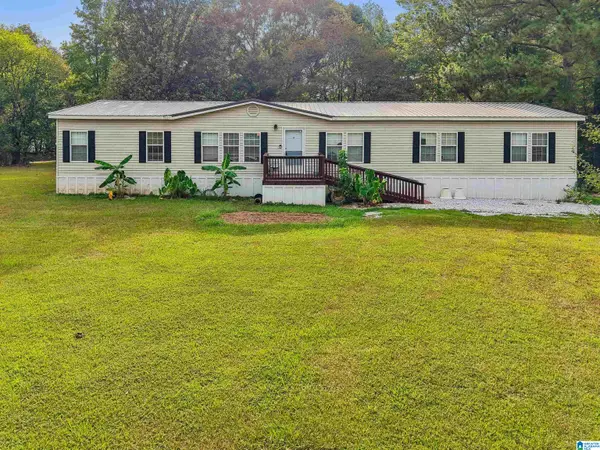 $185,000Active4 beds 2 baths2,560 sq. ft.
5735 MCGOWANS FERRY ROAD, Childersburg, AL 35044
MLS# 21466113Listed by: REALTYSOUTH - THE JONES COMPANY - New
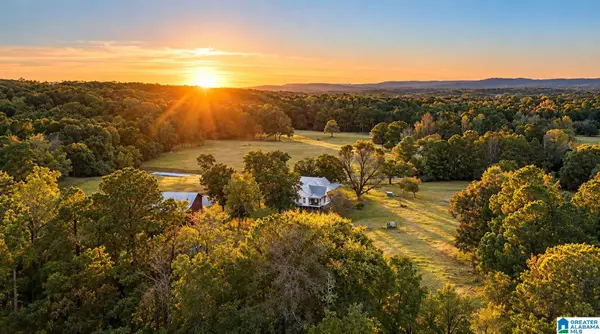 $1,599,999Active85 Acres
1965 CAMP BROWNIE ROAD, Childersburg, AL 35151
MLS# 21466062Listed by: GRIT LAND COMPANY LLC - New
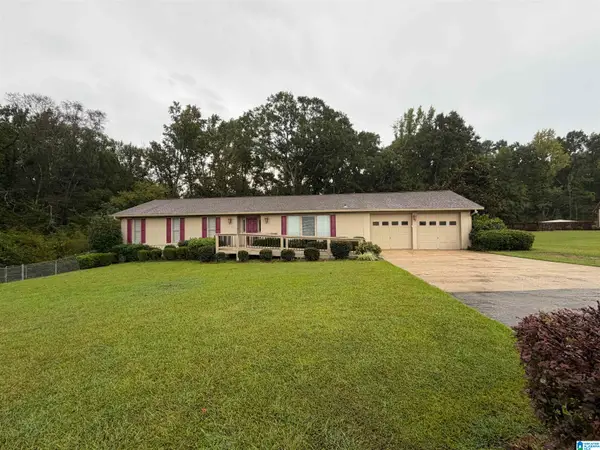 $350,000Active3 beds 2 baths2,502 sq. ft.
187 EDGEWOOD DRIVE, Childersburg, AL 35044
MLS# 21465661Listed by: TLC REAL ESTATE LLC  $135,000Active4 beds 2 baths1,416 sq. ft.
128 DELUNA CIRCLE, Childersburg, AL 35044
MLS# 21465486Listed by: KELLER WILLIAMS-JASPER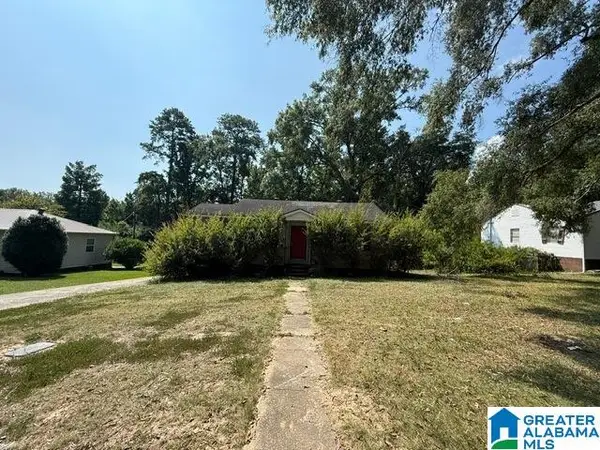 $39,900Active2 beds 1 baths995 sq. ft.
164 MCDONALD TERRACE, Childersburg, AL 35044
MLS# 21465468Listed by: NEW IMAGE REALTY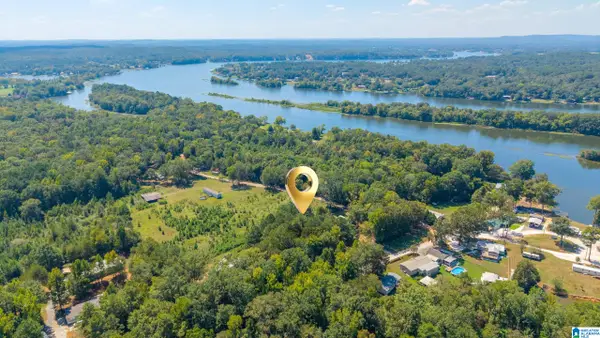 $20,000Active0.55 Acres
LOWER GATE LANE, Childersburg, AL 35044
MLS# 21465116Listed by: LAKE HOMES REALTY OF WEST ALABAMA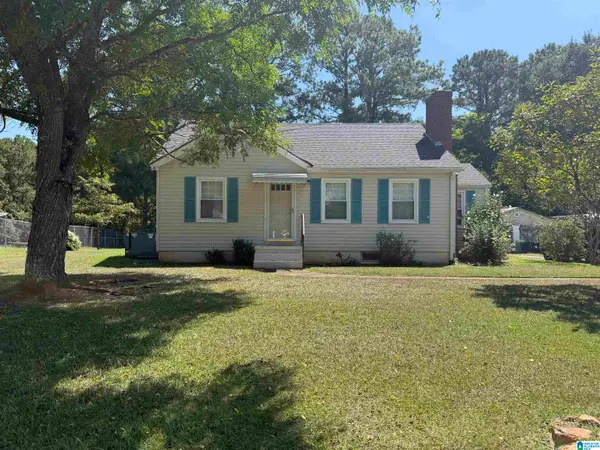 $95,000Active3 beds 2 baths1,024 sq. ft.
660 PINECREST DRIVE, Childersburg, AL 35044
MLS# 21464985Listed by: ARC REALTY 280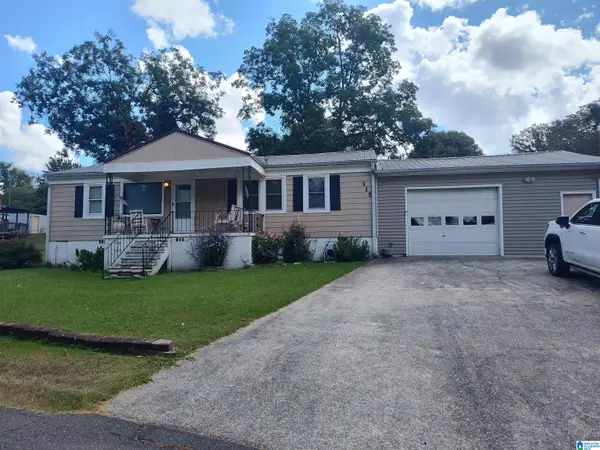 $84,500Active3 beds 1 baths1,075 sq. ft.
315 MINOR TERRACE, Childersburg, AL 35044
MLS# 21464667Listed by: AREA REAL ESTATE INC.


Protect your home and budget from life's surprises with an Assurant Home Warranty, backed by a partner that supports you through every step of homeownership. Explore Plans.
© 2023 - 2026 ERA Franchise Systems LLC. All rights reserved. ERA Franchise Systems LLC fully supports the principles of the Fair Housing Act and the Equal Opportunity Act. ERA, ERA Real Estate powered, and their respective logos are registered service marks of ERA Franchise Systems LLC. Each office is independently owned and operated.