
115 CAMILLE CIRCLE, Clanton, AL 35045
Local realty services provided by:ERA King Real Estate Company, Inc.
Listed by: christopher gray
Office: exit royal realty
MLS#:21470634
Source:AL_BAMLS
Price summary
- Price:$299,900
- Price per sq. ft.:$134.06
About this home
BEAUTIFULLY REMODELED 4 BEDROOM, 3 BATH HOME WITH PLENTY OF SPACE INSIDE AND OUT! This move-in-ready home has been completely remodeled and offers the perfect blend of modern updates, comfort, and functionality! Featuring a brand-new roof, luxury vinyl plank flooring throughout, and fresh finishes, this home is ready for its new owners. The spacious floor plan offers multiple living areas, including a finished lower level with a cozy fireplace, providing the perfect space for a family room, game room, or entertaining guests. The primary suite features an updated bathroom with a beautifully tiled shower. Enjoy the bright sunroom, ideal for morning coffee, relaxing, or creating a home office or reading nook. Outside, you’ll find a fenced backyard with plenty of space for pets, play, and outdoor gatherings. Some photos are digitally enhanced to show possible options. Schedule your showing today.
Contact an agent
Home facts
- Year built:1977
- Listing ID #:21470634
- Added:1 day(s) ago
- Updated:November 21, 2026 at 11:46 AM
Rooms and interior
- Bedrooms:4
- Total bathrooms:3
- Full bathrooms:3
- Flooring:Vinyl
- Dining Description:Dining Room
- Bathrooms Description:Shared Bath, Tub/Shower Combo
- Kitchen Description:Dishwasher Built-In, Stone Counter, Stove-Electric
- Bedroom Description:Split Bedrooms
- Basement Description:All Finished, Concrete Block, Daylight Basement, Partial Basement
- Living area:2,237 sq. ft.
Heating and cooling
- Cooling:Central
- Heating:Central
Structure and exterior
- Year built:1977
- Building area:2,237 sq. ft.
- Lot area:0.75 Acres
- Construction Materials:Brick Over Foundation, Siding-Vinyl
- Exterior Features:Covered Deck, Fenced Yard, Open Deck, Porch, Porch Screened, Storage Building
- Foundation Description:Basement
- Levels:2 Stories
Schools
- High school:CHILTON COUNTY
- Middle school:CLANTON
- Elementary school:CLANTON
Utilities
- Water:Public Water
- Sewer:Sewer Connected
Finances and disclosures
- Price:$299,900
- Price per sq. ft.:$134.06
Features and amenities
- Appliances:Dishwasher Built-In, Stove - Electric
- Laundry features:Dryer-Electric, Laundry in Basement, Washer Hookup
- Amenities:French Doors, Pull-Down Attic, Recess Lighting, Smooth Ceilings, Storage Building, Wet Bar
Parking
- Parking description:Driveway Parking
New listings near 115 CAMILLE CIRCLE
- New
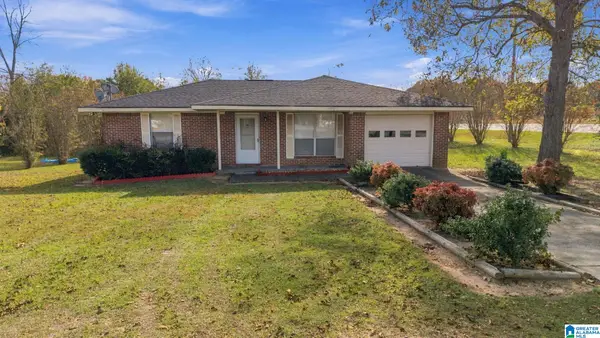 $119,900Active2 beds 1 baths833 sq. ft.
100 COLONIAL CIRCLE, Clanton, AL 35045
MLS# 21470655Listed by: EXIT ROYAL REALTY - New
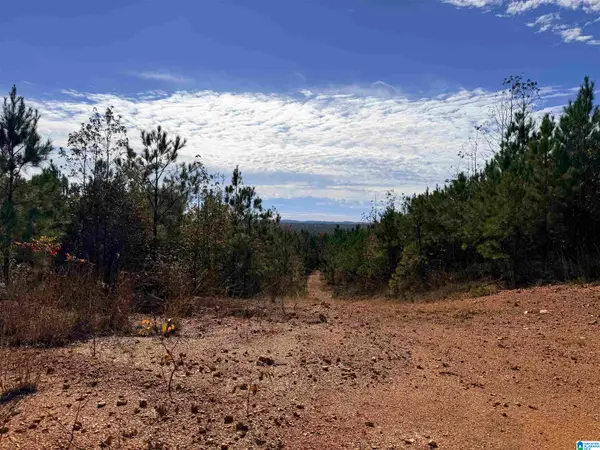 $765,600Active159.5 Acres
0 COUNTY ROAD 61, Clanton, AL 35046
MLS# 21470593Listed by: LAH SOTHEBY'S INTERNATIONAL REALTY HOMEWOOD - New
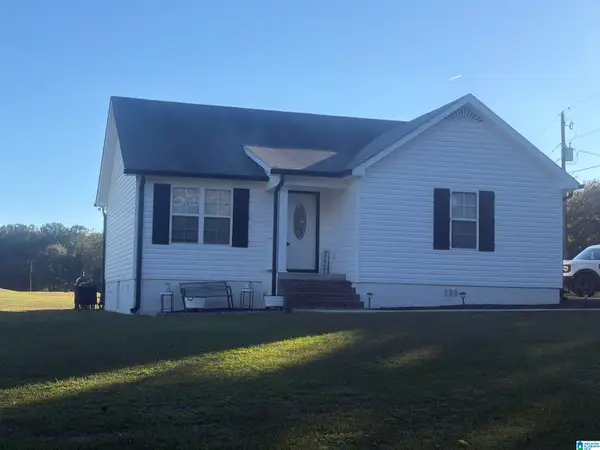 $210,000Active3 beds 2 baths1,208 sq. ft.
33 COUNTY ROAD 839, Clanton, AL 35045
MLS# 21470500Listed by: HOPE REALTY, LLC - New
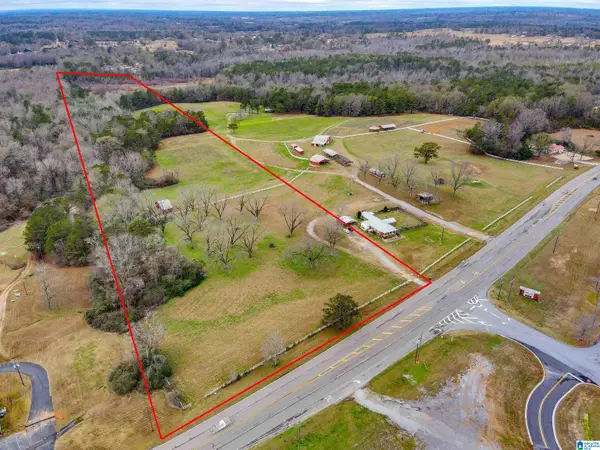 $1,260,000Active36 Acres
1912 LAY DAM ROAD, Clanton, AL 35046
MLS# 21470432Listed by: REALTYSOUTH - CHILTON II - New
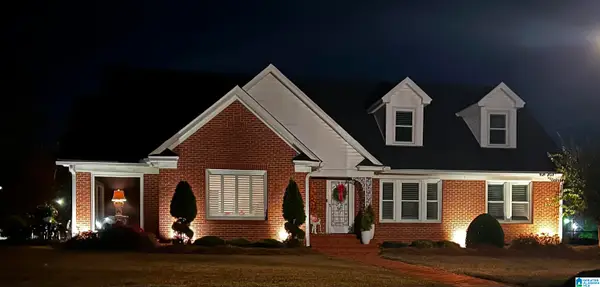 $429,000Active4 beds 3 baths4,468 sq. ft.
302 N 2ND AVENUE N, Clanton, AL 35045
MLS# 21470399Listed by: REALTYSOUTH - CHILTON II - New
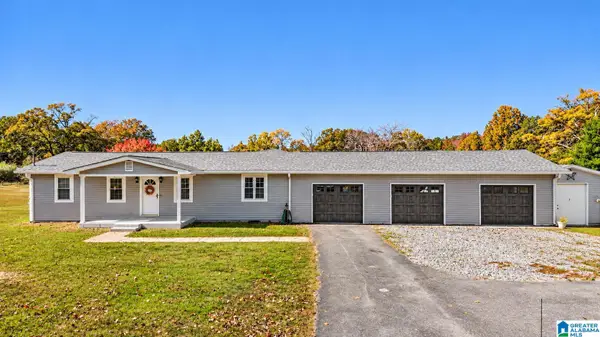 $375,000Active3 beds 2 baths1,824 sq. ft.
3679 COUNTY ROAD 81, Clanton, AL 35045
MLS# 21470295Listed by: EXIT ROYAL REALTY - New
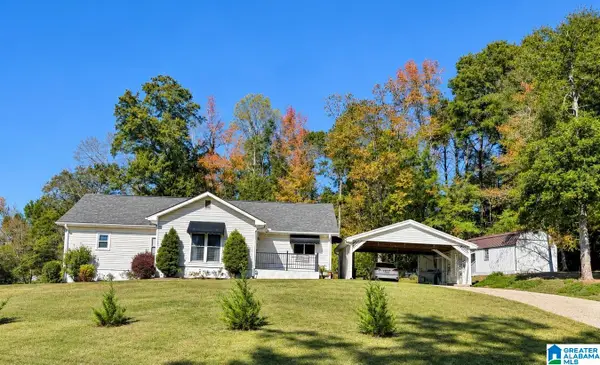 $235,000Active3 beds 2 baths1,728 sq. ft.
720 NEW HARMONY ROAD, Clanton, AL 35045
MLS# 21470197Listed by: EXIT ROYAL REALTY - New
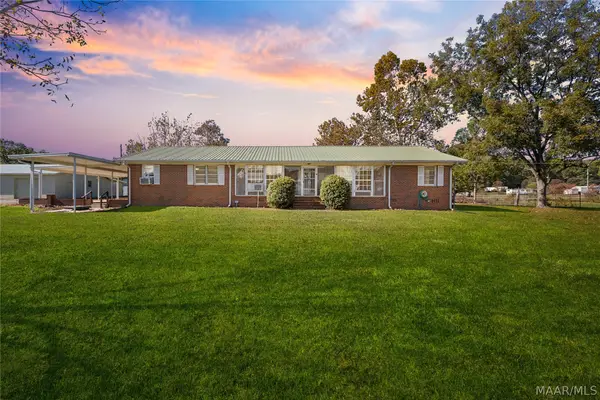 $335,000Active4 beds 3 baths2,515 sq. ft.
1105 Duren Road, Clanton, AL 35045
MLS# 591967Listed by: REALTYSOUTH CHILTON REA - New
 $249,900Active3 beds 2 baths1,400 sq. ft.
25 COUNTY ROAD 951, Clanton, AL 35045
MLS# 21470150Listed by: EXIT ROYAL REALTY


Protect your home and budget from life's surprises with an Assurant Home Warranty, backed by a partner that supports you through every step of homeownership. Explore Plans.
© 2023 - 2026 ERA Franchise Systems LLC. All rights reserved. ERA Franchise Systems LLC fully supports the principles of the Fair Housing Act and the Equal Opportunity Act. ERA, ERA Real Estate powered, and their respective logos are registered service marks of ERA Franchise Systems LLC. Each office is independently owned and operated.