
3679 COUNTY ROAD 81, Clanton, AL 35045
Local realty services provided by:ERA King Real Estate Company, Inc.
Listed by: candace kromer
Office: exit royal realty
MLS#:21470295
Source:AL_BAMLS
Price summary
- Price:$375,000
- Price per sq. ft.:$205.59
About this home
Enjoy space, privacy, and modern updates in this 3-bedroom, 2-bath home situated on 5.5 acres! A generous entryway welcomes you into spacious rooms, while the kitchen offers abundant cabinet space for all your storage needs. Three garage spaces, including one equipped with a sink, provide added convenience for projects and everyday use. Outside, the fenced backyard offers room for play and pets, and a separate workshop with an attached lean-to provides ample storage for tools, equipment, and hobbies. Located just minutes from town with a secluded feel, this property offers room to spread out while keeping everyday conveniences close. Bring your hobbies and make it your own!
Contact an agent
Home facts
- Year built:1960
- Listing ID #:21470295
- Added:1 day(s) ago
- Updated:November 16, 2026 at 08:48 PM
Rooms and interior
- Bedrooms:3
- Total bathrooms:2
- Full bathrooms:2
- Flooring:Hardwood, Hardwood Laminate, Tile Floor
- Bathrooms Description:Separate Shower, Tub/Shower Combo
- Kitchen Description:Dishwasher Built-In, Microwave Built-In, Oven-Electric, Refrigerator, Stone Counter, Stove-Electric
- Living area:1,824 sq. ft.
Heating and cooling
- Cooling:Central, Electric
- Heating:Forced Air
Structure and exterior
- Year built:1960
- Building area:1,824 sq. ft.
- Lot area:5.47 Acres
- Construction Materials:Siding-Vinyl
- Exterior Features:Fenced Yard, Open Patio, Porch, Storage Building, Workshop
- Foundation Description:Crawl Space
- Levels:1 Story
Schools
- High school:THORSBY
- Middle school:THORSBY
- Elementary school:THORSBY
Utilities
- Water:Public Water
- Sewer:Septic
Finances and disclosures
- Price:$375,000
- Price per sq. ft.:$205.59
Features and amenities
- Appliances:Dishwasher Built-In, Microwave Built-In, Oven - Electric, Refrigerator, Stove - Electric
- Laundry features:Dryer-Electric, Laundry in Middle Level, Washer Hookup
- Amenities:Pull-Down Attic, Smooth Ceilings, Storage Building, Trey Ceilings, Workshop
Parking
- Parking description:Attached, Driveway Parking
- Garage spaces:3
New listings near 3679 COUNTY ROAD 81
- New
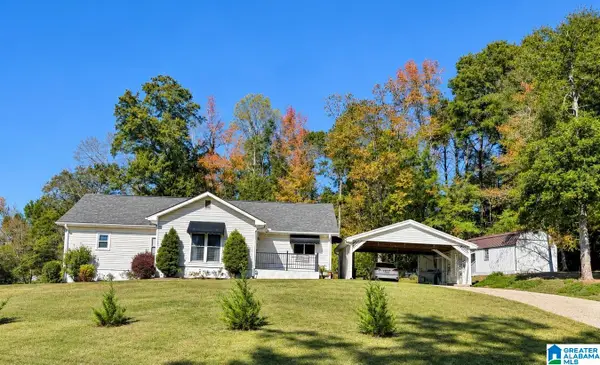 $235,000Active3 beds 2 baths1,728 sq. ft.
720 NEW HARMONY ROAD, Clanton, AL 35045
MLS# 21470197Listed by: EXIT ROYAL REALTY - New
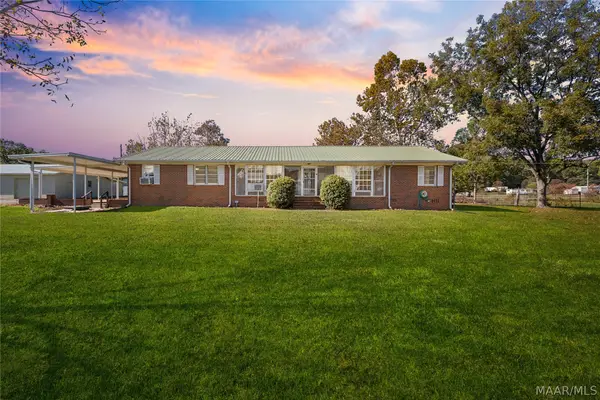 $335,000Active4 beds 3 baths2,515 sq. ft.
1105 Duren Road, Clanton, AL 35045
MLS# 591967Listed by: REALTYSOUTH CHILTON REA - New
 $249,900Active3 beds 2 baths1,400 sq. ft.
25 COUNTY ROAD 951, Clanton, AL 35045
MLS# 21470150Listed by: EXIT ROYAL REALTY - New
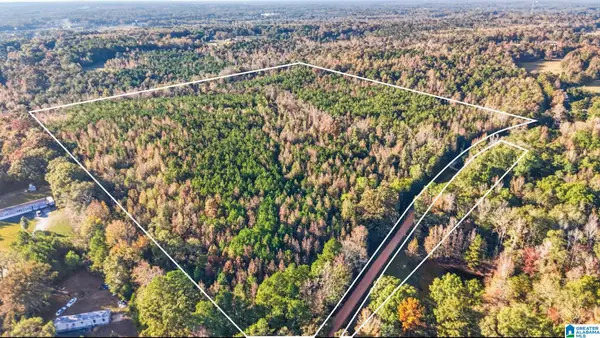 $294,900Active39.62 Acres
0 COUNTY ROAD 495, Clanton, AL 35046
MLS# 21470061Listed by: REALTYSOUTH - CHILTON II - New
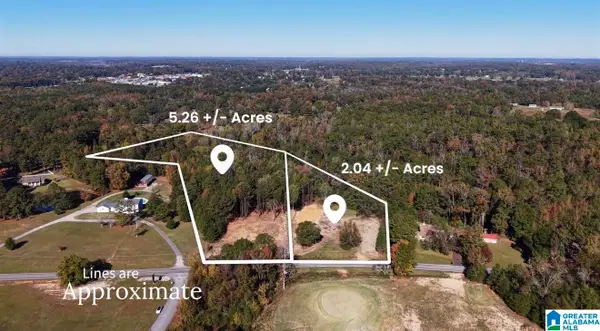 $40,900Active2.04 Acres
0 TEMPLE ROAD, Clanton, AL 35045
MLS# 21470027Listed by: REALTYSOUTH - CHILTON II - New
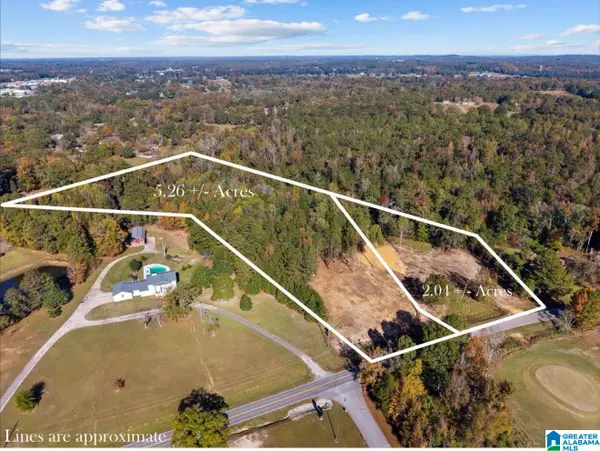 $94,900Active5.26 Acres
0 TEMPLE ROAD, Clanton, AL 35045
MLS# 21469955Listed by: REALTYSOUTH - CHILTON II - New
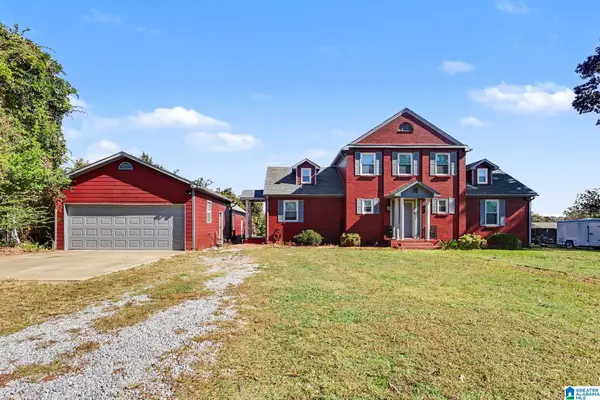 $325,000Active3 beds 3 baths2,608 sq. ft.
402 5TH STREET N, Clanton, AL 35045
MLS# 21469910Listed by: SELL YOUR HOME SERVICES - New
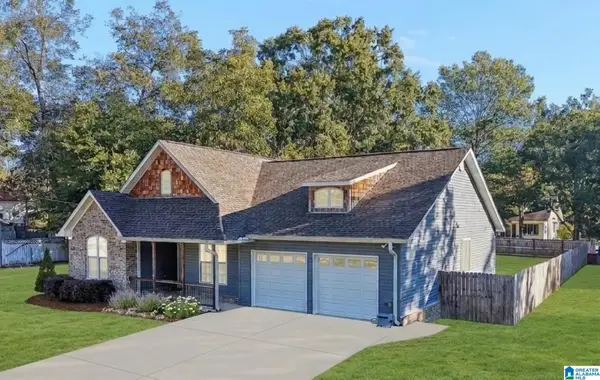 $243,900Active3 beds 3 baths1,875 sq. ft.
504 9TH STREET N, Clanton, AL 35045
MLS# 21469886Listed by: BIRMINGHAM REALTY LLC - New
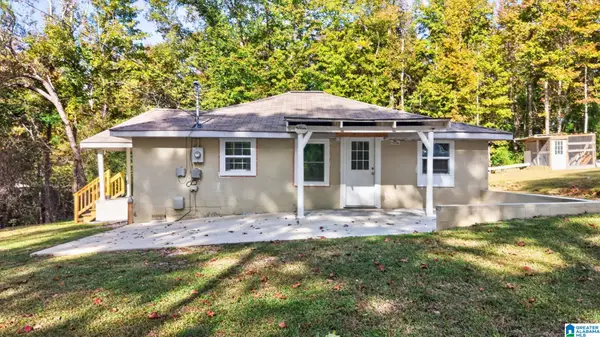 $159,900Active2 beds 1 baths1,228 sq. ft.
1102 SMITH ROAD, Clanton, AL 35045
MLS# 21469814Listed by: EXIT ROYAL REALTY


Protect your home and budget from life's surprises with an Assurant Home Warranty, backed by a partner that supports you through every step of homeownership. Explore Plans.
© 2023 - 2026 ERA Franchise Systems LLC. All rights reserved. ERA Franchise Systems LLC fully supports the principles of the Fair Housing Act and the Equal Opportunity Act. ERA, ERA Real Estate powered, and their respective logos are registered service marks of ERA Franchise Systems LLC. Each office is independently owned and operated.