
310 COUNTY ROAD 765, Clanton, AL 35046
Local realty services provided by:ERA King Real Estate Company, Inc.
Listed by: zoe lockhart
Office: exit royal realty
MLS#:21459066
Source:AL_BAMLS
Price summary
- Price:$294,900
- Price per sq. ft.:$75.79
About this home
Welcome home to this spacious 3-bedroom, 3-bath home on nearly 2 beautiful acres at the back of the subdivision, offering a peaceful and private setting just minutes from downtown and I-65. Enjoy two living areas, two dining spaces, and a finished basement offering tons of flexibility. Downstairs features a bedroom that could easily be transformed into a second master suite, additional living area, guest space, or home office. Outside, you’ll find a wraparound driveway, rear-entry two-car garage, gazebo for entertaining, two storage buildings, RV storage, and a storm shelter. With plenty of space, flexibility, and potential, this home is ready for its next owners. Seller is motivated—schedule your showing today!
Contact an agent
Home facts
- Year built:1972
- Listing ID #:21459066
- Added:50 day(s) ago
- Updated:September 03, 2026 at 02:43 PM
Rooms and interior
- Bedrooms:3
- Total bathrooms:3
- Full bathrooms:3
- Flooring:Carpet, Vinyl
- Dining Description:Dining Room
- Bathrooms Description:Separate Shower, Tub/Shower Combo
- Kitchen Description:Cooktop-Electric, Dishwasher Built-In, Freezer, Laminate Counter, Microwave Built-In, Oven-Electric, Pantry, Refrigerator, Self-Cleaning, Some Stainless Appliances
- Basement Description:All Finished, Full Basement, Plumbing Stubbed, Poured Concrete Walls
- Living area:3,891 sq. ft.
Heating and cooling
- Cooling:Central, Electric
- Heating:Central, Electric, Gas Heat
Structure and exterior
- Year built:1972
- Building area:3,891 sq. ft.
- Lot area:1.83 Acres
- Lot Features:Acreage, Cul-de-sac, Interior Lot, Some Trees
- Construction Materials:4 Sides Brick
- Exterior Features:Gazebo, Lighting System, Sprinkler System, Storm Shelter-Private, Workshop
- Foundation Description:Basement
- Levels:2 Stories
Schools
- High school:CHILTON COUNTY
- Middle school:CLANTON
- Elementary school:CLANTON
Utilities
- Water:Public Water
- Sewer:Septic
Finances and disclosures
- Price:$294,900
- Price per sq. ft.:$75.79
Features and amenities
- Appliances:Cooktop - Electric, Dishwasher Built-In, Microwave Built-In, Oven - Electric, Refrigerator, Some Stainless Appliances
- Laundry features:Dryer-Electric, Laundry in Middle Level, Washer Hookup
- Amenities:BBQ Area, Crown Molding, Intercom System, Safe Room/Storm Cellar, Sprinkler System, Storm Shelter-Private, Walk-up Attic, Workshop
Parking
- Parking description:Assigned, Attached, Carport 2 Cars, Circular Drive
- Carport spaces:2
New listings near 310 COUNTY ROAD 765
- New
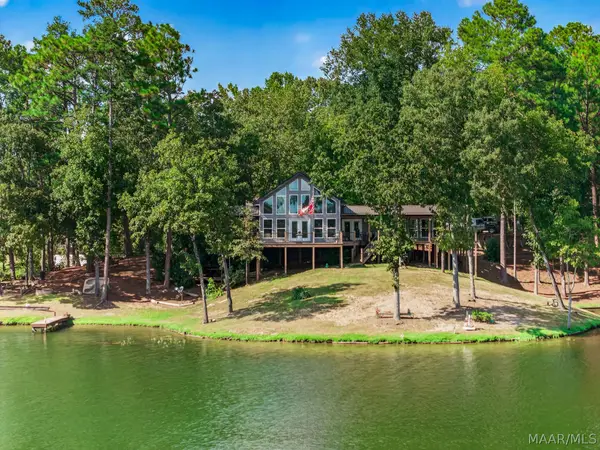 $580,000Active3 beds 2 baths2,300 sq. ft.
195 County Road 196 Road, Clanton, AL 35045
MLS# 590145Listed by: REMAX CORNERSTONE REALTY - New
 $23,500Active1 Acres
364 COUNTY ROAD 835, Clanton, AL 35046
MLS# 21463878Listed by: EXIT ROYAL REALTY - New
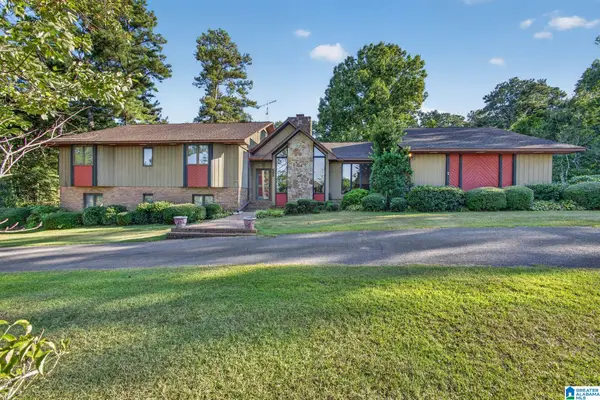 $409,900Active5 beds 4 baths4,472 sq. ft.
501 PINEVIEW ROAD, Clanton, AL 35045
MLS# 21463925Listed by: EXIT ROYAL REALTY - New
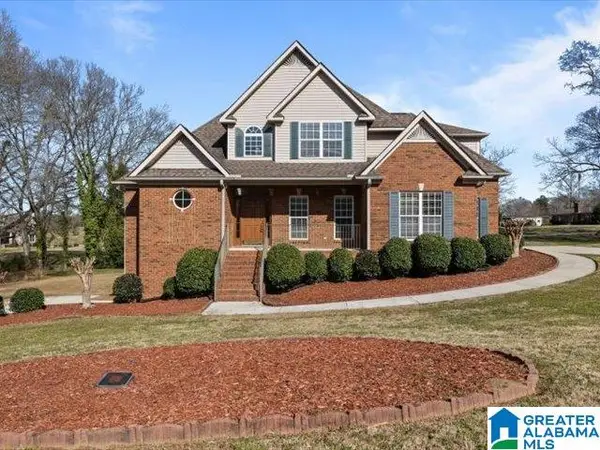 $425,000Active4 beds 4 baths2,796 sq. ft.
20 DEER TRACE, Clanton, AL 35045
MLS# 21463884Listed by: REALTYSOUTH - CHILTON II - New
 $499,900Active5 beds 4 baths3,525 sq. ft.
717 WYATT ROAD, Clanton, AL 35045
MLS# 21463679Listed by: EXIT ROYAL REALTY - New
 $439,900Active5 beds 4 baths2,900 sq. ft.
214 BUCK CIRCLE, Clanton, AL 35045
MLS# 21463691Listed by: EXIT ROYAL REALTY - New
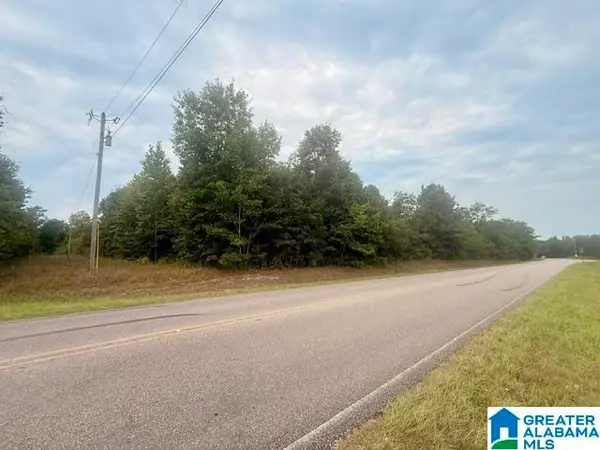 $90,000Active6.01 Acres
0 COUNTY ROAD 37, Clanton, AL 35045
MLS# 21463393Listed by: EXIT ROYAL REALTY - New
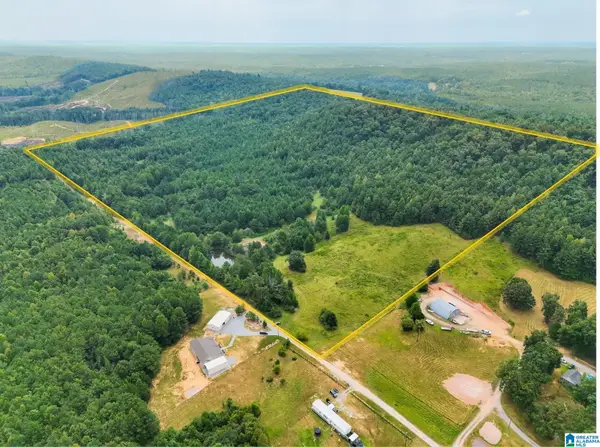 $320,000Active69.47 Acres
0 COUNTY ROAD 835, Clanton, AL 35046
MLS# 21463382Listed by: EXIT ROYAL REALTY - New
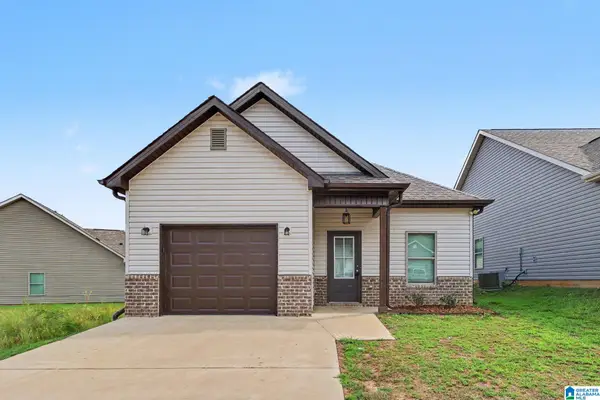 $214,000Active3 beds 2 baths1,356 sq. ft.
174 PARK DRIVE N, Clanton, AL 35045
MLS# 21463307Listed by: EXP REALTY, LLC CENTRAL - New
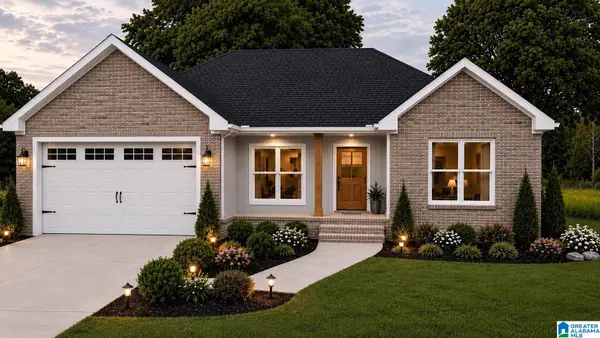 $269,900Active3 beds 2 baths1,500 sq. ft.
15 COUNTY ROAD 951, Clanton, AL 35045
MLS# 21463282Listed by: EXIT ROYAL REALTY


Protect your home and budget from life's surprises with an Assurant Home Warranty, backed by a partner that supports you through every step of homeownership. Explore Plans.
© 2023 - 2026 ERA Franchise Systems LLC. All rights reserved. ERA Franchise Systems LLC fully supports the principles of the Fair Housing Act and the Equal Opportunity Act. ERA, ERA Real Estate powered, and their respective logos are registered service marks of ERA Franchise Systems LLC. Each office is independently owned and operated.