
5364 COUNTY ROAD 264, Clanton, AL 35046
Local realty services provided by:ERA Waldrop Real Estate
Listed by: steve welch
Office: alabama realty team
MLS#:21453803
Source:AL_BAMLS
Price summary
- Price:$574,900
- Price per sq. ft.:$335.81
About this home
Welcome to this beautiful fully furnished 4-bedroom, 2-bath home offering approximately 1,700 square feet of living space in the prestigious Walnut Creek area. With around 220 feet of stunning waterfront, this property is a paradise for lake lovers, featuring a newly installed large-rock seawall, a 3-stall inclosed boathouse with electric lifts, deep water and breathtaking views. Step inside to discover a cozy living area complete with a fireplace, hardwood floors, and gorgeous tongue-and-groove ceilings that evoke a warm cabin feel. Enjoy the tranquil scenery from the screened porch, which includes AC vents for a future conversion into a glass sunroom. Multiple decks provide the perfect setting for entertaining or simply soaking in the serene surroundings. Don’t miss your chance to experience this fully furnished, inviting lakeside retreat! Call to schedule an appointment today!
Contact an agent
Home facts
- Year built:1968
- Listing ID #:21453803
- Added:1 day(s) ago
- Updated:May 23, 2026 at 10:11 AM
Rooms and interior
- Bedrooms:4
- Total bathrooms:2
- Full bathrooms:2
- Flooring:Hardwood
- Bathrooms Description:Separate Shower, Separate Vanities, Shared Bath
- Kitchen Description:Dishwasher Built-In, Laminate Counter, Refrigerator, Stove-Electric
- Bedroom Description:Walk-In Closets
- Living area:1,712 sq. ft.
Heating and cooling
- Cooling:Central
- Heating:Central
Structure and exterior
- Year built:1968
- Building area:1,712 sq. ft.
- Lot area:1.02 Acres
- Lot Features:Acreage, Some Trees
- Construction Materials:Siding-Vinyl
- Exterior Features:Boat House Private, Covered Deck, Dock Private, Open Deck, Open Patio, Porch Screened, Screened Deck, Storage Building
- Foundation Description:Crawl Space
- Levels:2 Stories
Schools
- High school:CHILTON COUNTY
- Middle school:CLANTON
- Elementary school:CLANTON
Utilities
- Water:Public Water
- Sewer:Septic
Finances and disclosures
- Price:$574,900
- Price per sq. ft.:$335.81
Features and amenities
- Appliances:Dishwasher Built-In, Refrigerator, Stove - Electric
- Laundry features:Dryer-Electric, Laundry in Middle Level, Washer Hookup
- Amenities:Recess Lighting, Smooth Ceilings, Storage Building
Parking
- Parking description:Boat Parking, Driveway Parking, Parking (MLVL)
New listings near 5364 COUNTY ROAD 264
- New
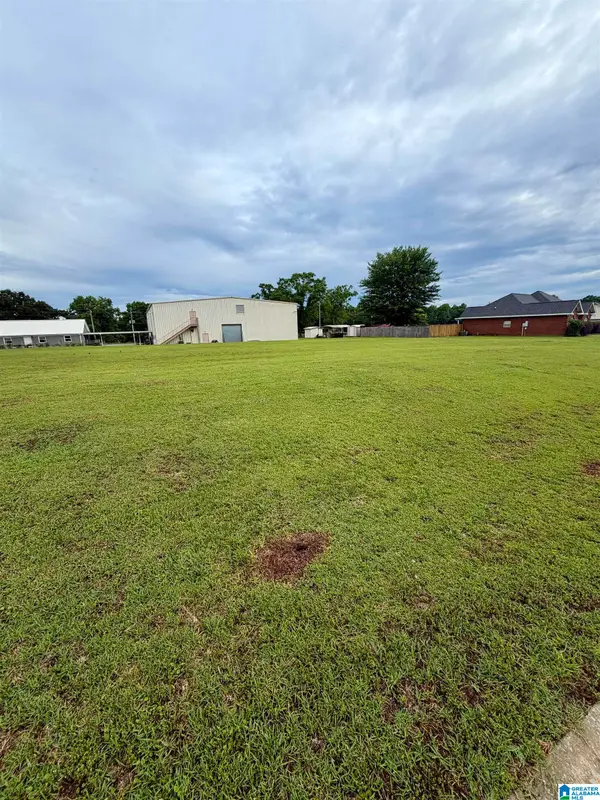 $39,900Active0.56 Acres
0 HOPE STREET, Clanton, AL 35045
MLS# 21453949Listed by: REALTYSOUTH - CHILTON II - New
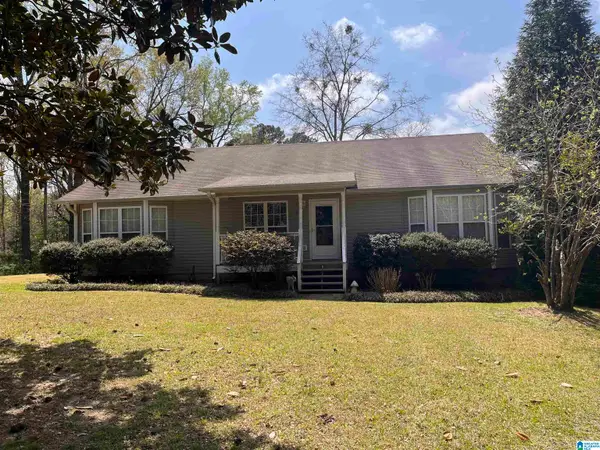 $359,900Active3 beds 3 baths2,111 sq. ft.
135 COUNTY ROAD 731, Clanton, AL 35046
MLS# 21453929Listed by: TMI REAL ESTATE - New
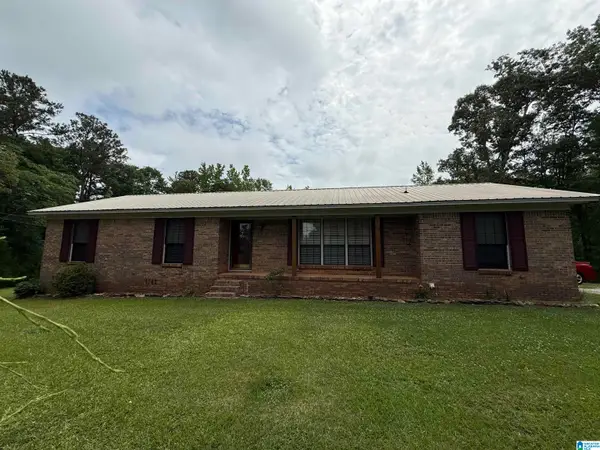 $207,000Active3 beds 1 baths1,331 sq. ft.
99 COUNTY ROAD 787, Clanton, AL 35046
MLS# 21453748Listed by: EXIT REALTY CAHABA - New
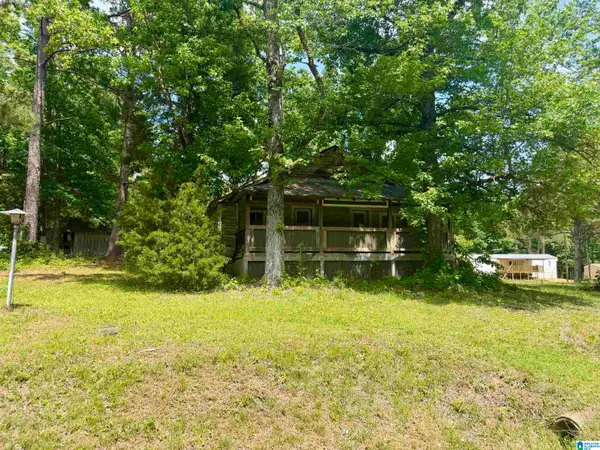 $29,000Active2 beds 1 baths1,024 sq. ft.
4940 COUNTY ROAD 51, Clanton, AL 35045
MLS# 21453615Listed by: EXIT ROYAL REALTY - New
 $385,000Active4 beds 3 baths2,113 sq. ft.
2308 County Road 81 Road, Clanton, AL 35045
MLS# 586931Listed by: RE/MAX CORNERSTONE PLUS - New
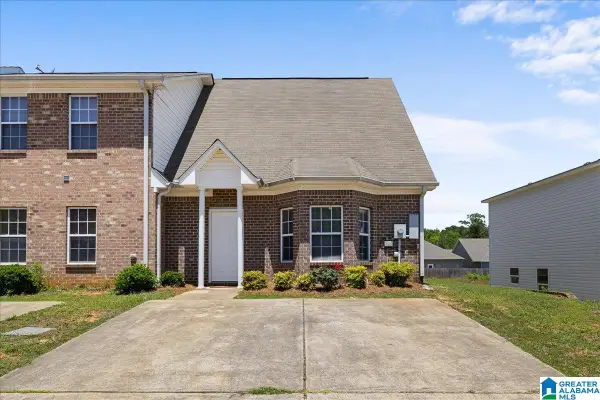 $159,900Active3 beds 2 baths1,398 sq. ft.
83 PARK DRIVE SOUTH, Clanton, AL 35045
MLS# 21453483Listed by: REALTYSOUTH - CHILTON II - New
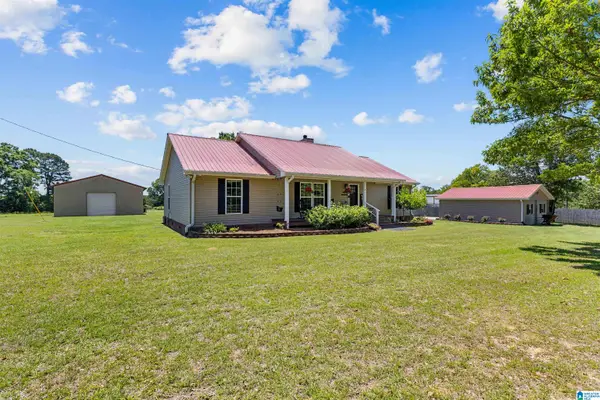 $379,000Active3 beds 2 baths2,238 sq. ft.
6601 COUNTY ROAD 37, Clanton, AL 35045
MLS# 21453462Listed by: REALTYSOUTH - CHILTON II - New
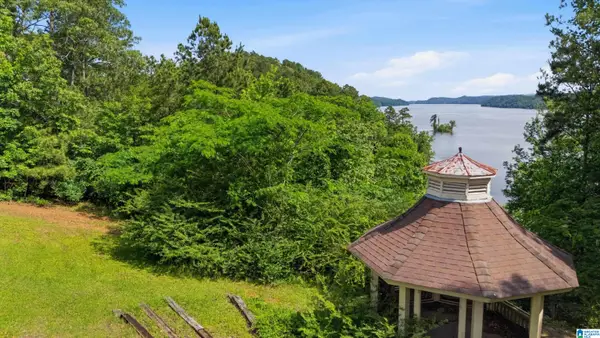 $89,900Active0.89 Acres
0 COUNTY ROAD 188, Clanton, AL 35046
MLS# 21453162Listed by: AVAST REALTY- BIRMINGHAM - New
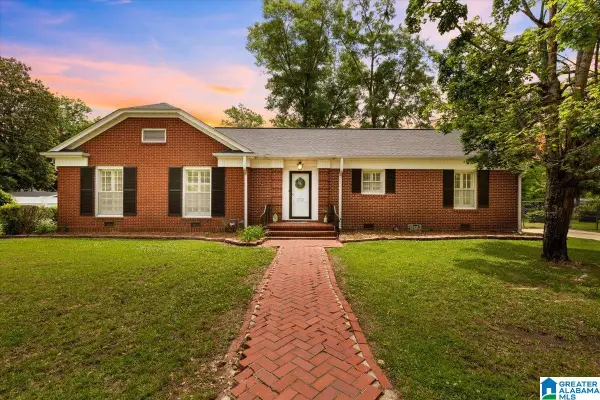 $259,900Active2 beds 2 baths1,694 sq. ft.
903 5TH AVENUE, Clanton, AL 35045
MLS# 21453116Listed by: REALTYSOUTH - CHILTON II


Protect your home and budget from life's surprises with an Assurant Home Warranty, backed by a partner that supports you through every step of homeownership. Explore Plans.
© 2023 - 2026 ERA Franchise Systems LLC. All rights reserved. ERA Franchise Systems LLC fully supports the principles of the Fair Housing Act and the Equal Opportunity Act. ERA, ERA Real Estate powered, and their respective logos are registered service marks of ERA Franchise Systems LLC. Each office is independently owned and operated.