
45 RIVER HEIGHTS DRIVE, Cleveland, AL 35049
Local realty services provided by:ERA King Real Estate Company, Inc.
Listed by: monica moorer, lisa street
Office: homeriver group, llc.
MLS#:21456760
Source:AL_BAMLS
Price summary
- Price:$739,000
- Price per sq. ft.:$164.77
About this home
Immaculate custom-built home in highly desirable River Heights! This 3BR/3.5BA home with office/study features hardwood flooring throughout, spacious living areas, formal dining room, living/sitting room, enclosed sunroom, and a stunning kitchen with custom cabinetry and oversized island. Each bedroom offers a private full bath, while the primary suite boasts a dream walk-in closet. The showstopper is the massive 2,200 sq ft full-brick detached garage with bathroom—perfect for vehicles, hobbies, storage, or a workshop. Quality craftsmanship, numerous upgrades, and exceptional maintenance make this a rare opportunity in one of Cleveland's most sought-after neighborhoods.
Contact an agent
Home facts
- Year built:2005
- Listing ID #:21456760
- Added:102 day(s) ago
- Updated:September 30, 2026 at 03:21 PM
Rooms and interior
- Bedrooms:3
- Total bathrooms:4
- Full bathrooms:3
- Half bathrooms:1
- Flooring:Hardwood, Tile Floor
- Dining Description:Dining Room
- Bathrooms Description:Linen Closet, Separate Shower, Separate Vanities, Tub/Shower Combo
- Kitchen Description:Cooktop-Gas, Dishwasher Built-In, Double Oven, Ice Maker Built-In, Oven-Electric, Refrigerator, Self-Cleaning, Some Stainless Appliances, Tile Counter
- Bedroom Description:Split Bedrooms, Walk-In Closets
- Living area:4,485 sq. ft.
Heating and cooling
- Cooling:Central
- Heating:Central
Structure and exterior
- Year built:2005
- Building area:4,485 sq. ft.
- Lot area:1.8 Acres
- Lot Features:Subdivision
- Construction Materials:4 Sides Brick
- Exterior Features:Covered Deck, Covered Patio, Porch, Storage Building
- Foundation Description:Crawl Space
- Levels:1 Story
Schools
- High school:CLEVELAND
- Middle school:CLEVELAND
- Elementary school:CLEVELAND
Utilities
- Water:Public Water
- Sewer:Sewer Connected
Finances and disclosures
- Price:$739,000
- Price per sq. ft.:$164.77
Features and amenities
- Appliances:Cooktop - Gas, Dishwasher Built-In, Double Oven, Oven - Electric, Refrigerator, Some Stainless Appliances
- Laundry features:Dryer-Electric, Laundry in Middle Level, Washer Hookup
- Amenities:Recess Lighting, Security System, Sound System, Storage Building, Trey Ceilings, Walk-In Attic
Parking
- Parking description:Detached, Driveway Parking, Parking (MLVL)
- Garage spaces:4
New listings near 45 RIVER HEIGHTS DRIVE
- New
 $174,900Active2 beds 2 baths768 sq. ft.
33392 STATE HIGHWAY 79, Cleveland, AL 35049
MLS# 21466213Listed by: REALTYSOUTH-ONEONTA/BLOUNT CO  $149,000Active2 beds 1 baths1,008 sq. ft.
1111 TIM KING ROAD, Cleveland, AL 35049
MLS# 21465353Listed by: EXP REALTY LLC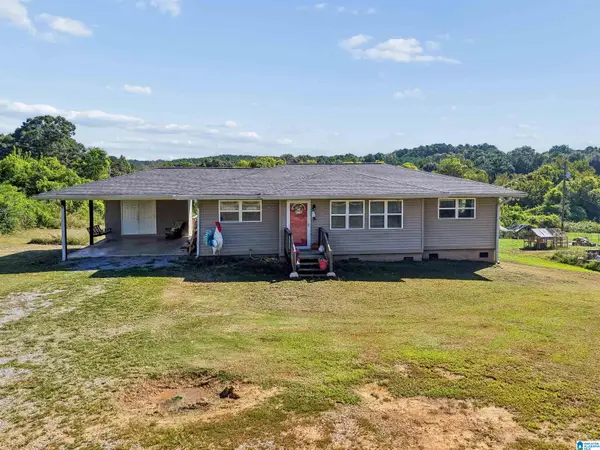 $200,000Active3 beds 2 baths1,272 sq. ft.
3251 COUNTY HIGHWAY 13, Cleveland, AL 35049
MLS# 21464835Listed by: EXIT REALTY CROSSROADS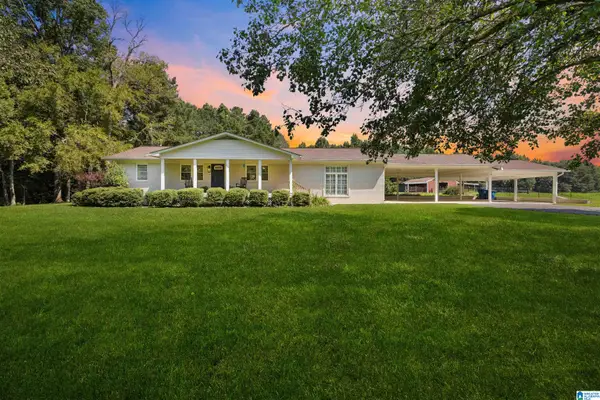 $499,000Active3 beds 2 baths1,980 sq. ft.
2627 BEND ROAD, Cleveland, AL 35049
MLS# 21464213Listed by: KELLER WILLIAMS REALTY BLOUNT $160,000Active3 beds 2 baths1,848 sq. ft.
15465 STATE HIGHWAY 160, Cleveland, AL 35049
MLS# 21463252Listed by: RE/MAX ON MAIN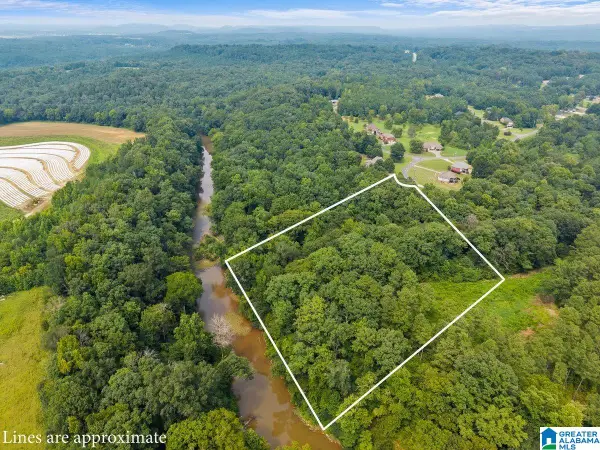 $100,000Active3.93 Acres
RIVERVIEW COURT, Cleveland, AL 35049
MLS# 21460692Listed by: KELLER WILLIAMS REALTY BLOUNT $249,999Active3 beds 3 baths1,770 sq. ft.
264 JERRY MARSH ROAD, Cleveland, AL 35049
MLS# 21460451Listed by: KELLER WILLIAMS REALTY BLOUNT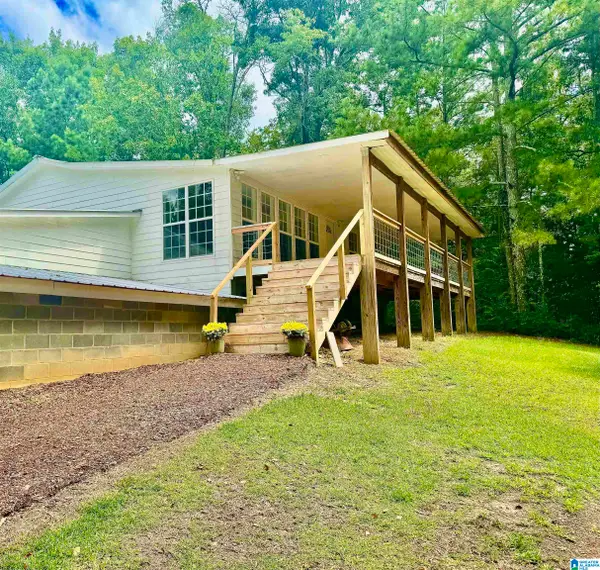 $285,000Active2 beds 2 baths2,080 sq. ft.
63784 US HWY 231, Cleveland, AL 35049
MLS# 21460407Listed by: REALTYSOUTH-ONEONTA/BLOUNT CO $225,000Active3 beds 2 baths1,126 sq. ft.
150 LAKEVIEW DRIVE, Cleveland, AL 35049
MLS# 21459188Listed by: KELLER WILLIAMS REALTY BLOUNT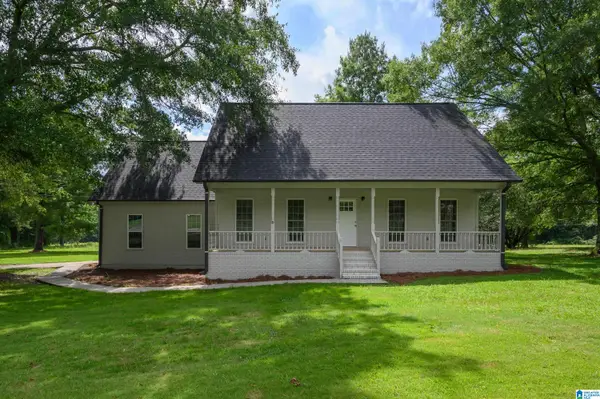 $299,900Active4 beds 3 baths2,023 sq. ft.
1676 FIVE POINTS ROAD, Cleveland, AL 35049
MLS# 21456794Listed by: KELLER WILLIAMS


Protect your home and budget from life's surprises with an Assurant Home Warranty, backed by a partner that supports you through every step of homeownership. Explore Plans.
© 2023 - 2026 ERA Franchise Systems LLC. All rights reserved. ERA Franchise Systems LLC fully supports the principles of the Fair Housing Act and the Equal Opportunity Act. ERA, ERA Real Estate powered, and their respective logos are registered service marks of ERA Franchise Systems LLC. Each office is independently owned and operated.