
2006 RIVER OAKS POINT, Cropwell, AL 35054
Local realty services provided by:ERA Waldrop Real Estate
Listed by: joey brown
Office: arc realty - hoover
MLS#:21458309
Source:AL_BAMLS
Price summary
- Price:$1,250,000
- Price per sq. ft.:$285.32
About this home
GET READY TO LIVE WHERE YOU PLAY! Beautiful 4BR/3.5BA waterfront estate on nearly an acre in the highly desirable River Oaks community, featuring 4,380± sq ft of living space with panoramic lake views, breathtaking sunsets, and 100 ft of lake frontage w/ year-round deep-water. Enjoy expansive windows, tons of natural light, three fireplaces & storage space galore. The family-sized kitchen w/ walk-in pantry is ready for entertaining. The living room, dining room, & primary bed/bath have direct access to the pool deck, making entertaining a breeze. Recent updates include newer roof, double-paned windows throughout most of the home, and updated HVAC. Exceptional outdoor features include a heated Gunite pool with integrated hot tub, large pool deck with gazebo & shower, private boat launch, & newer private boat dock w/ covered lounging area & boat lift, plus 2022 Benn Tritoon pontoon boat to remain. Convenient to shopping, dining, expressways and more! Schedule your private showing today!
Contact an agent
Home facts
- Year built:1992
- Listing ID #:21458309
- Added:3 day(s) ago
- Updated:July 11, 2026 at 08:48 AM
Rooms and interior
- Bedrooms:4
- Total bathrooms:4
- Full bathrooms:3
- Half bathrooms:1
- Flooring:Carpet, Hardwood, Marble Floor, Tile Floor
- Dining Description:Breakfast Room, Dining Room
- Bathrooms Description:Jetted Tub, Linen Closet, Separate Shower, Separate Vanities, Tub/Shower Combo
- Kitchen Description:Breakfast Bar, Compactor Built-In, Convection Oven, Cooktop-Gas, Dishwasher Built-In, Double Oven, Eating Area, Ice Maker Built-In, Indoor Grill, Island, Oven-Electric, Pantry, Refrigerator, Some Stainless Appliances, Tile Counter
- Bedroom Description:Walk-In Closets
- Living area:4,381 sq. ft.
Heating and cooling
- Cooling:3+ Systems, Central, Electric
- Heating:3+ Systems, Central, Forced Air, Gas Heat
Structure and exterior
- Year built:1992
- Building area:4,381 sq. ft.
- Lot area:0.84 Acres
- Lot Features:Cul-de-sac, Some Trees, Subdivision
- Construction Materials:4 Sides Brick, Brick Over Foundation
- Exterior Features:Balcony, Boat House Private, Covered Patio, Dock Private, Fenced Yard, Gazebo, Lighting System, Open Patio, Porch, Sprinkler System, Storage Building, Storm Shelter-Private
- Foundation Description:Crawl Space
- Levels:1.5 Stories
Schools
- High school:PELL CITY
- Middle school:DURAN
- Elementary school:COOSA VALLEY
Utilities
- Water:Public Water
- Sewer:Septic
Finances and disclosures
- Price:$1,250,000
- Price per sq. ft.:$285.32
Features and amenities
- Appliances:Cooktop - Gas, Dishwasher Built-In, Double Oven, Oven - Electric, Refrigerator, Some Stainless Appliances
- Laundry features:Dryer-Electric, Laundry in Middle Level, Washer Hookup
- Amenities:Boat Launch, Boat Slip, Boats-Motorized Allowed, Crown Molding, Fishing, Intercom System, River, Security System, Skiing Allowed, Smooth Ceilings, Sprinkler System, Storage Building, Storm Shelter-Private, Street Lights, Swimming Allowed, Trey Ceilings, Walk-In Attic, Water Access, Wet Bar, Workshop
- Pool features:Cleaning System, Heated, Perimeter Fencing, Personal Pool, Pool
Parking
- Parking description:Attached, Driveway Parking, Parking (MLVL)
- Garage spaces:3
New listings near 2006 RIVER OAKS POINT
- New
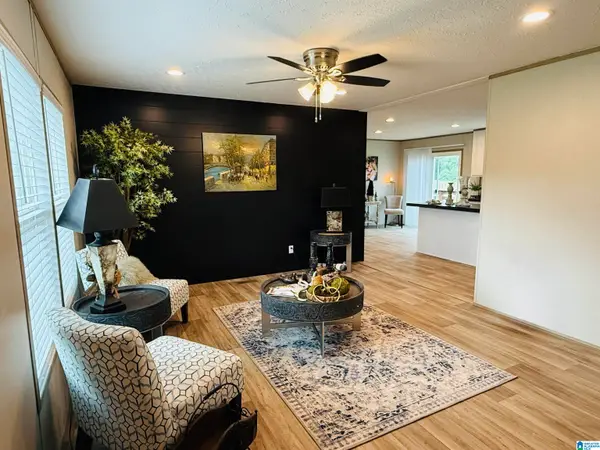 $199,900Active3 beds 2 baths1,580 sq. ft.
260 SAINT SMITH CIRCLE, Cropwell, AL 35054
MLS# 21458452Listed by: SIGNATURE REALTY - New
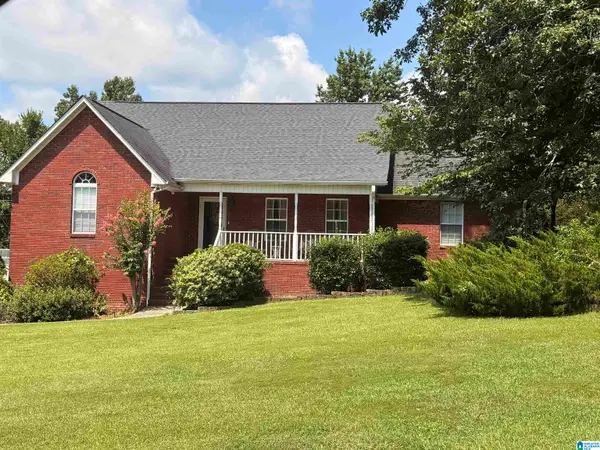 $545,000Active3 beds 2 baths2,649 sq. ft.
680 RIVERVIEW DRIVE, Cropwell, AL 35054
MLS# 21458230Listed by: FIELDS GOSSETT REALTY - New
 $398,350Active5 beds 4 baths2,874 sq. ft.
214 LAKEMONT COURT, Cropwell, AL 35054
MLS# 21458146Listed by: VC REALTY LLC - New
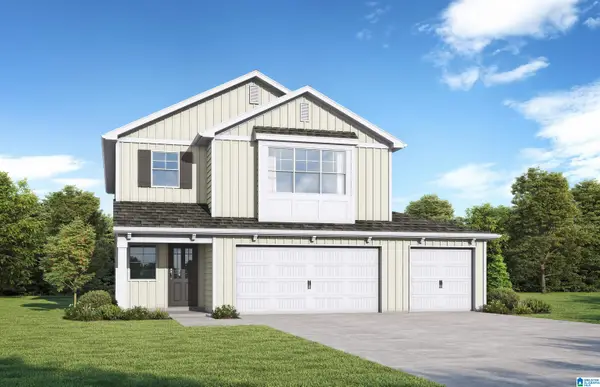 $398,850Active4 beds 4 baths2,849 sq. ft.
201 LAKEMONT COURT, Cropwell, AL 35054
MLS# 21458152Listed by: VC REALTY LLC - New
 $1,950,000Active6 beds 6 baths8,000 sq. ft.
890 RIVER OAKS DRIVE, Cropwell, AL 35054
MLS# 21458046Listed by: KELLER WILLIAMS PELL CITY - New
 $899,000Active4 beds 5 baths4,654 sq. ft.
170 WAITES DRIVE N, Cropwell, AL 35054
MLS# 21457896Listed by: KELLER WILLIAMS REALTY VESTAVIA - New
 $99,900Active3 Acres
780 SWEET APPLE ROAD, Cropwell, AL 35054
MLS# 21457901Listed by: FIELDS GOSSETT REALTY - New
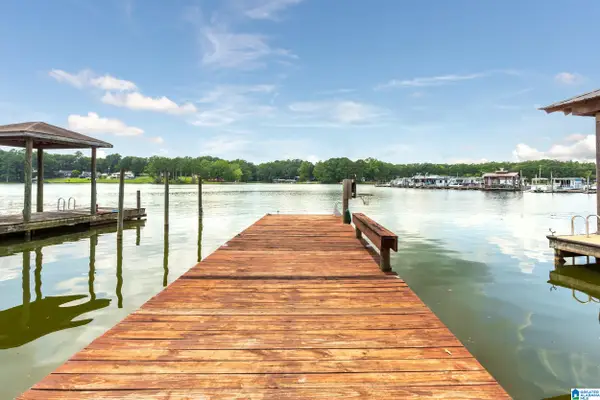 $349,900Active2 beds 2 baths1,107 sq. ft.
38 COOSA ISLAND CIRCLE, Cropwell, AL 35054
MLS# 21457639Listed by: KELLER WILLIAMS PELL CITY 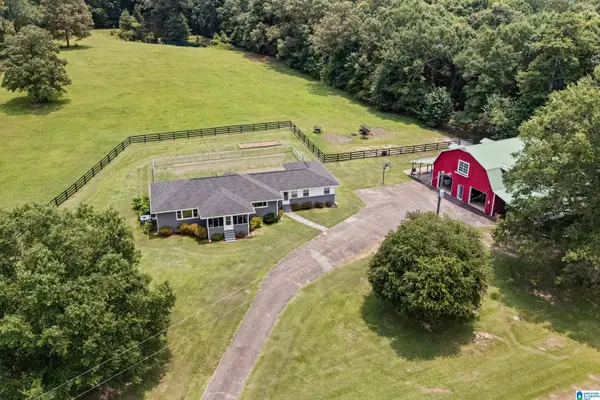 Listed by ERA$624,900Active4 beds 2 baths2,302 sq. ft.
2304 DRIVING RANGE ROAD, Cropwell, AL 35054
MLS# 21456977Listed by: ERA KING REAL ESTATE - PELL CITY


Protect your home and budget from life's surprises with an Assurant Home Warranty, backed by a partner that supports you through every step of homeownership. Explore Plans.
© 2023 - 2026 ERA Franchise Systems LLC. All rights reserved. ERA Franchise Systems LLC fully supports the principles of the Fair Housing Act and the Equal Opportunity Act. ERA, ERA Real Estate powered, and their respective logos are registered service marks of ERA Franchise Systems LLC. Each office is independently owned and operated.