
266 Co Rd 699, Cullman, AL 35055
Local realty services provided by:ERA Waldrop Real Estate
266 Co Rd 699,Cullman, AL 35055
$209,900
- 3 Beds
- 2 Baths
- 1,313 sq. ft.
- Single family
- Active
Listed by: crystal parker
Office: happy homes real estate
MLS#:531396
Source:AL_SMLSA
Price summary
- Price:$209,900
- Price per sq. ft.:$159.86
About this home
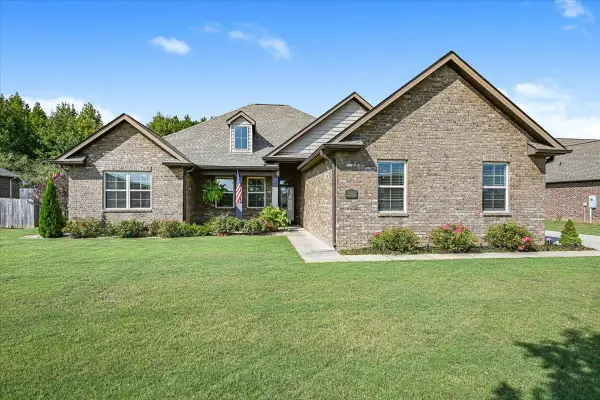
Brand new construction in Oakridge Subdivision in Welti community that is just 12 mins from down town Cullman, shopping, restaurants, & schools. Just 18 mins from I-65 (Exit 308) that would be great for commuters. Home features: 3 bedroom 2baths, efficient one level home. Vinyl plank flooring throughout that you can pick from 3 color options. Enjoy the Open living room/kitchen floor plan for entertaining or spending time with family. Buyer can pick the colors for the Kitchen cabinets, counter tops, & tile backsplash & Island. Buyer has the options to pick Black or Stainless Steel Appliances. Relax in the evenings on the full length of the house Front covered wooden porch and a 8x16 back deck to enjoy grilling. To be completed within 6 weeks. Drive will be gravel drive. 2-10 Warranty to be provided. Buyer has option to pick Front door color also. Cullman Electric & Cullman Water. 20 Gauge 50 KSI Steel Trusses & Outer Walls & Interior Walls
Contact an agent
Home facts
- Year built:2026
- Listing ID #:531396
- Added:1 day(s) ago
- Updated:September 23, 2026 at 08:09 PM
Rooms and interior
- Bedrooms:3
- Total bathrooms:2
- Full bathrooms:2
- Rooms Total:7
- Kitchen Description:Dishwasher, Electric Oven, Kitchen Island, Microwave, Refrigerator
- Living area:1,313 sq. ft.
Heating and cooling
- Cooling:Central Air
- Heating:Central
Structure and exterior
- Year built:2026
- Building area:1,313 sq. ft.
- Lot area:1 Acres
- Construction Materials:Block, Frame/Steel, Vinyl Siding
- Exterior Features:Front Porch, Patio
- Foundation Description:Crawl Space
Schools
- High school:Holly Pond
- Middle school:Holly Pond
- Elementary school:Welti
Utilities
- Sewer:Septic Tank
Finances and disclosures
- Price:$209,900
- Price per sq. ft.:$159.86
Features and amenities
- Appliances:Dishwasher, Electric Oven, Microwave, Refrigerator
- Laundry features:Laundry Room, Main Level
- Amenities:Freshly Painted, Open Floorplan
New listings near 266 Co Rd 699
- New
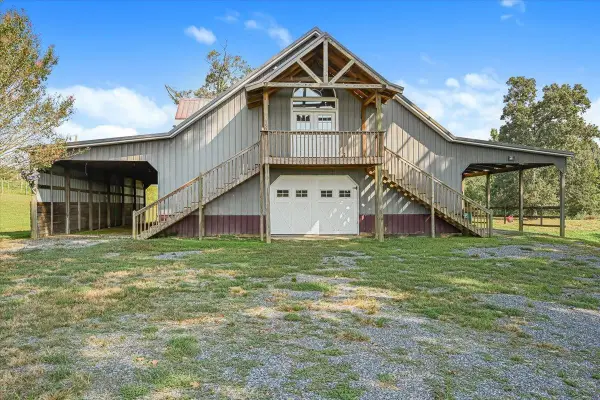 $469,900Active2 beds 3 baths2,400 sq. ft.
309 Yeager Rd, Cullman, AL 35058
MLS# 531401Listed by: HAPPY HOMES REAL ESTATE - New
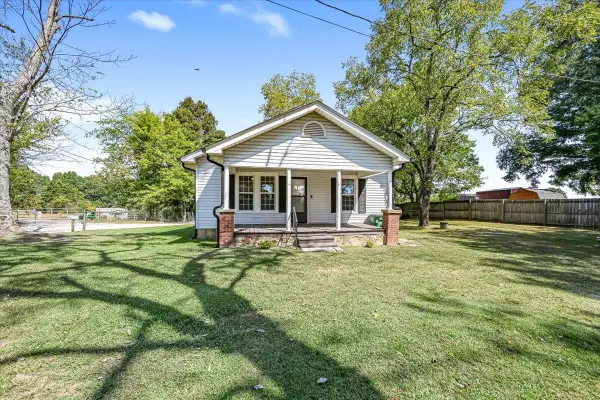 $165,000Active2 beds 2 baths1,512 sq. ft.
64 Co Rd 1290, Cullman, AL 35058
MLS# 531394Listed by: ERA WALDROP REAL ESTATE - New
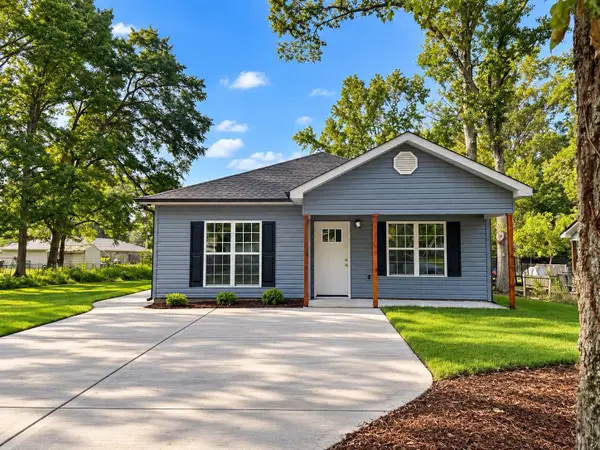 $222,000Active3 beds 2 baths1,250 sq. ft.
1310 Marie St, Cullman, AL 35055
MLS# 531374Listed by: WEICHERT REALTORS CULLMAN - New
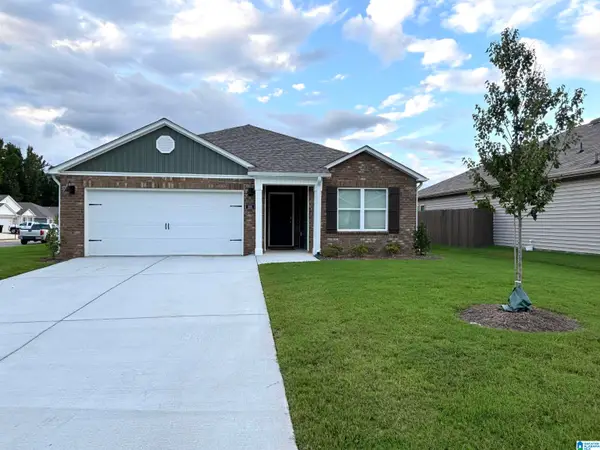 $279,000Active3 beds 2 baths1,617 sq. ft.
285 ASHLAND DRIVE, Hanceville, AL 35077
MLS# 21465656Listed by: REALTYSOUTH THE HARBIN COMPANY - New
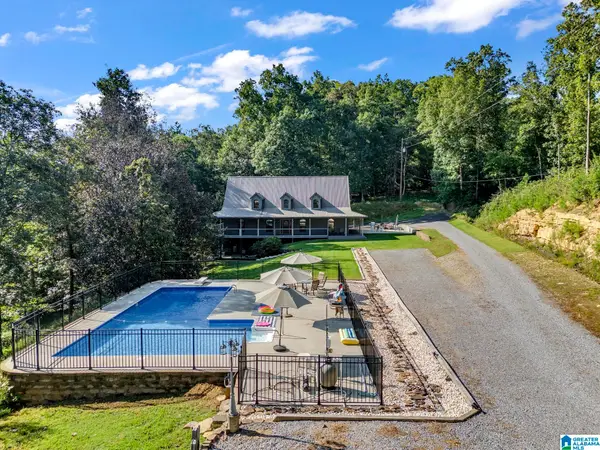 $725,000Active3 beds 3 baths5,485 sq. ft.
1688 US HIGHWAY 278 E, Cullman, AL 35055
MLS# 21465625Listed by: SR4 REALTY LLC - New
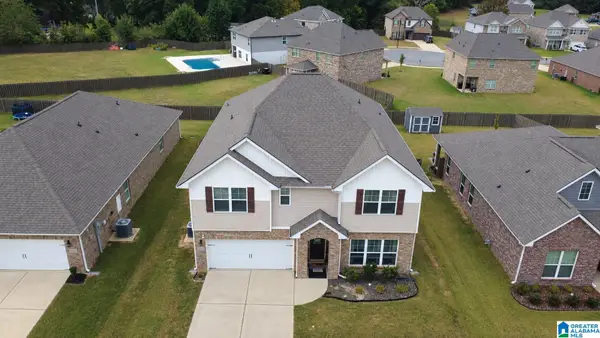 $500,000Active5 beds 4 baths3,502 sq. ft.
2161 MCAFEE ROAD NE, Cullman, AL 35058
MLS# 21465606Listed by: KELLER WILLIAMS-JASPER 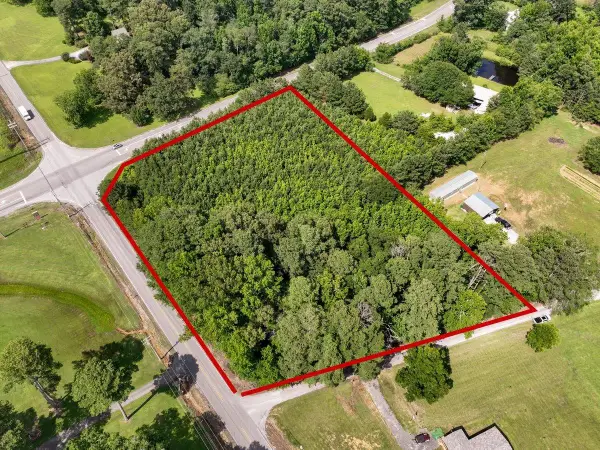 $549,900Active3 Acres
TBD 24th St, Cullman, AL 35055
MLS# 529922Listed by: HAPPY HOMES REAL ESTATE- New
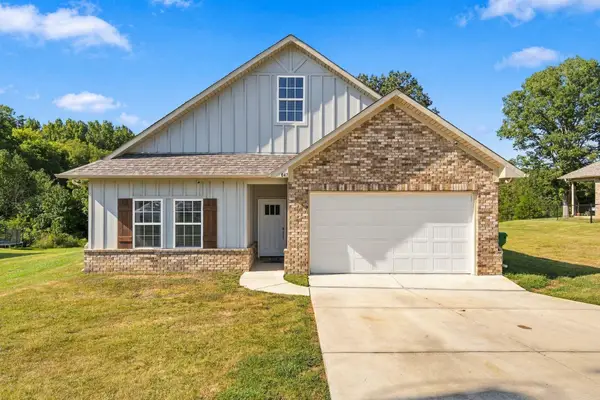 $246,500Active3 beds 2 baths1,580 sq. ft.
647 Co Rd 1615, Cullman, AL 35058
MLS# 531352Listed by: ALABAMA REALTY GROUP - New
 $412,000Active4 beds 3 baths2,068 sq. ft.
1107 Flatts Trce, Cullman, AL 35055
MLS# 531345Listed by: NXCEL REALTY


Protect your home and budget from life's surprises with an Assurant Home Warranty, backed by a partner that supports you through every step of homeownership. Explore Plans.
© 2023 - 2026 ERA Franchise Systems LLC. All rights reserved. ERA Franchise Systems LLC fully supports the principles of the Fair Housing Act and the Equal Opportunity Act. ERA, ERA Real Estate powered, and their respective logos are registered service marks of ERA Franchise Systems LLC. Each office is independently owned and operated.