
1537 Woodard Dr, Cullman, AL 35055
Local realty services provided by:ERA Waldrop Real Estate
1537 Woodard Dr,Cullman, AL 35055
$999,000
- 4 Beds
- 5 Baths
- 6,050 sq. ft.
- Single family
- Active
Listed by: terri mcgriff-waldrop
Office: era waldrop real estate
MLS#:530776
Source:AL_SMLSA
Price summary
- Price:$999,000
- Price per sq. ft.:$146.74
About this home
When the architecture of the home speaks for itself, you have found the right place. A rare find in the city of Cullman. This home is set on 1.68 acres, a retreat with all the conveniences that our city has to offer. The large windows that frame the back of the home overlook the lush lawn, the large canopy of trees, the gunite pool, and tennis court. The home was designed for entertaining; from the brick courtyard, an expansive dining room, an open family room, plus the finished basement, there is room for everyone. The primary bedroom suite has a private office and the best closet one could ever want. The additional 3 bedrooms are oversized, with each having space for a cozy den. The design of the home allows for each member to have privacy, yet large gathering areas for the best of times. 3 fireplaces, storage and more storage, a basement kitchenette, an irrigation system, and absolutely beautiful textures and character throughout.
Contact an agent
Home facts
- Year built:1959
- Listing ID #:530776
- Added:31 day(s) ago
- Updated:August 29, 2026 at 02:33 PM
Rooms and interior
- Bedrooms:4
- Total bathrooms:5
- Full bathrooms:4
- Half bathrooms:1
- Rooms Total:13
- Flooring:Carpet, Tile, Wood
- Bathrooms Description:Double Vanity
- Kitchen Description:Dishwasher, Gas Range, Microwave, Refrigerator, Stainless Steel Appliance(s)
- Basement:Yes
- Basement Description:Daylight, Finished
- Living area:6,050 sq. ft.
Heating and cooling
- Cooling:Central Air
Structure and exterior
- Roof:Metal
- Year built:1959
- Building area:6,050 sq. ft.
- Lot area:1.69 Acres
- Lot Features:Corner Lot, Landscaped, Level, Private, Sprinkler System
- Architectural Style:Mid Century Modern
- Construction Materials:Brick
- Exterior Features:Courtyard, Patio, Tennis Court(s)
- Foundation Description:Block
Schools
- High school:Cullman
- Middle school:Cullman Middle
- Elementary school:Cullman
Utilities
- Sewer:Public Sewer
Finances and disclosures
- Price:$999,000
- Price per sq. ft.:$146.74
- Tax amount:$2,986
Features and amenities
- Appliances:Dishwasher, Gas Range, Microwave, Refrigerator, Stainless Steel Appliance(s)
- Laundry features:Laundry Room, Main Level
- Amenities:Ceiling - Smooth, Ceilings-Beamed, Counters-Quartz, Entrance Foyer, His and Hers Closets
- Pool features:Fenced, Gunite
Parking
- Carport spaces:2
New listings near 1537 Woodard Dr
- New
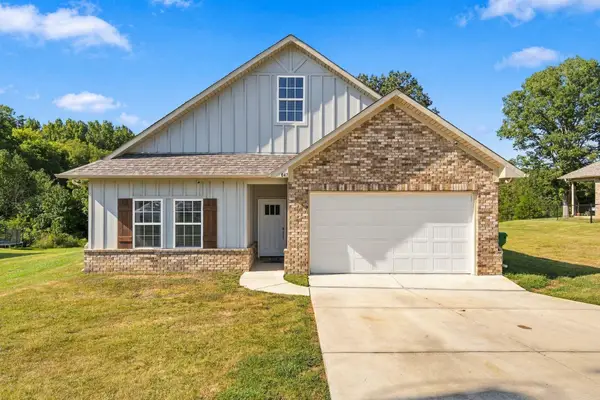 $246,500Active3 beds 2 baths1,580 sq. ft.
647 Co Rd 1615, Cullman, AL 35058
MLS# 531352Listed by: ALABAMA REALTY GROUP - New
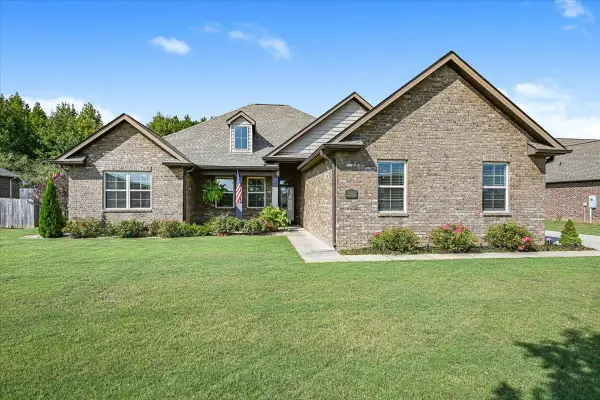 $412,000Active4 beds 3 baths2,068 sq. ft.
1107 Flatts Trce, Cullman, AL 35055
MLS# 531345Listed by: NXCEL REALTY  $264,050Pending4 beds 3 baths1,955 sq. ft.
1625 MALLAR STREET, Cullman, AL 35055
MLS# 21465522Listed by: LENNAR HOMES COASTAL REALTY- New
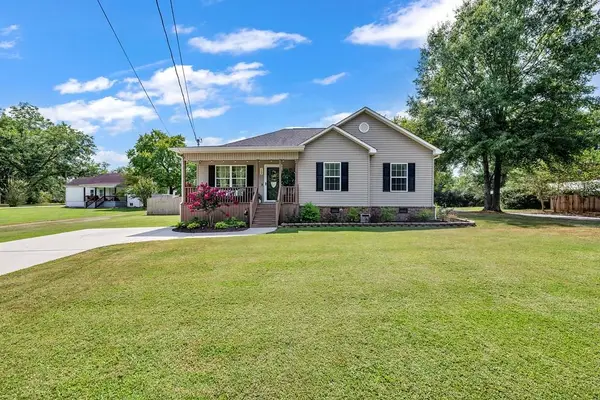 $319,900Active3 beds 2 baths1,337 sq. ft.
1342 11th St, Cullman, AL 35055
MLS# 531341Listed by: JOSEPH CARTER REALTY-CULLMAN - New
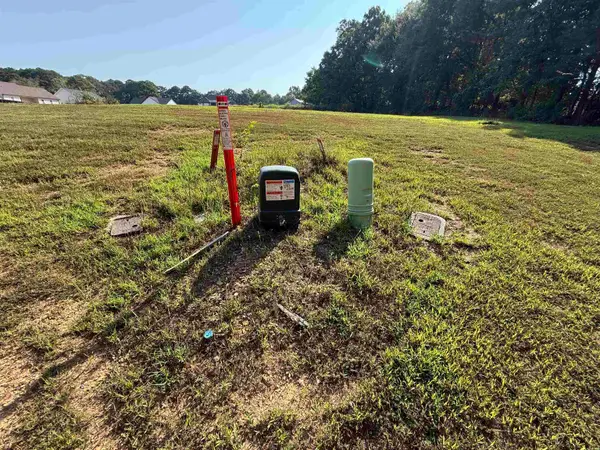 $90,000Active0.88 Acres
Lots 1 & 2 Orchard Dr, Cullman, AL 35055
MLS# 531330Listed by: LEGACY REALTY GROUP LLC - New
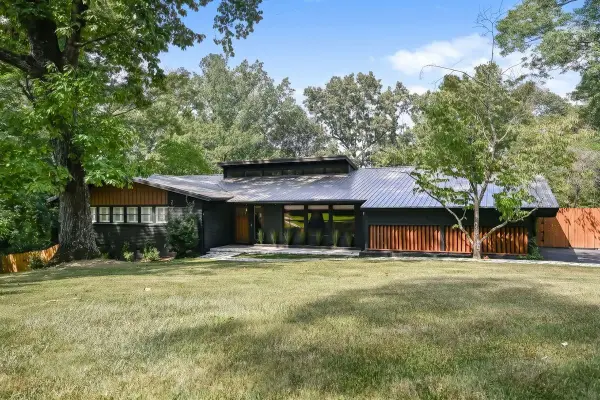 $799,000Active5 beds 5 baths4,699 sq. ft.
1505 Rose St, Cullman, AL 35055
MLS# 531332Listed by: HAPPY HOMES REAL ESTATE - New
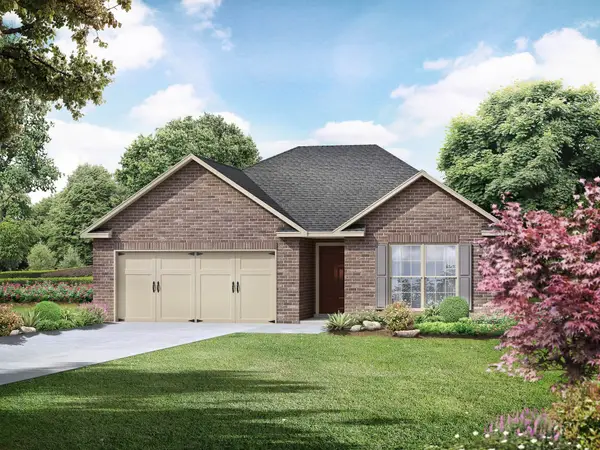 $287,111Active3 beds 2 baths1,484 sq. ft.
2024 Raspberry Ln, Cullman, AL 35058
MLS# 531323Listed by: DAVIDSON HOMES LLC - New
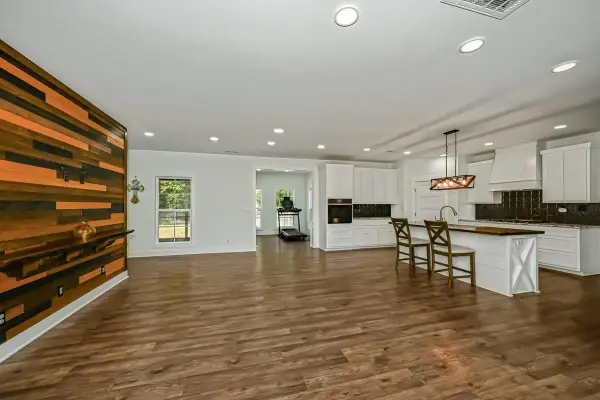 $599,000Active4 beds 3 baths2,946 sq. ft.
83 Co Rd 948, Cullman, AL 35057
MLS# 531310Listed by: HAPPY HOMES REAL ESTATE - New
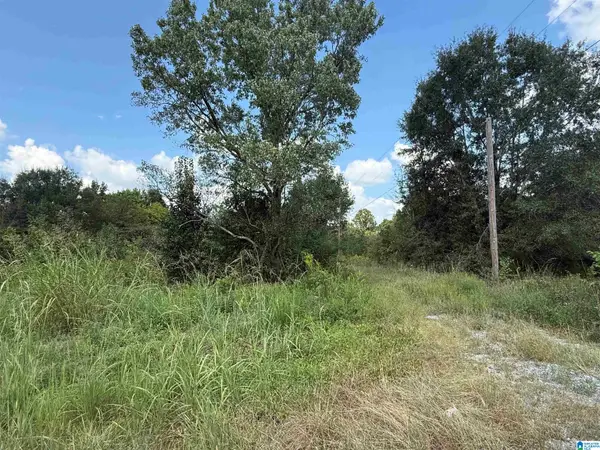 $55,000Active4.6 Acres
4.6 HIGHWAY 278, Cullman, AL 35055
MLS# 21465263Listed by: ERA WALDROP REAL ESTATE - New
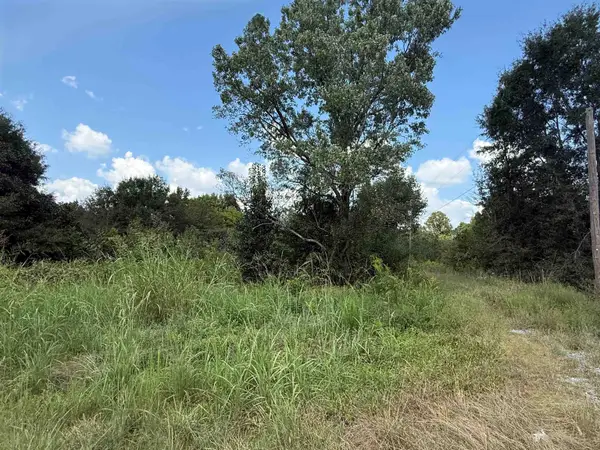 Listed by ERA$55,000Active4.6 Acres
4.6 acres Hwy 278, Cullman, AL 35055
MLS# 531308Listed by: ERA WALDROP REAL ESTATE


Protect your home and budget from life's surprises with an Assurant Home Warranty, backed by a partner that supports you through every step of homeownership. Explore Plans.
© 2023 - 2026 ERA Franchise Systems LLC. All rights reserved. ERA Franchise Systems LLC fully supports the principles of the Fair Housing Act and the Equal Opportunity Act. ERA, ERA Real Estate powered, and their respective logos are registered service marks of ERA Franchise Systems LLC. Each office is independently owned and operated.