
506 4TH STREET SE, Cullman, AL 35055
Local realty services provided by:ERA King Real Estate Company, Inc.
Listed by: stephanie taylor, lori guillen
Office: sweet homelife real estate
MLS#:21465152
Source:AL_BAMLS
Price summary
- Price:$219,000
- Price per sq. ft.:$162.95
About this home
Historic charm meets modern updates in the heart of Cullman! This inviting 2BR/2BA Craftsman-style cottage is nestled in Cullman’s Historic District, just minutes from downtown dining, shopping, festivals, and local events. Inside, you’ll find tall ceilings, beautiful hardwood and tile flooring, wide baseboards, and spacious bedrooms. The primary bath features a tiled walk-in shower and freestanding soaking tub. The cottage-style kitchen offers open shelving and a formal dining room. Updates include a newer roof, HVAC, windows, vinyl siding, updated electrical and plumbing, plus an on-demand water heater. Outside features a fenced backyard and versatile bonus room/workshop finished with drywall and an area previously plumbed for a full bath. The unfinished basement offers plenty of storage and a storm shelter. A wonderful blend of character, convenience, and flexible space!
Contact an agent
Home facts
- Year built:1950
- Listing ID #:21465152
- Added:5 day(s) ago
- Updated:September 22, 2026 at 01:22 PM
Rooms and interior
- Bedrooms:2
- Total bathrooms:2
- Full bathrooms:2
- Flooring:Hardwood, Tile Floor
- Dining Description:Dining Room
- Bathrooms Description:Separate Shower, Shared Bath, Tub/Shower Combo
- Kitchen Description:Butcher Block, Dishwasher Built-In, Microwave Built-In, Oven-Electric, Refrigerator, Self-Cleaning
- Basement Description:All Unfinished, Concrete Block, Partial Basement, Rock/Stone
- Living area:1,344 sq. ft.
Heating and cooling
- Cooling:Central, Electric
- Heating:Central, Gas Heat
Structure and exterior
- Year built:1950
- Building area:1,344 sq. ft.
- Lot area:0.16 Acres
- Lot Features:Interior Lot
- Construction Materials:Siding-Vinyl
- Exterior Features:Covered Deck, Covered Patio, Fenced Yard, Porch, Workshop
- Foundation Description:Basement
- Levels:1 Story
Schools
- High school:CULLMAN
- Middle school:CULLMAN
- Elementary school:CULLMAN
Utilities
- Water:Public Water
- Sewer:Sewer Connected
Finances and disclosures
- Price:$219,000
- Price per sq. ft.:$162.95
Features and amenities
- Appliances:Dishwasher Built-In, Microwave Built-In, Oven - Electric, Refrigerator
- Laundry features:Dryer-Electric, Laundry in Middle Level, Washer Hookup
- Amenities:Safe Room/Storm Cellar, Smooth Ceilings, Workshop
Parking
- Parking description:Driveway Parking, On Street Parking
New listings near 506 4TH STREET SE
- New
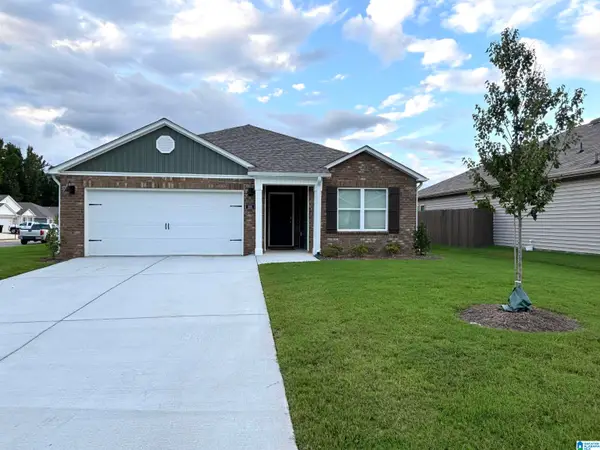 $279,000Active3 beds 2 baths1,617 sq. ft.
285 ASHLAND DRIVE, Hanceville, AL 35077
MLS# 21465656Listed by: REALTYSOUTH THE HARBIN COMPANY - New
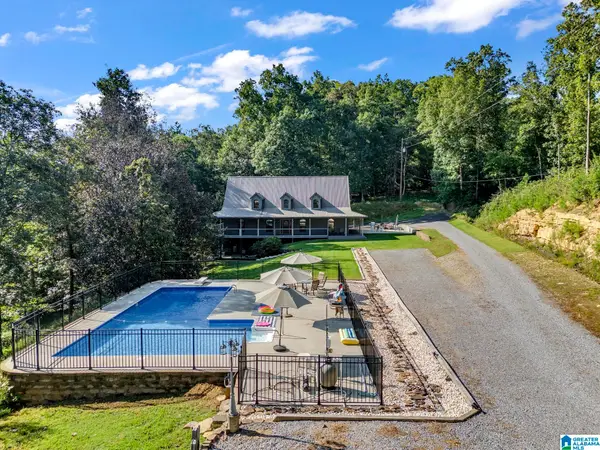 $725,000Active3 beds 3 baths5,485 sq. ft.
1688 US HIGHWAY 278 E, Cullman, AL 35055
MLS# 21465625Listed by: SR4 REALTY LLC - New
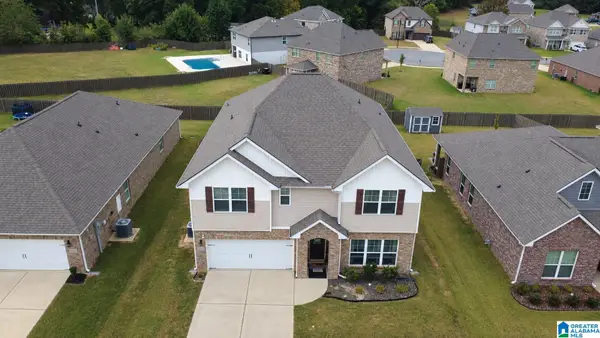 $500,000Active5 beds 4 baths3,502 sq. ft.
2161 MCAFEE ROAD NE, Cullman, AL 35058
MLS# 21465606Listed by: KELLER WILLIAMS-JASPER 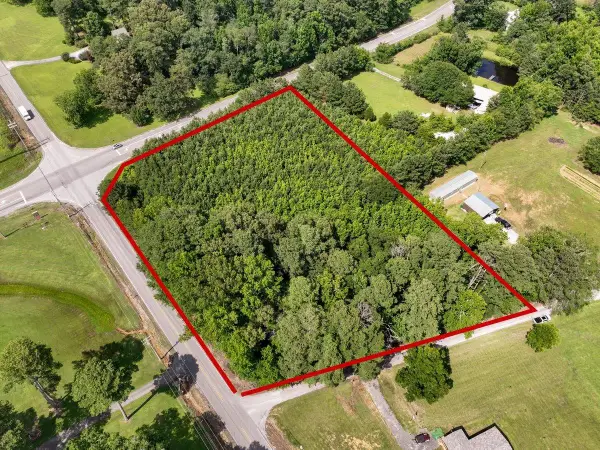 $549,900Active3 Acres
TBD 24th St, Cullman, AL 35055
MLS# 529922Listed by: HAPPY HOMES REAL ESTATE- New
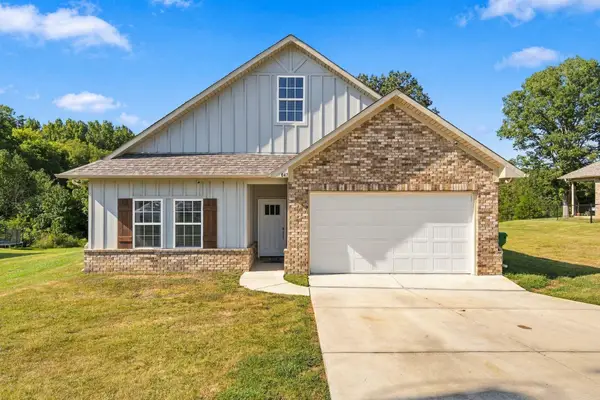 $246,500Active3 beds 2 baths1,580 sq. ft.
647 Co Rd 1615, Cullman, AL 35058
MLS# 531352Listed by: ALABAMA REALTY GROUP - New
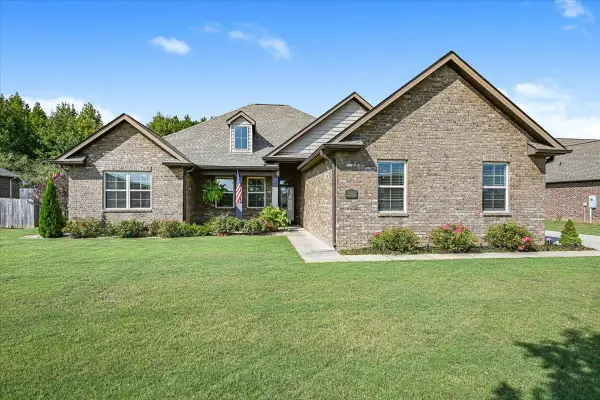 $412,000Active4 beds 3 baths2,068 sq. ft.
1107 Flatts Trce, Cullman, AL 35055
MLS# 531345Listed by: NXCEL REALTY  $264,050Pending4 beds 3 baths1,955 sq. ft.
1625 MALLAR STREET, Cullman, AL 35055
MLS# 21465522Listed by: LENNAR HOMES COASTAL REALTY- New
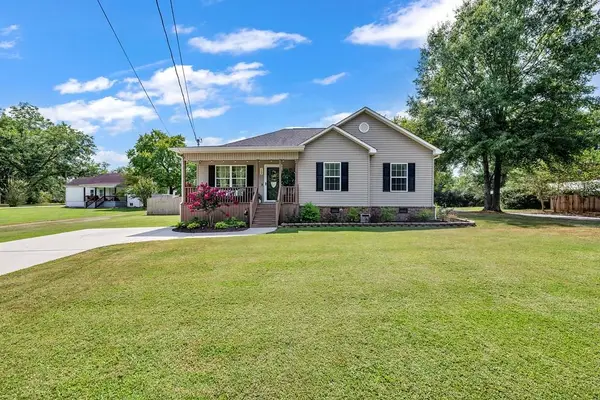 $319,900Active3 beds 2 baths1,337 sq. ft.
1342 11th St, Cullman, AL 35055
MLS# 531341Listed by: JOSEPH CARTER REALTY-CULLMAN - New
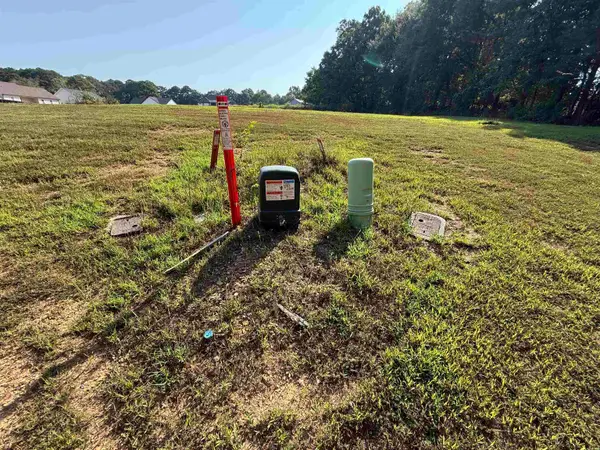 $90,000Active0.88 Acres
Lots 1 & 2 Orchard Dr, Cullman, AL 35055
MLS# 531330Listed by: LEGACY REALTY GROUP LLC - New
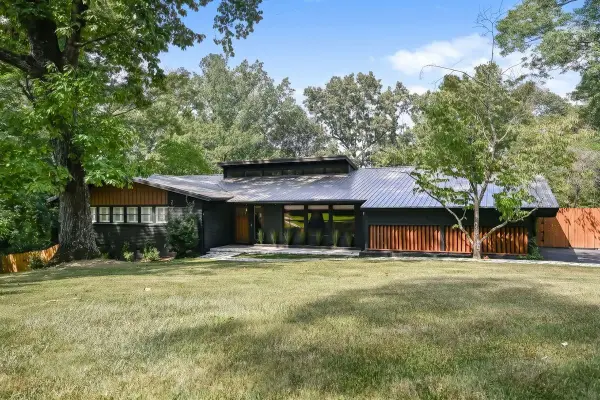 $799,000Active5 beds 5 baths4,699 sq. ft.
1505 Rose St, Cullman, AL 35055
MLS# 531332Listed by: HAPPY HOMES REAL ESTATE


Protect your home and budget from life's surprises with an Assurant Home Warranty, backed by a partner that supports you through every step of homeownership. Explore Plans.
© 2023 - 2026 ERA Franchise Systems LLC. All rights reserved. ERA Franchise Systems LLC fully supports the principles of the Fair Housing Act and the Equal Opportunity Act. ERA, ERA Real Estate powered, and their respective logos are registered service marks of ERA Franchise Systems LLC. Each office is independently owned and operated.