
5801 Hwy 69, Cullman, AL 35058
Local realty services provided by:ERA Waldrop Real Estate
5801 Hwy 69,Cullman, AL 35058
$165,000
- 3 Beds
- 2 Baths
- - sq. ft.
- Single family
- Sold
Listed by: gena beadlescomb
Office: era waldrop real estate
MLS#:530804
Source:AL_SMLSA
Sorry, we are unable to map this address
Price summary
- Price:$165,000
About this home
Welcome home to this move-in ready 3-bedroom, 2-bath brick home located in the desirable Fairview School District! Inside, you'll find a comfortable and functional layout ready for you to make your own. Step outside to a fenced yard with mature shade trees and a patio area, offering a great space for grilling, entertaining, pets, or simply relaxing outdoors. The horseshoe driveway provides easy access and plenty of parking for family and guests. With its classic brick exterior, inviting outdoor space, and move-in ready condition, this home is ready to welcome its new owners. Schedule your showing today! This home is so dreamy feels like home the minute you walk in.
Contact an agent
Home facts
- Year built:2004
- Subdivision & Development:None
- Listing ID #:530804
- Added:47 day(s) ago
- Updated:October 07, 2026 at 09:17 PM
Rooms and interior
- Bedrooms:3
- Total bathrooms:2
- Full bathrooms:2
- Rooms Total:8
- Flooring:Carpet, Ceramic Tile
- Dining Description:Eat-in Kitchen
- Kitchen Description:Dishwasher, Eat-in Kitchen, Electric Range, Microwave, Pantry, Refrigerator
Heating and cooling
- Cooling:Ceiling Fan(s), Central Air
- Heating:Central
Structure and exterior
- Roof:Shingle
- Year built:2004
- Lot Features:Level
- Architectural Style:Ranch
- Construction Materials:Brick
- Exterior Features:Porch
- Foundation Description:Crawl Space
- Levels:1 Story
Schools
- High school:Fairview
- Middle school:Fairview
- Elementary school:Fairview
Utilities
- Sewer:Septic Tank
Finances and disclosures
- Price:$165,000
- Tax amount:$513
Features and amenities
- Appliances:Dishwasher, Dryer, Electric Range, Electric Water Heater, Microwave, Refrigerator, Washer
- Laundry features:Dryer, Washer
- Amenities:Ceiling Fan(s), Laminate Counters, Pantry
New listings near 5801 Hwy 69
- New
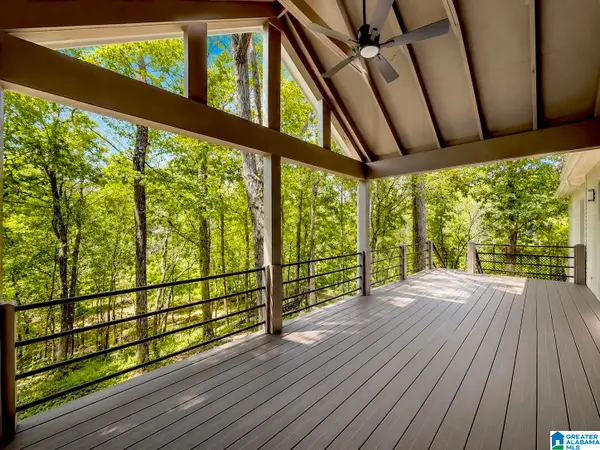 $369,900Active3 beds 2 baths1,586 sq. ft.
85 COUNTY ROAD 265, Cullman, AL 35057
MLS# 21467057Listed by: MAGNOLIA REAL ESTATE GROUP LLC - New
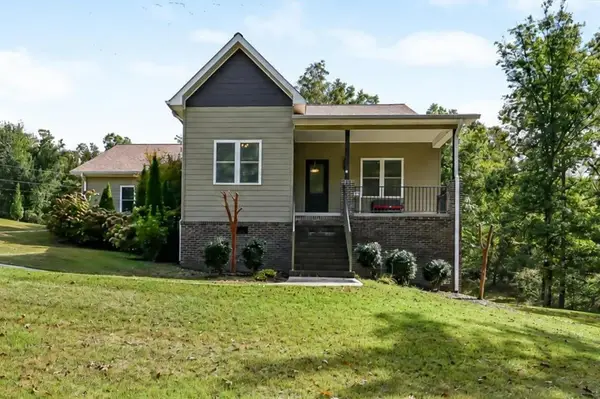 $330,000Active3 beds 2 baths1,836 sq. ft.
500 Co Rd 278, Cullman, AL 35057
MLS# 531642Listed by: REALTY EXECUTIVES - EAGLE EYE 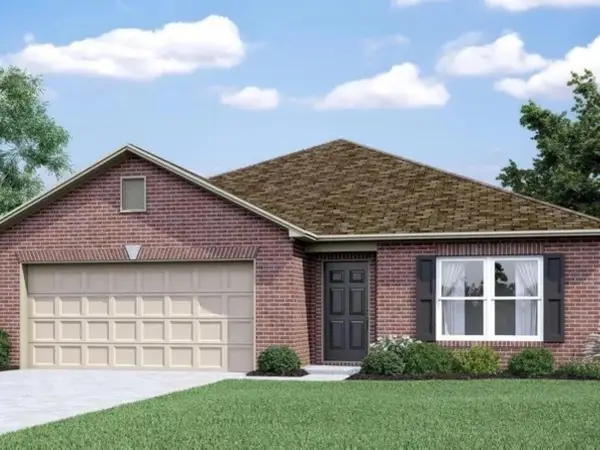 $263,550Pending4 beds 3 baths1,955 sq. ft.
1707 Sims Ave, Cullman, AL 35055
MLS# 531641Listed by: LENNAR HOMES COASTAL REALTY LLC- New
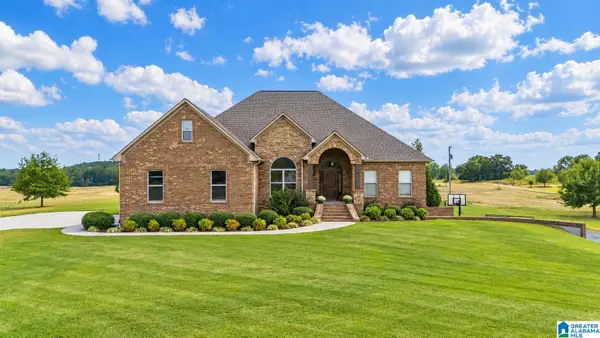 $849,000Active4 beds 3 baths3,860 sq. ft.
2785 COUNTY ROAD 421, Cullman, AL 35057
MLS# 21466949Listed by: ERA WALDROP REAL ESTATE - New
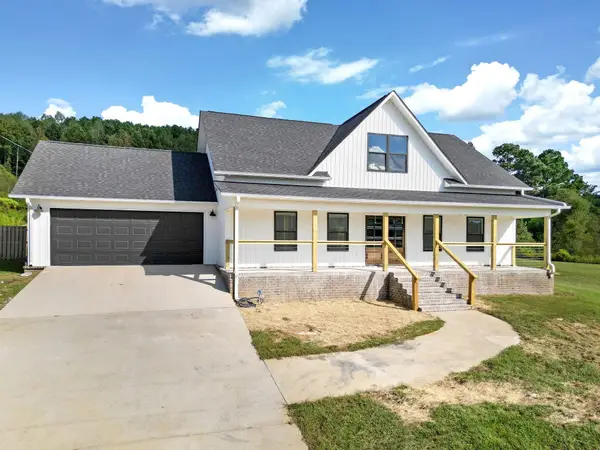 $285,000Active3 beds 2 baths1,408 sq. ft.
330 Co Rd 1162, Cullman, AL 35057
MLS# 531618Listed by: ESSENTIAL REAL ESTATE - DECATUR - New
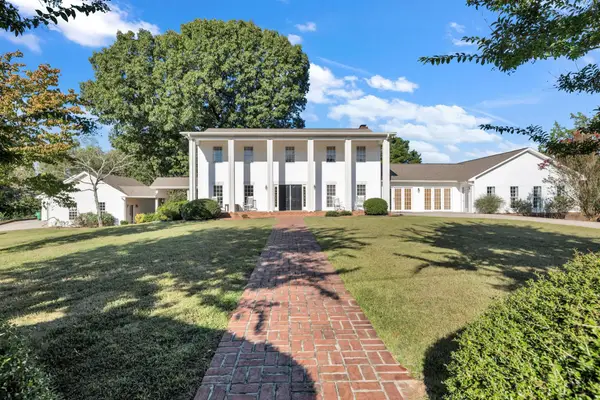 $859,000Active5 beds 7 baths5,071 sq. ft.
616 Co Rd 406, Cullman, AL 35057
MLS# 531613Listed by: SR4 REALTY LLC - New
 $285,000Active32.78 Acres
465 Co Rd 1568, Cullman, AL 35058
MLS# 531606Listed by: SR4 REALTY LLC 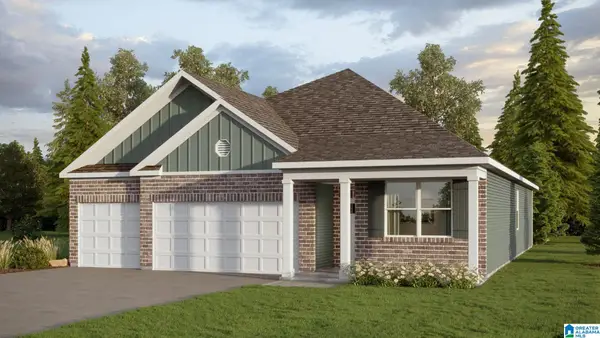 $329,900Pending4 beds 3 baths1,941 sq. ft.
312 ASHLAND DRIVE SW, Hanceville, AL 35077
MLS# 21466777Listed by: DHI REALTY OF ALABAMA- New
 $130,000Active0.9 Acres
0 Champion Ln, Cullman, AL 35055
MLS# 531590Listed by: SR4 REALTY LLC - New
 $999,900Active4 beds 4 baths4,407 sq. ft.
1377 Co Rd 438, Cullman, AL 35057
MLS# 531593Listed by: DOYLE REAL ESTATE AGENCY INC


Protect your home and budget from life's surprises with an Assurant Home Warranty, backed by a partner that supports you through every step of homeownership. Explore Plans.
© 2023 - 2026 ERA Franchise Systems LLC. All rights reserved. ERA Franchise Systems LLC fully supports the principles of the Fair Housing Act and the Equal Opportunity Act. ERA, ERA Real Estate powered, and their respective logos are registered service marks of ERA Franchise Systems LLC. Each office is independently owned and operated.