
730 Co Rd 1526, Cullman, AL 35058
Local realty services provided by:ERA Waldrop Real Estate
730 Co Rd 1526,Cullman, AL 35058
$179,900
- 2 Beds
- 2 Baths
- 925 sq. ft.
- Single family
- Active
Listed by: terri mcgriff-waldrop
Office: era waldrop real estate
MLS#:526328
Source:AL_SMLSA
Price summary
- Price:$179,900
- Price per sq. ft.:$194.49
About this home
Adorable 2 bedroom, 2 full bath home on large lot. Cottage style home, with vaulted wood ceiling in family room, ample light: windows are plentiful. Dimensional architectural roof, level lot. Eat in kitchen, laundry off the side entrance. LVP flooring throughout. Kitchen will have stove and dishwasher. Home is build on a crawl space. Local builder, Fairview school district, easy access to home. Great for first time home buyers or downsizing. Don't miss this one. Close to Eva community as well. This is going to a be an adorable home.
Contact an agent
Home facts
- Year built:2025
- Subdivision & Development:None
- Listing ID #:526328
- Added:289 day(s) ago
- Updated:August 29, 2026 at 02:33 PM
Rooms and interior
- Bedrooms:2
- Total bathrooms:2
- Full bathrooms:2
- Rooms Total:4
- Flooring:Vinyl
- Dining Description:Eat-in Kitchen
- Kitchen Description:Eat-in Kitchen
- Living area:925 sq. ft.
Heating and cooling
- Cooling:Central Air, Electric
- Heating:Central
Structure and exterior
- Roof:Architectual/Dimensional
- Year built:2025
- Building area:925 sq. ft.
- Lot area:0.6 Acres
- Architectural Style:Bungalow, Craftsman
- Foundation Description:Crawl Space
- Levels:1 Story
Schools
- High school:Fairview
- Middle school:Fairview
- Elementary school:Fairview
Utilities
- Water:Public
- Sewer:Septic Tank
Finances and disclosures
- Price:$179,900
- Price per sq. ft.:$194.49
- Tax amount:$163
Features and amenities
- Amenities:Cathedral Ceiling(s), Ceiling - Smooth, Vaulted Ceiling(s)
New listings near 730 Co Rd 1526
- New
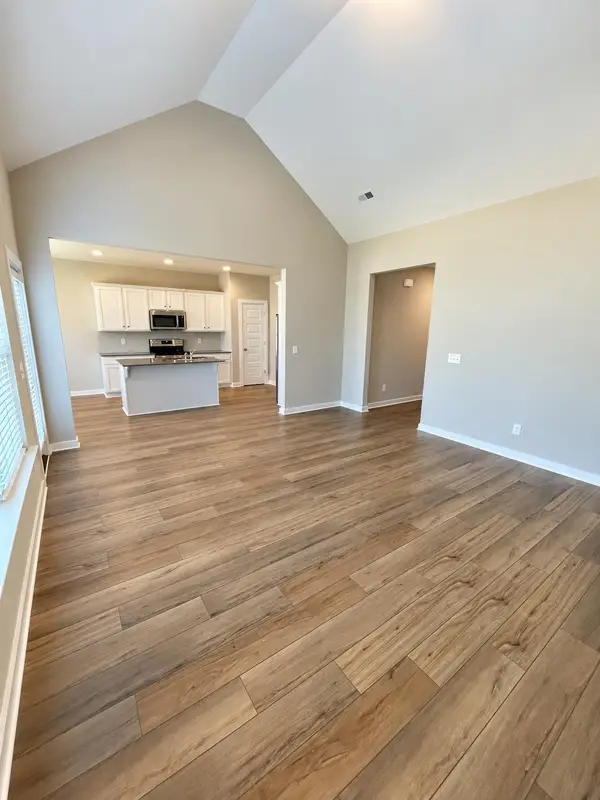 $251,000Active4 beds 2 baths1,772 sq. ft.
2127 Ellsworth Loop Rd, Cullman, AL 35055
MLS# 531705Listed by: SOUTH TOWNE REALTORS - New
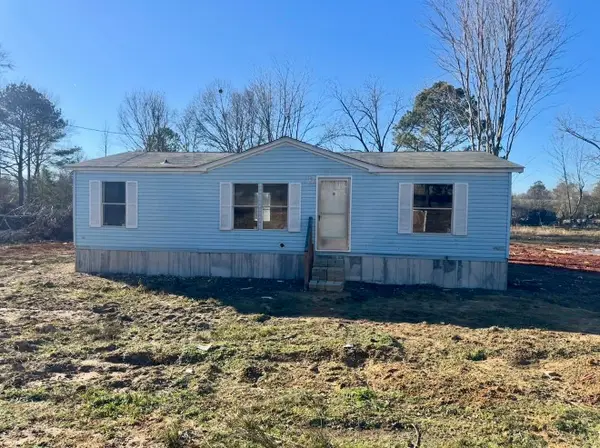 $129,000Active3 beds 2 baths810 sq. ft.
3992 Co Rd 781, Cullman, AL 35058
MLS# 531703Listed by: NUVISION REAL ESTATE, LLC - New
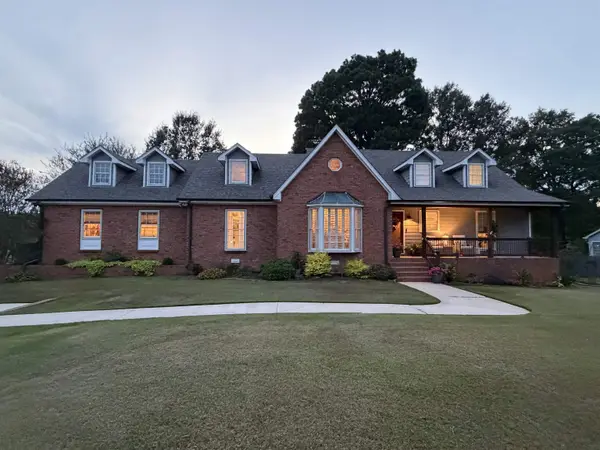 $524,000Active5 beds 3 baths3,127 sq. ft.
2139 Madison Ave, Cullman, AL 35058
MLS# 531685Listed by: HILL REAL ESTATE - New
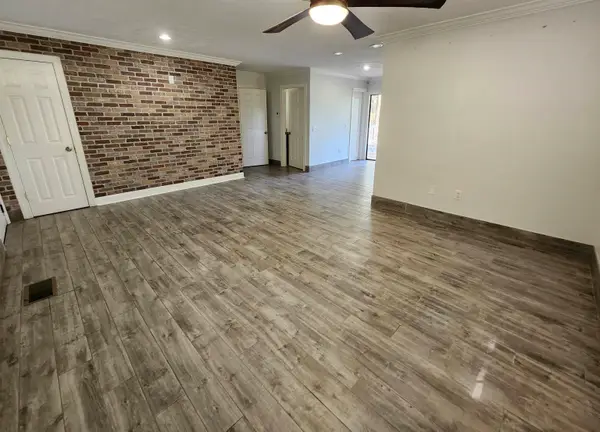 $194,900Active3 beds 3 baths1,710 sq. ft.
418 Co Rd 1466, Cullman, AL 35055
MLS# 531686Listed by: HAPPY HOMES REAL ESTATE - New
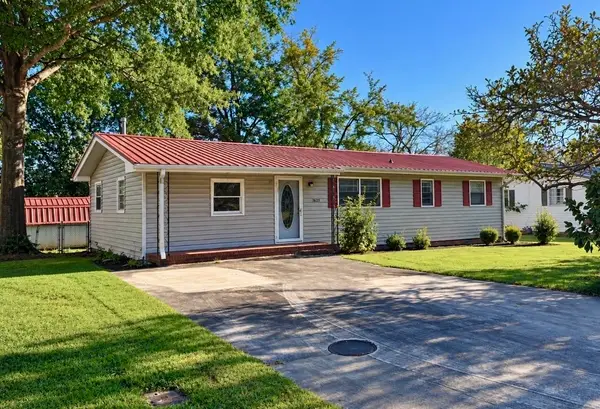 $165,000Active3 beds 1 baths1,200 sq. ft.
1628 Monterey St, Cullman, AL 35055
MLS# 531683Listed by: DOYLE REAL ESTATE AGENCY INC - New
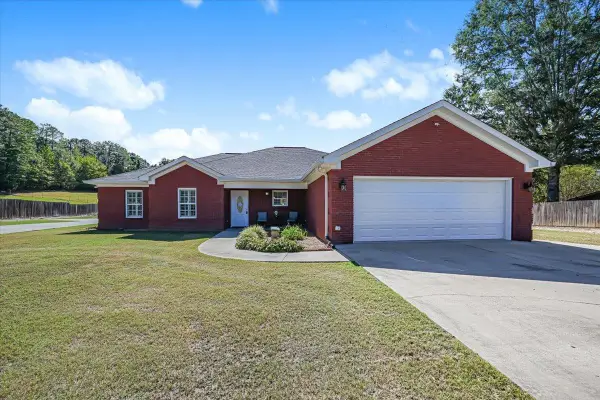 $468,000Active3 beds 2 baths2,449 sq. ft.
71 Co Rd 453, Cullman, AL 35057
MLS# 531666Listed by: WEICHERT REALTORS CULLMAN - New
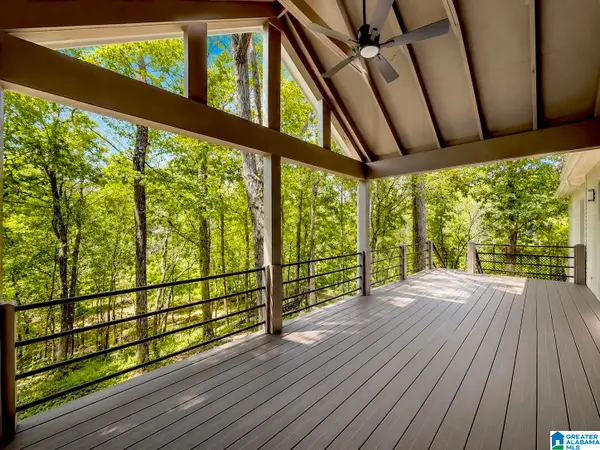 $369,900Active3 beds 2 baths1,586 sq. ft.
85 COUNTY ROAD 265, Cullman, AL 35057
MLS# 21467057Listed by: MAGNOLIA REAL ESTATE GROUP LLC - New
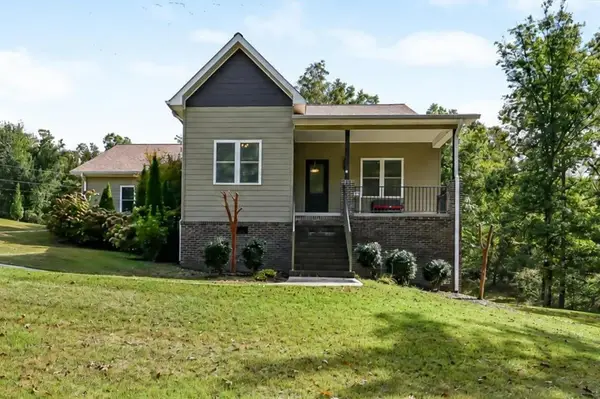 $330,000Active3 beds 2 baths1,836 sq. ft.
500 Co Rd 278, Cullman, AL 35057
MLS# 531642Listed by: REALTY EXECUTIVES - EAGLE EYE 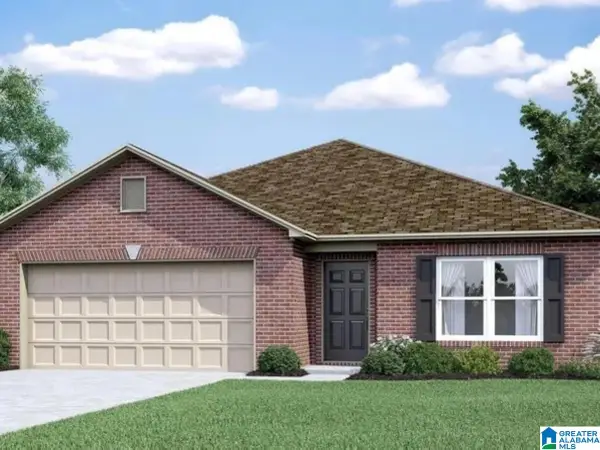 $263,550Pending4 beds 3 baths1,955 sq. ft.
1707 SIMS AVENUE SE, Cullman, AL 35055
MLS# 21466986Listed by: LENNAR HOMES COASTAL REALTY- New
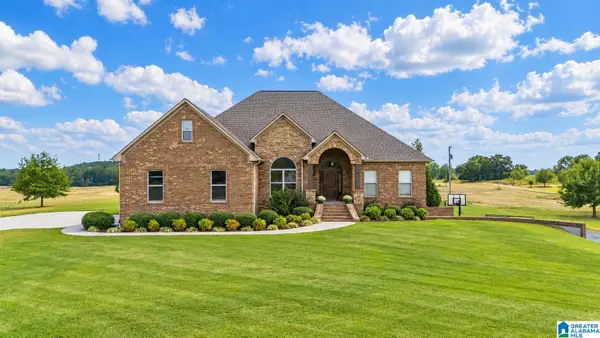 $849,000Active4 beds 3 baths3,860 sq. ft.
2785 COUNTY ROAD 421, Cullman, AL 35057
MLS# 21466949Listed by: ERA WALDROP REAL ESTATE


Protect your home and budget from life's surprises with an Assurant Home Warranty, backed by a partner that supports you through every step of homeownership. Explore Plans.
© 2023 - 2026 ERA Franchise Systems LLC. All rights reserved. ERA Franchise Systems LLC fully supports the principles of the Fair Housing Act and the Equal Opportunity Act. ERA, ERA Real Estate powered, and their respective logos are registered service marks of ERA Franchise Systems LLC. Each office is independently owned and operated.