
900 NE LARKWOOD DRIVE, Cullman, AL 35055
Local realty services provided by:ERA Waldrop Real Estate
Listed by: bridgett lupton
Office: realtysouth-trussville office
MLS#:21450188
Source:AL_BAMLS
Price summary
- Price:$349,900
- Price per sq. ft.:$147.26
About this home
Move-in ready, beautifully updated, and situated on nearly an acre in Cullman City Schools! This 4-bedroom, 3-bath home offers 2,376 square feet of updated living space in an established neighborhood. Take a walk to the beautiful Larkwood Falls! Inside, you'll find a fresh, modern feel with an updated kitchen, brand new appliances, renovated bathrooms, new flooring, and stylish finishes throughout. The two en-suite bedrooms, offer great options for guests, teen children or multi-generational living. Four bedrooms and three full baths all on one level. Outside, the spacious .83-acre lot, a covered front porch and covered back porch provide room to enjoy the outdoors, entertain, or simply appreciate having more space between neighbors. If you've been searching for the convenience of Cullman City living with the space and character of an established neighborhood all without a long list of projects waiting for you, this one is worth the look!
Contact an agent
Home facts
- Year built:1978
- Listing ID #:21450188
- Added:174 day(s) ago
- Updated:October 09, 2026 at 03:07 PM
Rooms and interior
- Bedrooms:4
- Total bathrooms:3
- Full bathrooms:3
- Flooring:Hardwood, Tile Floor
- Dining Description:Dining Room
- Bathrooms Description:Tub/Shower Combo
- Kitchen Description:Butcher Block
- Bedroom Description:Split Bedrooms, Walk-In Closets
- Living area:2,376 sq. ft.
Heating and cooling
- Cooling:Central
- Heating:Gas Heat
Structure and exterior
- Year built:1978
- Building area:2,376 sq. ft.
- Lot area:0.83 Acres
- Construction Materials:4 Sides Brick
- Exterior Features:Covered Patio, Fenced Yard, Open Patio, Porch, Storage Building
- Foundation Description:Crawl Space
- Levels:1 Story
Schools
- High school:CULLMAN
- Middle school:CULLMAN
- Elementary school:EAST CULLMAN
Utilities
- Water:Public Water
- Sewer:Sewer Connected
Finances and disclosures
- Price:$349,900
- Price per sq. ft.:$147.26
Features and amenities
- Laundry features:Dryer-Electric, Laundry in Middle Level, Washer Hookup
- Amenities:French Doors, Recess Lighting, Storage Building
Parking
- Parking description:Attached, Carport 2 Cars, Driveway Parking, Parking (MLVL)
- Carport spaces:2
New listings near 900 NE LARKWOOD DRIVE
- New
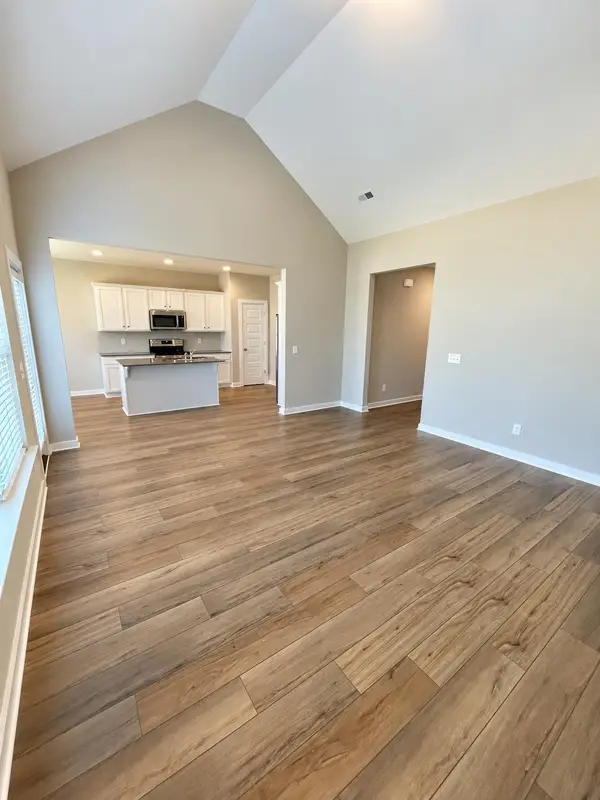 $251,000Active4 beds 2 baths1,772 sq. ft.
2127 Ellsworth Loop Rd, Cullman, AL 35055
MLS# 531705Listed by: SOUTH TOWNE REALTORS - New
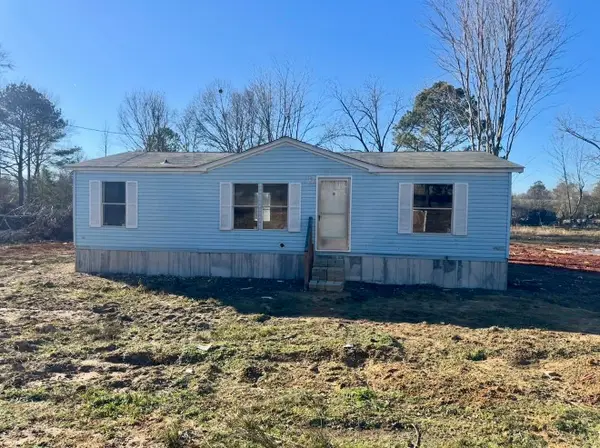 $129,000Active3 beds 2 baths810 sq. ft.
3992 Co Rd 781, Cullman, AL 35058
MLS# 531703Listed by: NUVISION REAL ESTATE, LLC - New
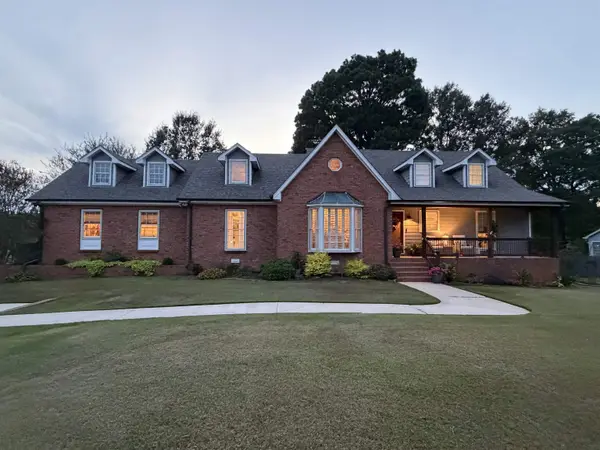 $524,000Active5 beds 3 baths3,127 sq. ft.
2139 Madison Ave, Cullman, AL 35058
MLS# 531685Listed by: HILL REAL ESTATE - New
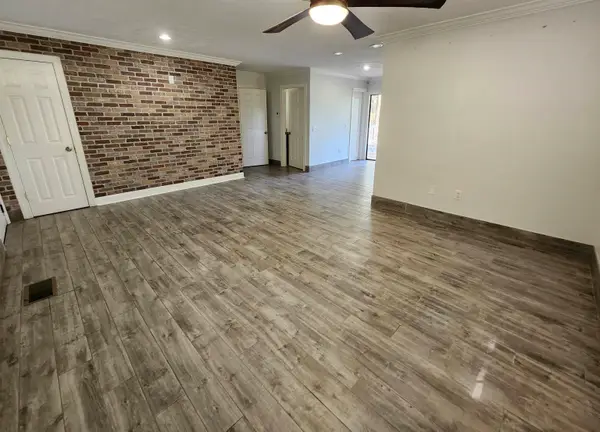 $194,900Active3 beds 3 baths1,710 sq. ft.
418 Co Rd 1466, Cullman, AL 35055
MLS# 531686Listed by: HAPPY HOMES REAL ESTATE - New
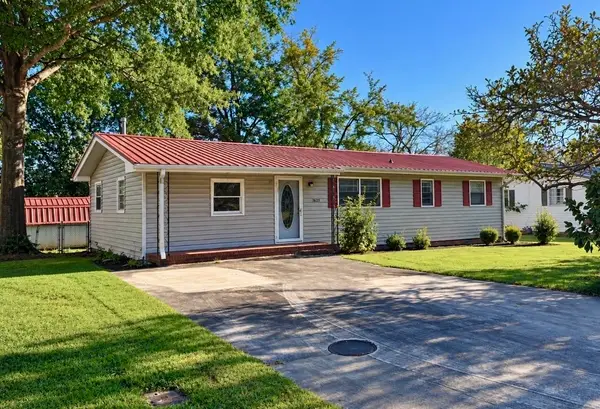 $165,000Active3 beds 1 baths1,200 sq. ft.
1628 Monterey St, Cullman, AL 35055
MLS# 531683Listed by: DOYLE REAL ESTATE AGENCY INC - New
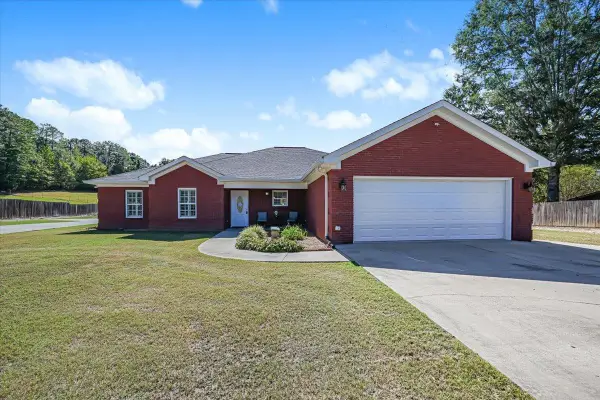 $468,000Active3 beds 2 baths2,449 sq. ft.
71 Co Rd 453, Cullman, AL 35057
MLS# 531666Listed by: WEICHERT REALTORS CULLMAN - New
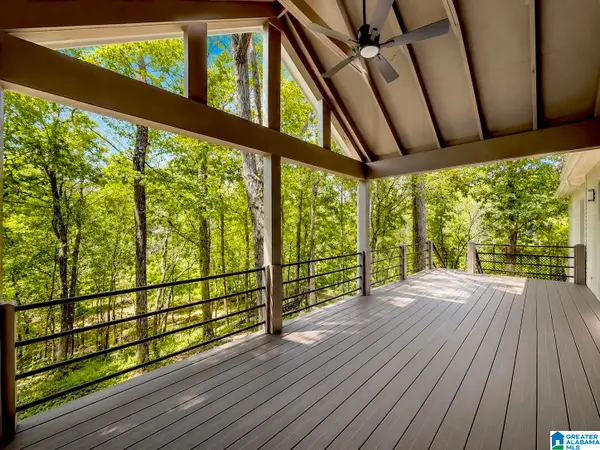 $369,900Active3 beds 2 baths1,586 sq. ft.
85 COUNTY ROAD 265, Cullman, AL 35057
MLS# 21467057Listed by: MAGNOLIA REAL ESTATE GROUP LLC - New
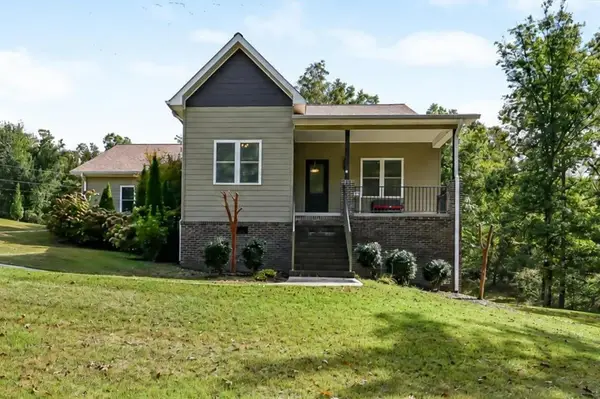 $330,000Active3 beds 2 baths1,836 sq. ft.
500 Co Rd 278, Cullman, AL 35057
MLS# 531642Listed by: REALTY EXECUTIVES - EAGLE EYE 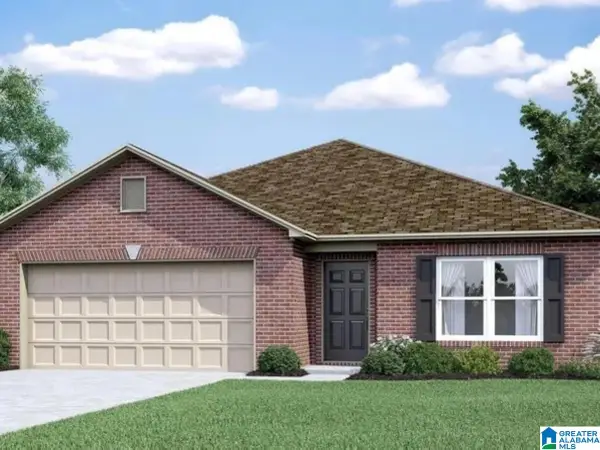 $263,550Pending4 beds 3 baths1,955 sq. ft.
1707 SIMS AVENUE SE, Cullman, AL 35055
MLS# 21466986Listed by: LENNAR HOMES COASTAL REALTY- New
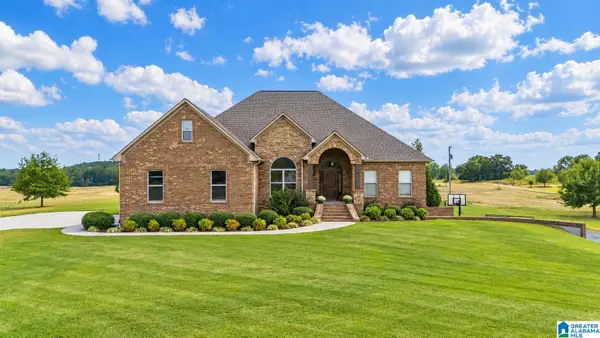 $849,000Active4 beds 3 baths3,860 sq. ft.
2785 COUNTY ROAD 421, Cullman, AL 35057
MLS# 21466949Listed by: ERA WALDROP REAL ESTATE


Protect your home and budget from life's surprises with an Assurant Home Warranty, backed by a partner that supports you through every step of homeownership. Explore Plans.
© 2023 - 2026 ERA Franchise Systems LLC. All rights reserved. ERA Franchise Systems LLC fully supports the principles of the Fair Housing Act and the Equal Opportunity Act. ERA, ERA Real Estate powered, and their respective logos are registered service marks of ERA Franchise Systems LLC. Each office is independently owned and operated.