
141 County Road 68 Road E, Deatsville, AL 36022
Local realty services provided by:ERA Enterprise Realty Associates
141 County Road 68 Road E,Deatsville, AL 36022
$499,900
- 3 Beds
- 3 Baths
- 2,399 sq. ft.
- Single family
- Active
Listed by: regena s. hill
Office: arc realty
MLS#:588595
Source:AL_MLSM
Price summary
- Price:$499,900
- Price per sq. ft.:$208.38
About this home
Welcome Home to 13.85± beautiful acres, this well-maintained home offers the perfect blend of privacy and convenience. Recent updates include a 3-year-old roof, 1-year-old HVAC, encapsulated crawl space (2025), 3-year-old garage door, new hardwood flooring, new kitchen tile, and fresh interior paint (2026). The flexible floor plan includes a spacious fourth room that can easily serve as a second den, playroom, media room, home office, or private guest suite. Enjoy peaceful country living with room to roam, garden, or simply relax while still being just minutes from town. Two contiguous parcels totaling approximately 13.85± acres convey with the sale.
Contact an agent
Home facts
- Year built:2008
- Subdivision & Development:Rural
- Listing ID #:588595
- Added:30 day(s) ago
- Updated:August 16, 2026 at 02:39 PM
Rooms and interior
- Bedrooms:3
- Total bathrooms:3
- Full bathrooms:2
- Half bathrooms:1
- Flooring:Carpet, Tile, Wood
- Living area:2,399 sq. ft.
Heating and cooling
- Cooling:Central Air, Electric
- Heating:Central, Electric
- Central air:Yes
Structure and exterior
- Year built:2008
- Building area:2,399 sq. ft.
- Lot area:13.82 Acres
- Lot Features:Outside City Limits
- Architectural Style:One Story
- Construction Materials:Vinyl Siding
- Exterior Features:Covered Patio, Porch
- Levels:1 Story
Schools
- High school:Marbury High School
- Elementary school:Pine Level Elementary School
Utilities
- Water:Community Coop
- Sewer:Septic Tank
Finances and disclosures
- Price:$499,900
- Price per sq. ft.:$208.38
Features and amenities
- Amenities:Propane
Parking
- Parking description:Attached Garage, Garage
- Garage:Yes
- Garage spaces:2
New listings near 141 County Road 68 Road E
- New
 $324,720Active3 beds 2 baths1,640 sq. ft.
156 Hood Drive, Deatsville, AL 36022
MLS# 589577Listed by: DL REALTY - New
 $474,000Active4 beds 3 baths2,376 sq. ft.
192 Preserve Drive, Deatsville, AL 36022
MLS# 589589Listed by: DL REALTY - New
 $469,000Active4 beds 3 baths2,376 sq. ft.
27 Delta Drive, Deatsville, AL 36022
MLS# 589590Listed by: DL REALTY - New
 $324,720Active3 beds 2 baths1,640 sq. ft.
106 Hood Drive, Deatsville, AL 36022
MLS# 589592Listed by: DL REALTY - New
 $299,900Active4 beds 2 baths1,798 sq. ft.
716 Pinetuckett Parkway, Deatsville, AL 36022
MLS# 589465Listed by: RE/MAX PROPERTIES LLC - New
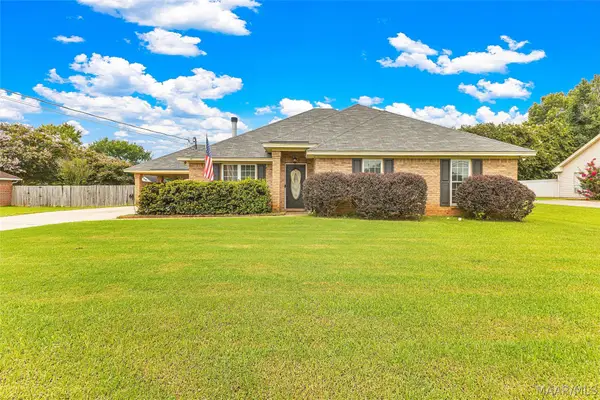 $265,000Active3 beds 2 baths1,715 sq. ft.
43 Old Orchard Road, Deatsville, AL 36022
MLS# 589420Listed by: ELITE REALTY 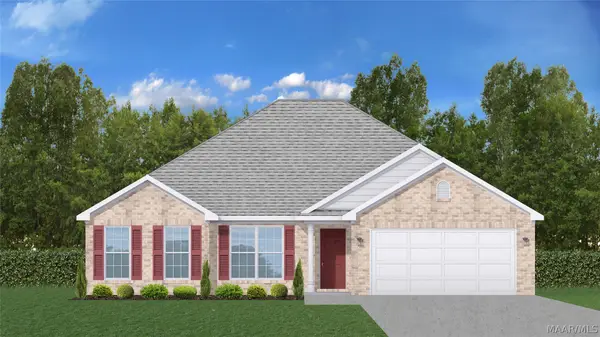 $277,500Active4 beds 2 baths1,792 sq. ft.
2457 Landing Loop, Deatsville, AL 36022
MLS# 588108Listed by: GOODWYN BUILDING CO., INC.- New
 $429,900Active4 beds 3 baths2,378 sq. ft.
644 Chanlee Drive, Deatsville, AL 36022
MLS# 589336Listed by: RE/MAX CORNERSTONE PLUS - New
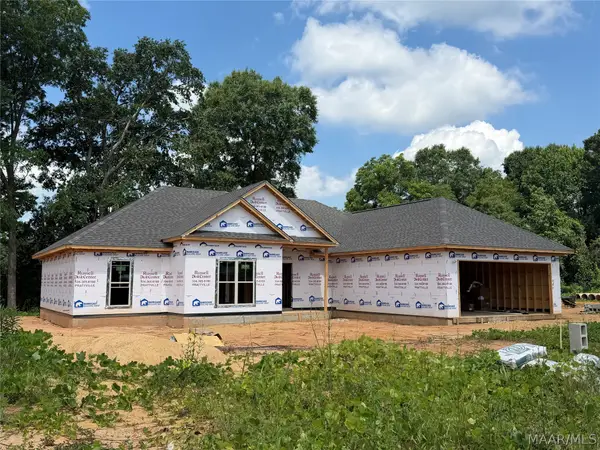 $359,900Active4 beds 2 baths1,877 sq. ft.
246 Cotton Terrace Loop, Deatsville, AL 36022
MLS# 589293Listed by: RE/MAX CORNERSTONE PLUS 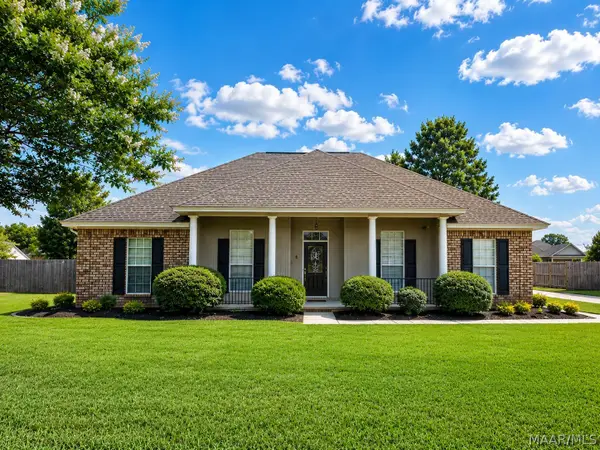 $300,000Active4 beds 2 baths1,808 sq. ft.
60 Sunfest Drive, Deatsville, AL 36022
MLS# 589258Listed by: BUCK REALTY, LLC


Protect your home and budget from life's surprises with an Assurant Home Warranty, backed by a partner that supports you through every step of homeownership. Explore Plans.
© 2023 - 2026 ERA Franchise Systems LLC. All rights reserved. ERA Franchise Systems LLC fully supports the principles of the Fair Housing Act and the Equal Opportunity Act. ERA, ERA Real Estate powered, and their respective logos are registered service marks of ERA Franchise Systems LLC. Each office is independently owned and operated.