
106 Hood Drive, Deatsville, AL 36022
Local realty services provided by:ERA Weeks & Browning Realty, Inc.
106 Hood Drive,Deatsville, AL 36022
$324,720
- 3 Beds
- 2 Baths
- 1,640 sq. ft.
- Single family
- Active
Listed by: dustin ledbetter
Office: dl realty
MLS#:589592
Source:AL_MLSM
Price summary
- Price:$324,720
- Price per sq. ft.:$198
About this home
Beautiful New Construction Home in Holtville!
Welcome to this beautiful new construction home featuring a spacious, open-concept living and kitchen area, with the dining space conveniently tucked to one side. The kitchen offers a large work island, abundant cabinet and counter space, and a generous pantry. The living room is warm and inviting, with a cozy fireplace serving as the perfect focal point.
The laundry room is conveniently located near the garage access, just beyond the pantry. Two additional bedrooms share a guest bathroom featuring a large vanity and tub/shower combination.
Located at the back of the home, the spacious primary suite offers a large bedroom and an ensuite bathroom complete with double vanities, a large soaking tub, walk-in closet, and separate shower.
Step outside to enjoy the spacious backyard, complete with a covered patio and outdoor fireplace—perfect for relaxing, entertaining, or enjoying evenings with family and friends.
Call today to schedule your private showing and see all this beautiful home has to offer!...
Contact an agent
Home facts
- Year built:2026
- Subdivision & Development:Rural
- Listing ID #:589592
- Added:48 day(s) ago
- Updated:October 01, 2026 at 03:01 PM
Rooms and interior
- Bedrooms:3
- Total bathrooms:2
- Full bathrooms:2
- Rooms Total:9
- Flooring:Plank, Vinyl
- Bathrooms Description:Separate Shower
- Kitchen Description:Dishwasher, Electric Range, Microwave
- Living area:1,640 sq. ft.
Heating and cooling
- Cooling:Central Air, Electric
- Heating:Central, Electric
- Central air:Yes
Structure and exterior
- Year built:2026
- Building area:1,640 sq. ft.
- Lot Features:Level, Outside City Limits
- Architectural Style:One Story
- Construction Materials:Brick, Foam Insulation
- Exterior Features:Covered Patio, Porch
- Foundation Description:Slab
- Levels:1 Story
Schools
- High school:Holtville High School
- Elementary school:Holtville Middle School
Utilities
- Water:Public
- Sewer:Septic Tank
Finances and disclosures
- Price:$324,720
- Price per sq. ft.:$198
Features and amenities
- Appliances:Gas Water Heater, Microwave, Tankless Water Heater
- Laundry features:Dryer Hookup, Washer Hookup
- Amenities:Double Pane Windows, Propane
Parking
- Parking description:Attached Garage, Garage
- Garage:Yes
- Garage spaces:2
New listings near 106 Hood Drive
- New
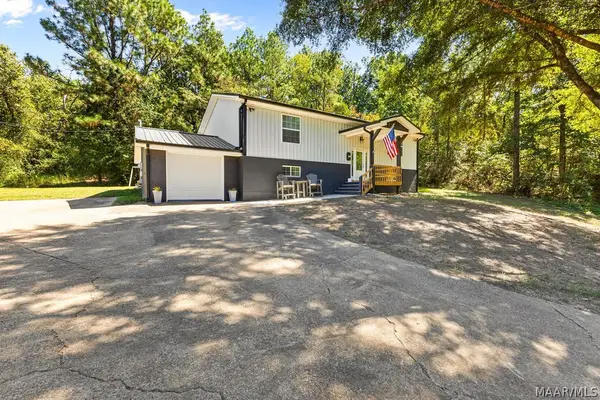 $315,000Active4 beds 3 baths2,576 sq. ft.
430 Forge Road, Deatsville, AL 36022
MLS# 590901Listed by: RE/MAX CORNERSTONE PLUS - New
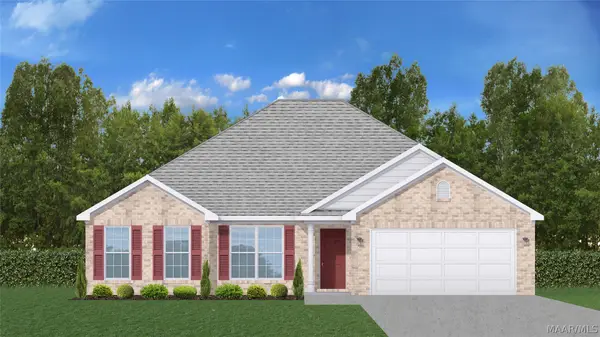 $283,500Active4 beds 2 baths1,792 sq. ft.
2425 Landing Loop, Deatsville, AL 36022
MLS# 590561Listed by: GOODWYN BUILDING CO., INC. 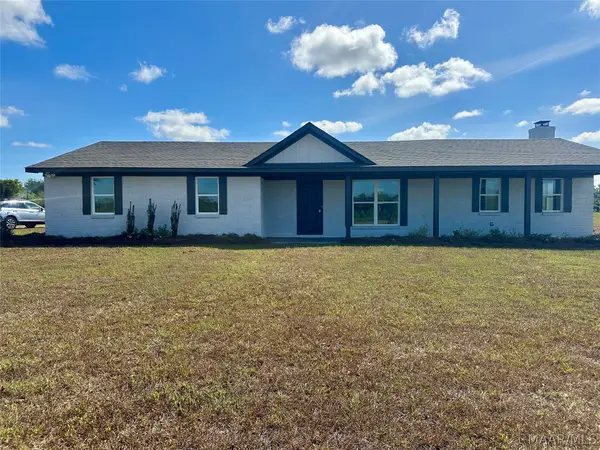 $463,000Active3 beds 2 baths1,769 sq. ft.
431 Cripple Creek Road, Deatsville, AL 36022
MLS# 590522Listed by: ARC REALTY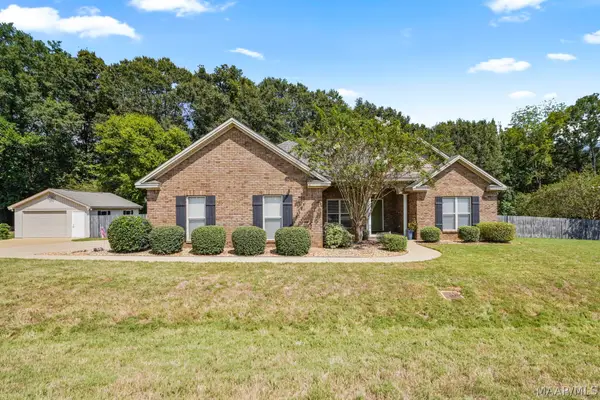 $314,900Active3 beds 2 baths1,790 sq. ft.
286 Jennifer Lane, Deatsville, AL 36022
MLS# 590251Listed by: REAL BROKER, LLC.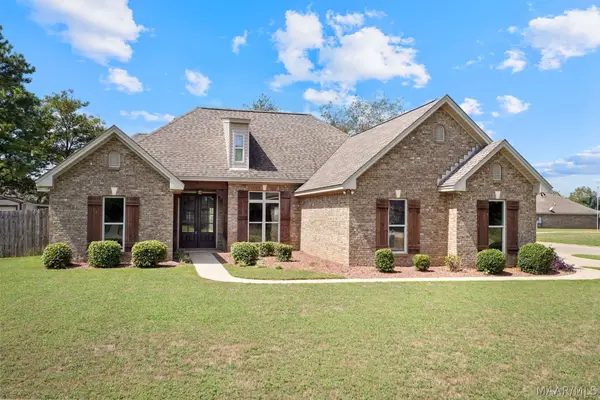 $299,000Active4 beds 2 baths1,666 sq. ft.
324 Landcaster Drive, Deatsville, AL 36022
MLS# 590497Listed by: EXIT ROYAL REALTY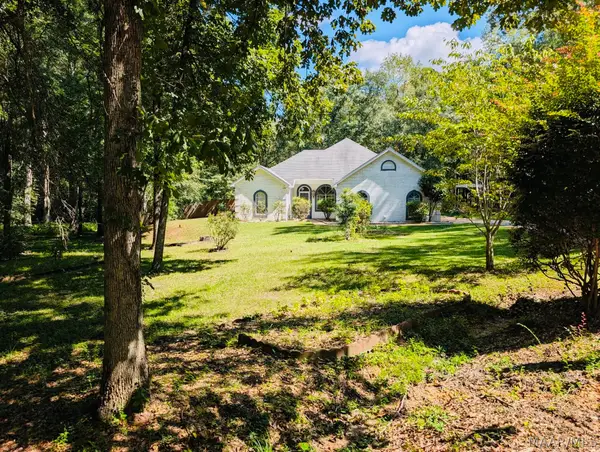 $339,900Active3 beds 2 baths2,201 sq. ft.
127 Forest Brook Drive, Deatsville, AL 36022
MLS# 590416Listed by: REALTY CENTRAL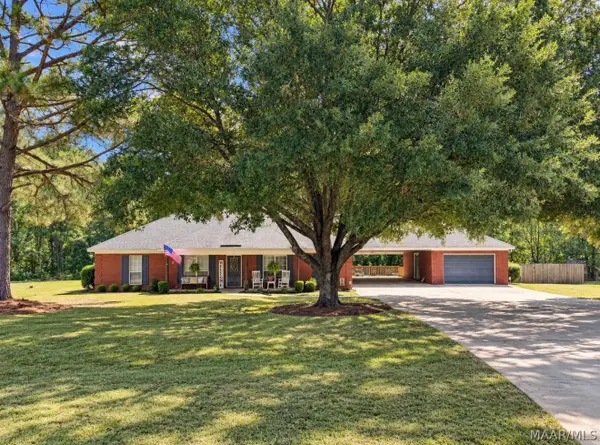 $340,000Active3 beds 2 baths2,016 sq. ft.
261 Fraley Lane, Deatsville, AL 36022
MLS# 590394Listed by: HANNAH & EDDIE REALTY GROUP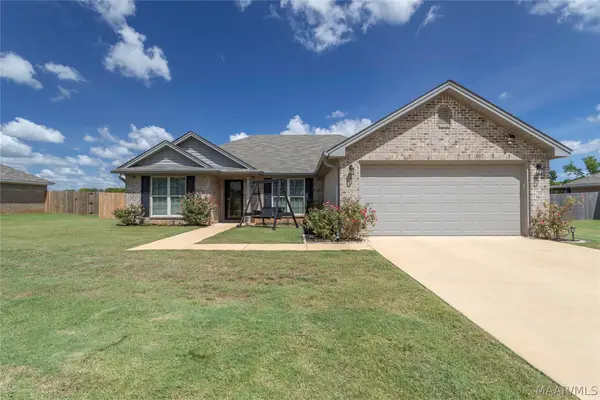 $295,000Active4 beds 2 baths1,857 sq. ft.
1891 Landing Place, Deatsville, AL 36022
MLS# 590351Listed by: RE/MAX CORNERSTONE PLUS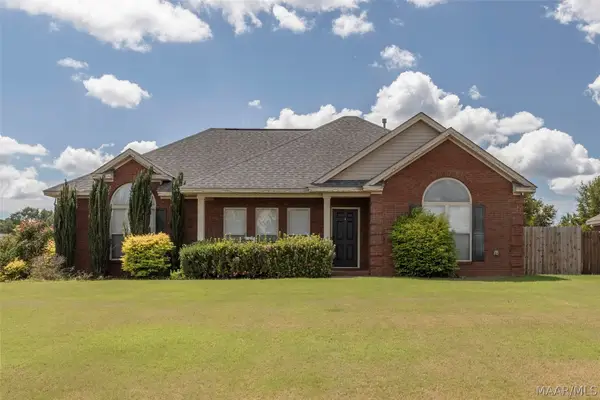 $273,000Active4 beds 2 baths1,722 sq. ft.
231 Pine Level Ridge, Deatsville, AL 36022
MLS# 590340Listed by: RE/MAX CORNERSTONE PLUS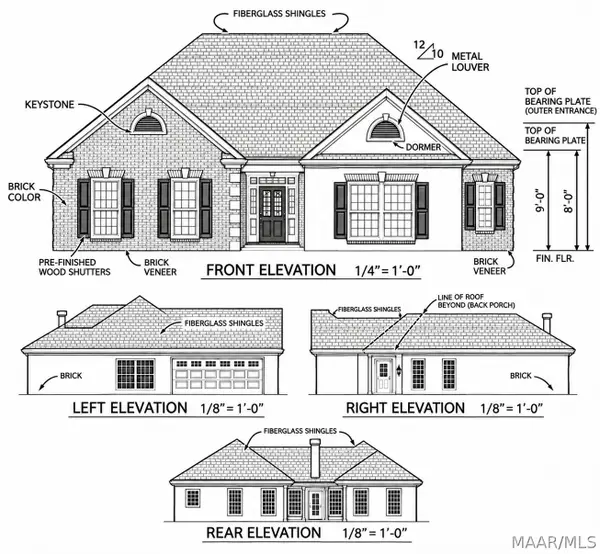 $350,000Active4 beds 2 baths1,781 sq. ft.
382 Sunnybrook Drive, Deatsville, AL 36022
MLS# 590278Listed by: LAWSON & CO. REALTY LLC


Protect your home and budget from life's surprises with an Assurant Home Warranty, backed by a partner that supports you through every step of homeownership. Explore Plans.
© 2023 - 2026 ERA Franchise Systems LLC. All rights reserved. ERA Franchise Systems LLC fully supports the principles of the Fair Housing Act and the Equal Opportunity Act. ERA, ERA Real Estate powered, and their respective logos are registered service marks of ERA Franchise Systems LLC. Each office is independently owned and operated.