
2141 County Road 85, Deatsville, AL 36022
Local realty services provided by:ERA Enterprise Realty Associates
2141 County Road 85,Deatsville, AL 36022
$550,000
- 3 Beds
- 4 Baths
- 2,741 sq. ft.
- Single family
- Active
Listed by: samuel w. mcglamry
Office: magnolia ridge realty
MLS#:591786
Source:AL_MLSM
Price summary
- Price:$550,000
- Price per sq. ft.:$200.66
About this home
Welcome to a property that truly has it all! Situated on approximately 7 beautiful, wooded acres, this custom-built, meticulously maintained home offers the perfect blend of peaceful country living, privacy, and convenience. Enjoy a quiet setting while being just a couple of miles from the interstate, making commuting to Maxwell, Gunter, Montgomery, or Birmingham a breeze.
As you enter the driveway, you'll love the beautifully manicured yard and spacious setting with plenty of room to enjoy the outdoors. Inside, the spacious great room features a beautiful fireplace and windows across the back overlooking the private backyard. The kitchen is a chef's dream, offering an oversized center island, abundant cabinetry, and two pantries. Enjoy morning coffee in the sunny breakfast room or entertain in the extra-large formal dining room. Just off the kitchen, the bright sunroom offers endless possibilities as an office, playroom, reading room, or craft space.
Modern conveniences include smart lighting and shades that can be controlled with Alexa! The private primary suite features a sitting area, two walk-in closets, and a spacious bath with separate vanities, a jetted garden tub, and separate shower. Guest bedrooms offer double closets and share a full bath.
Additional features include a large laundry room with cabinetry and freezer space, a guest half bath, and extra storage inside the double garage.
But there's more! The wired workshop includes its own half bath and an additional room perfect for a man cave, she shed, hobby room, or workspace. Plenty of extra concrete parking makes this property even more functional.
TELL YOUR AGENT TO SEE SUPPLEMENTS FOR MORE DETAILS!!!!
With beautiful acreage, generous living spaces, modern smart-home features, and an incredible workshop, this property offers the best of country living without sacrificing convenience. Don't miss the opportunity to make this one-of-a-kind property your own!...
Contact an agent
Home facts
- Year built:2001
- Subdivision & Development:Rural
- Listing ID #:591786
- Added:1 day(s) ago
- Updated:November 04, 2026 at 08:47 PM
Rooms and interior
- Bedrooms:3
- Total bathrooms:4
- Full bathrooms:2
- Half bathrooms:2
- Rooms Total:12
- Flooring:Carpet, Tile, Wood
- Bathrooms Description:Jetted Tub, Separate Shower
- Kitchen Description:Dishwasher, Electric Range, Microwave
- Living area:2,741 sq. ft.
Heating and cooling
- Cooling:Heat Pump
- Heating:Heat Pump
Structure and exterior
- Roof:Ridge Vents
- Year built:2001
- Building area:2,741 sq. ft.
- Lot area:7.22 Acres
- Lot Features:Mature Trees, Outside City Limits
- Architectural Style:One Story
- Construction Materials:Brick
- Exterior Features:Covered Patio, Porch, Storage
- Foundation Description:Slab
- Levels:1 Story
Schools
- High school:Marbury High School
- Elementary school:Pine Level Elementary School
Utilities
- Water:Public
- Sewer:Septic Tank
Finances and disclosures
- Price:$550,000
- Price per sq. ft.:$200.66
- Tax amount:$1,161
Features and amenities
- Appliances:Microwave, Smooth Cooktop
- Laundry features:Dryer Hookup, Washer Hookup
- Amenities:Blinds, Double Pane Windows, Plantation Shutters, Propane, Storage
- Smart home:Yes
Parking
- Parking description:Attached Garage, Driveway, Garage
- Garage:Yes
- Garage spaces:2
New listings near 2141 County Road 85
- New
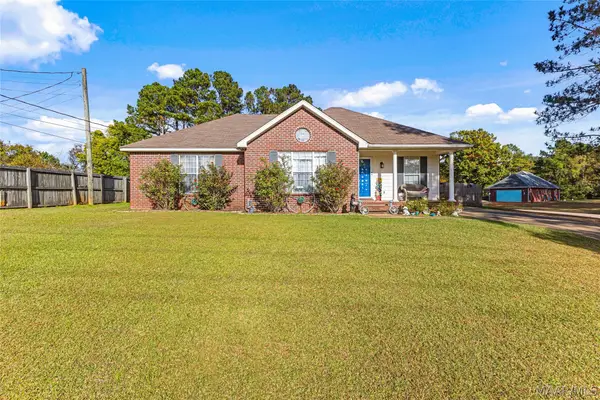 $220,000Active3 beds 2 baths1,268 sq. ft.
1458 County Road 39 Road, Deatsville, AL 36022
MLS# 591777Listed by: DL REALTY - New
 $74,500Active2 beds 1 baths1,353 sq. ft.
223 County Road 68 Road W, Deatsville, AL 36022
MLS# 591769Listed by: VYLLA HOME - New
 $262,000Active3 beds 2 baths1,407 sq. ft.
1926 Denny Drive, Deatsville, AL 36022
MLS# 591699Listed by: RE/MAX PROPERTIES II - New
 $759,900Active5 beds 4 baths3,816 sq. ft.
1345 Gunnells Road, Deatsville, AL 36022
MLS# 591703Listed by: RE/MAX CORNERSTONE PLUS - New
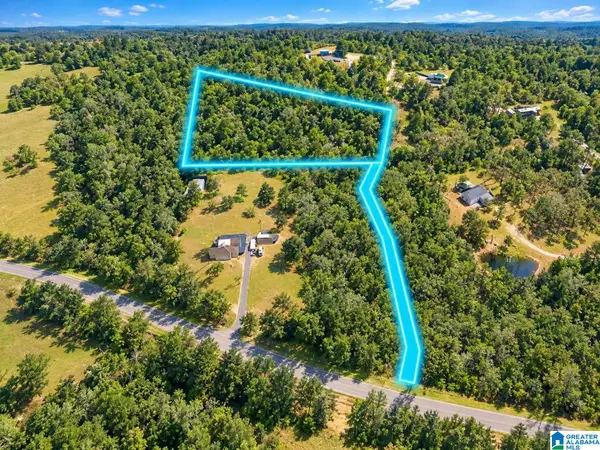 $99,000Active4.46 Acres
4.46 POSSUM TROT ROAD, Deatsville, AL 36022
MLS# 21469178Listed by: ELITE PROPERTIES OF THE SOUTH - New
 $279,900Active4 beds 2 baths1,793 sq. ft.
501 Avery Street, Deatsville, AL 36022
MLS# 591635Listed by: FIRST CALL REALTY OF MONTG - New
 $258,900Active3 beds 2 baths1,542 sq. ft.
212 Hummingbird Drive, Deatsville, AL 36022
MLS# 591773Listed by: BLOCTON REALTY SOLUTIONS, LLC. 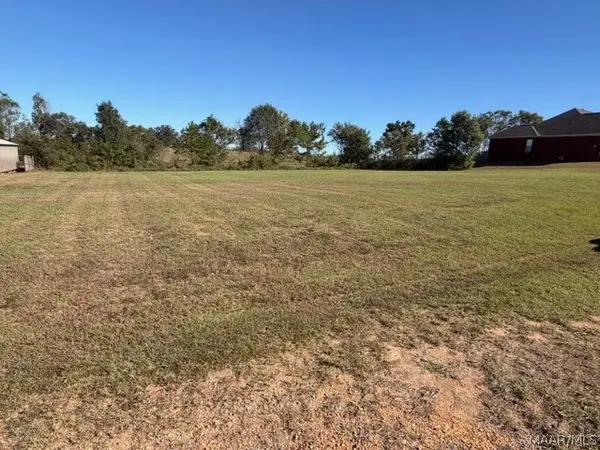 $80,000Active0.74 Acres
0 Pine Level Ridge, Deatsville, AL 36022
MLS# 591078Listed by: REALTY CENTRAL $525,900Active4 beds 3 baths2,712 sq. ft.
511 Nobles Road, Deatsville, AL 36022
MLS# 591359Listed by: MAGNOLIA RIDGE REALTY


Protect your home and budget from life's surprises with an Assurant Home Warranty, backed by a partner that supports you through every step of homeownership. Explore Plans.
© 2023 - 2026 ERA Franchise Systems LLC. All rights reserved. ERA Franchise Systems LLC fully supports the principles of the Fair Housing Act and the Equal Opportunity Act. ERA, ERA Real Estate powered, and their respective logos are registered service marks of ERA Franchise Systems LLC. Each office is independently owned and operated.