
97 Maribeth Loop, Deatsville, AL 36022
Local realty services provided by:ERA Enterprise Realty Associates
Listed by: jeamela young
Office: re/max tri-star
MLS#:588131
Source:AL_MLSM
Price summary
- Price:$375,000
- Price per sq. ft.:$151.64
- Monthly HOA dues:$16.67
About this home
Prepare to be captivated by this 4 bedroom 2.5 bath luxurious oasis nestled in the highly sought after Cobblestone Run Community. Enter into the grand foyer with arched openings that warmly welcomes guests. The home showcases timeless architecture and outstanding craftsmanship throughout. Bright and inviting it offers a great layout with tall ceilings, abundant natural light, and beautiful details including vaulted ceilings, crown molding, wood flooring, and space designed for comfort and flow. The large kitchen features a work island, modern appliances, plenty of cabinetry, and flanked by a convenient spacious area to dine in. The main level is situated with separate living quarters with 2 largely sized bedrooms on one wing with powder room/ guest bath. Situated on the opposite wing is the main level suite. The adjoining bath boasts a jetted garden tub, separate shower, dual vanity, and nicely sized walk in closet with extra space for your items of importance. Upstairs features an additional bedroom, game room, hobby/exercise room, or home office providing flexible space for work, play, or relaxation. Additional features include a well-equipped laundry room, an extra powder room and a tucked away side entry two-car garage. Situated on a large lot, space is what you will find as you exit into the back yard with covered patio ready to be made into a haven for relaxation. With HVAC replaced in 2022 and Roof replaced in 2023 this remarkable property delivers the perfect balance of tranquility and lifestyle. A combination of sophistication, functionality, and classic design. Don’t miss out on this rare find. Make your appointment today....
Contact an agent
Home facts
- Year built:2003
- Subdivision & Development:Cobblestone Run
- Listing ID #:588131
- Added:49 day(s) ago
- Updated:August 16, 2026 at 02:39 PM
Rooms and interior
- Bedrooms:4
- Total bathrooms:3
- Full bathrooms:2
- Half bathrooms:1
- Rooms Total:12
- Flooring:Carpet, Tile, Wood
- Bathrooms Description:Separate Shower
- Kitchen Description:Dishwasher, Electric Range, Microwave
- Living area:2,473 sq. ft.
Heating and cooling
- Cooling:Central Air, Electric
- Heating:Heat Pump, Multiple Heating Units
- Central air:Yes
Structure and exterior
- Year built:2003
- Building area:2,473 sq. ft.
- Lot area:0.35 Acres
- Lot Features:City Lot, Mature Trees, Sprinklers In Ground
- Construction Materials:Brick, Vinyl Siding
- Exterior Features:Covered Patio, Fence, Patio, Porch, Sprinkler Irrigation
- Foundation Description:Slab
Schools
- High school:Stanhope Elmore High School
- Elementary school:Coosada Elementary School
Utilities
- Water:Public
- Sewer:Public Sewer
Finances and disclosures
- Price:$375,000
- Price per sq. ft.:$151.64
Features and amenities
- Appliances:Microwave
- Laundry features:Dryer Hookup, Washer Hookup
- Amenities:Double Pane Windows
Parking
- Parking description:Attached Garage, Garage
- Garage:Yes
- Garage spaces:2
New listings near 97 Maribeth Loop
- New
 $324,720Active3 beds 2 baths1,640 sq. ft.
156 Hood Drive, Deatsville, AL 36022
MLS# 589577Listed by: DL REALTY - New
 $474,000Active4 beds 3 baths2,376 sq. ft.
192 Preserve Drive, Deatsville, AL 36022
MLS# 589589Listed by: DL REALTY - New
 $469,000Active4 beds 3 baths2,376 sq. ft.
27 Delta Drive, Deatsville, AL 36022
MLS# 589590Listed by: DL REALTY - New
 $324,720Active3 beds 2 baths1,640 sq. ft.
106 Hood Drive, Deatsville, AL 36022
MLS# 589592Listed by: DL REALTY - New
 $299,900Active4 beds 2 baths1,798 sq. ft.
716 Pinetuckett Parkway, Deatsville, AL 36022
MLS# 589465Listed by: RE/MAX PROPERTIES LLC - New
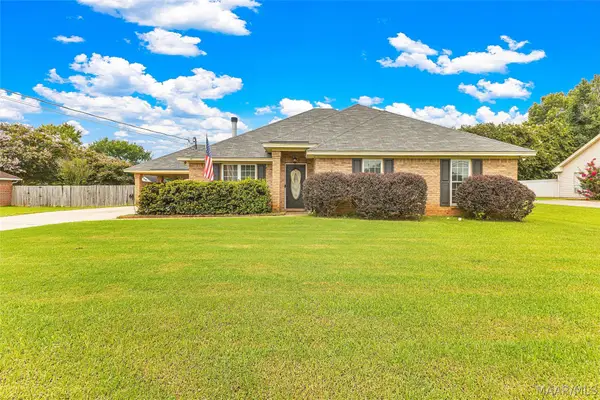 $265,000Active3 beds 2 baths1,715 sq. ft.
43 Old Orchard Road, Deatsville, AL 36022
MLS# 589420Listed by: ELITE REALTY 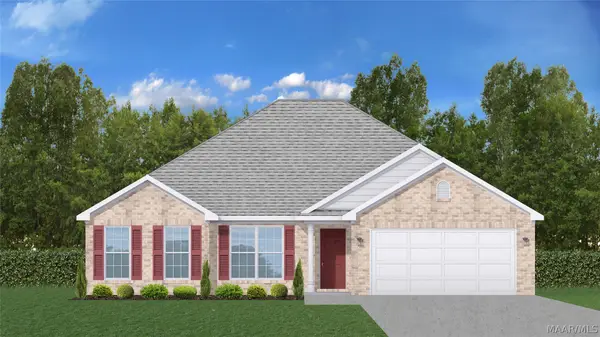 $277,500Active4 beds 2 baths1,792 sq. ft.
2457 Landing Loop, Deatsville, AL 36022
MLS# 588108Listed by: GOODWYN BUILDING CO., INC.- New
 $429,900Active4 beds 3 baths2,378 sq. ft.
644 Chanlee Drive, Deatsville, AL 36022
MLS# 589336Listed by: RE/MAX CORNERSTONE PLUS - New
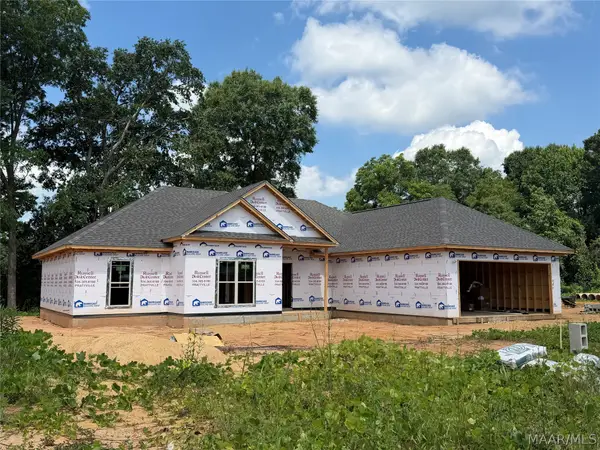 $359,900Active4 beds 2 baths1,877 sq. ft.
246 Cotton Terrace Loop, Deatsville, AL 36022
MLS# 589293Listed by: RE/MAX CORNERSTONE PLUS 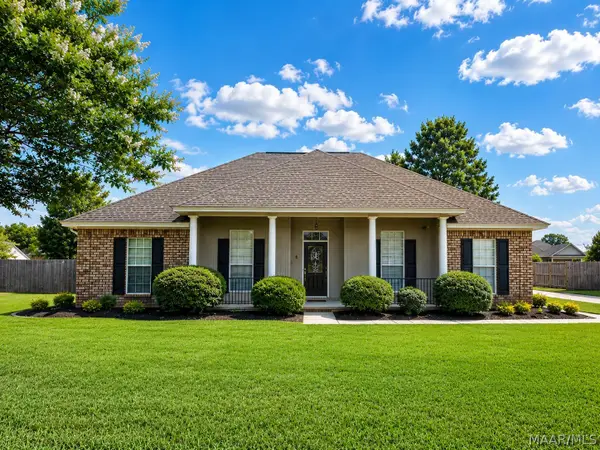 $300,000Active4 beds 2 baths1,808 sq. ft.
60 Sunfest Drive, Deatsville, AL 36022
MLS# 589258Listed by: BUCK REALTY, LLC


Protect your home and budget from life's surprises with an Assurant Home Warranty, backed by a partner that supports you through every step of homeownership. Explore Plans.
© 2023 - 2026 ERA Franchise Systems LLC. All rights reserved. ERA Franchise Systems LLC fully supports the principles of the Fair Housing Act and the Equal Opportunity Act. ERA, ERA Real Estate powered, and their respective logos are registered service marks of ERA Franchise Systems LLC. Each office is independently owned and operated.